
4121 Meadow View Drive, Lower Nazareth, PA 18020
Local realty services provided by:ERA One Source Realty
4121 Meadow View Drive,Bethlehem Twp, PA 18020
$2,179,900
- 4 Beds
- 4 Baths
- 5,140 sq. ft.
- Single family
- Active
Listed by: jolene zito, jennifer brehm
Office: coldwell banker hearthside
MLS#:785601
Source:PA_LVAR
Price summary
- Price:$2,179,900
- Price per sq. ft.:$424.11
About this home
TO BE BUILT...RARE CUSTOM-BUILD OPPORTUNITY IN A HIGHLY DESIRED LOCATION! This exceptional offering gives you the opportunity to create a truly one-of-a-kind home on a prime lot conveniently located just off Route 33. With plans for over 5,000 square feet of living space, this is your chance to design a home around your lifestyle, preferences, and vision from the ground up.
The home will be completely customizable, allowing the buyer to select the architectural style, layout, finishes, features, and countless details that will make the finished residence uniquely yours. The home pictured is one possible design concept only and is provided to showcase the possibilities—the final home will be designed and built according to the buyer’s selections.
The location is exceptionally convenient, offering quick access to Route 33, I-78, major hospitals, shopping, dining, and everyday conveniences, while providing an easy commute to both New York and New Jersey. Opportunities to build a substantial custom home in such a strategically located setting are extremely limited.
If you’ve been searching for the opportunity to build a home that is truly your own from the very beginning, this is an opportunity worth exploring. Bring your vision and create a home that reflects exactly what you want....
Contact an agent
Home facts
- Subdivision & Development:Stone Briar
- Listing ID #:785601
- Added:2 day(s) ago
- Updated:October 04, 2026 at 08:47 PM
Rooms and interior
- Bedrooms:4
- Total bathrooms:4
- Full bathrooms:3
- Half bathrooms:1
- Rooms Total:11
- Flooring:Carpet, Ceramic Tile, Hardwood
- Dining Description:Dining Area, Separate Formal Dining Room
- Kitchen Description:Gas Oven, Gas Range, Microwave
- Basement:Yes
- Basement Description:Concrete
- Living area:5,140 sq. ft.
Heating and cooling
- Cooling:Central Air
- Heating:Fireplaces, Forced Air, Propane
- Central air:Yes
Structure and exterior
- Roof:Asphalt, Fiberglass
- Building area:5,140 sq. ft.
- Lot area:1.18 Acres
- Architectural Style:Colonial
- Construction Materials:Brick, Stone, Stucco
- Foundation Description:Basement
Schools
- High school:Nazareth
Utilities
- Water:Public
- Sewer:Septic Tank
Finances and disclosures
- Price:$2,179,900
- Price per sq. ft.:$424.11
Features and amenities
- Appliances:Electric Water Heater, Gas Oven, Gas Range, Humidifier, Microwave, Propane Water Heater
- Laundry features:Washer Hookup
- Amenities:Humidifier
Parking
- Parking description:Garage, Garage Door Opener, Off Street, On Street
- Garage:Yes
- Garage spaces:3
New listings near 4121 Meadow View Drive
- New
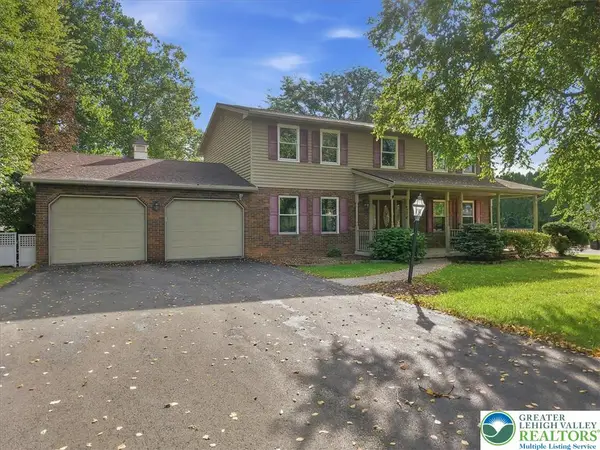 $525,000Active4 beds 3 baths3,155 sq. ft.
714 Lexington Road, Lower Nazareth Twp, PA 18064
MLS# 785034Listed by: COLDWELL BANKER HEARTHSIDE 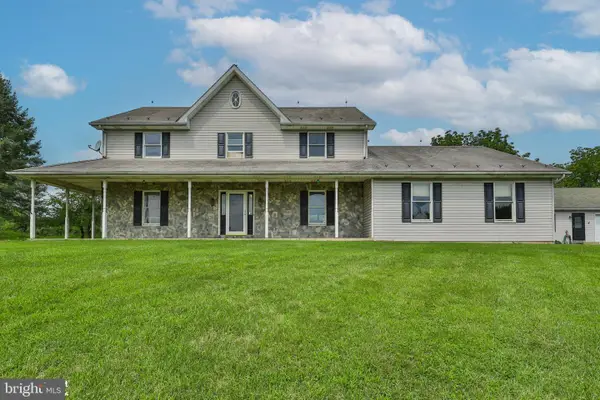 $1,100,000Active5 beds 5 baths4,250 sq. ft.
829 Georgetown Rd, NAZARETH, PA 18064
MLS# PANH2010658Listed by: IRON VALLEY REAL ESTATE OF LEHIGH VALLEY- Open Sun, 11am to 1pm
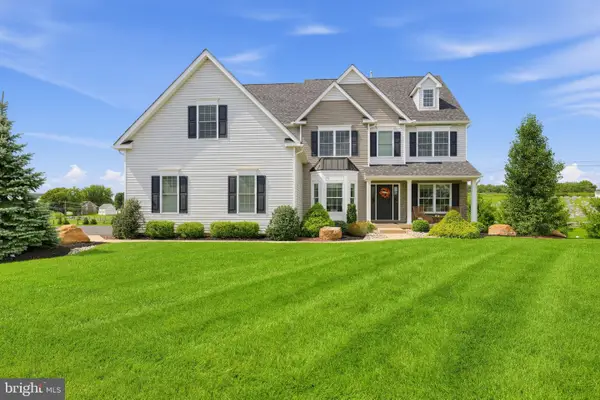 $1,175,000Active6 beds 5 baths5,086 sq. ft.
4343 Saratoga Dr, BETHLEHEM, PA 18020
MLS# PANH2010556Listed by: ENGEL & VOLKERS 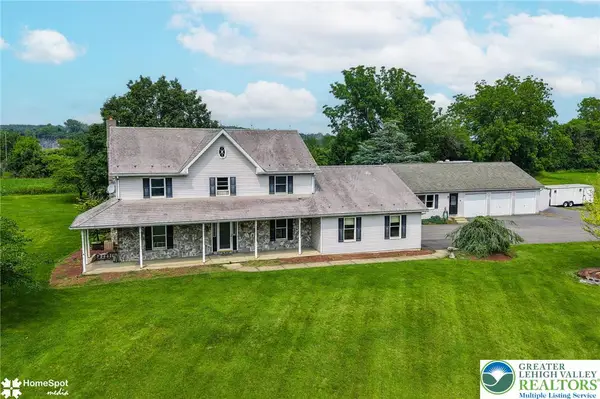 $1,100,000Active5 beds 5 baths4,250 sq. ft.
829 Georgetown Road, Lower Nazareth Twp, PA 18064
MLS# 783079Listed by: IRONVALLEY RE OF LEHIGH VALLEY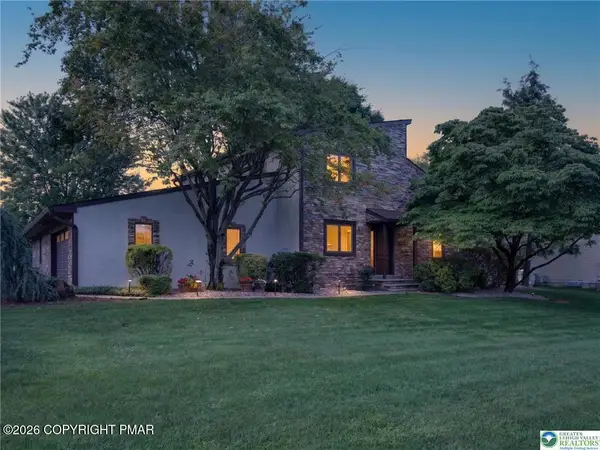 $624,900Pending4 beds 3 baths3,524 sq. ft.
4497 Meadow Drive, Nazareth, PA 18064
MLS# PM-143881Listed by: BERKSHIRE HATHAWAY HOMESERVICES FOX & ROACH REALTORS - BETHLEHEM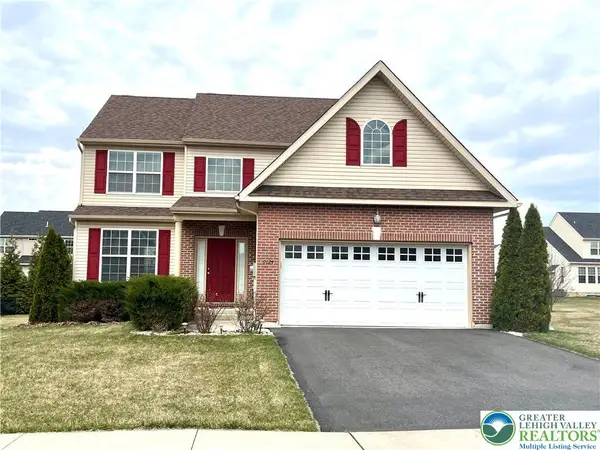 $558,000Active4 beds 4 baths2,289 sq. ft.
4424 Beech Drive, Lower Nazareth Twp, PA 18064
MLS# 782049Listed by: REALTY MARK LLC $515,000Active4 beds 4 baths2,609 sq. ft.
541 Mountain View Road, Lower Nazareth Twp, PA 18064
MLS# 781613Listed by: REDFIN CORPORATION $1,499,999Active5 beds 5 baths6,057 sq. ft.
4600 Willow Lane, Lower Nazareth Twp, PA 18064
MLS# 780740Listed by: VALOR REALTY $775,000Active4 beds 3 baths2,140 sq. ft.
4682 Steuben Road, Lower Nazareth Twp, PA 18020
MLS# 780303Listed by: KELLER WILLIAMS ALLENTOWN


Protect your home and budget from life's surprises with an Assurant Home Warranty, backed by a partner that supports you through every step of homeownership. Explore Plans.
© 2023 - 2026 ERA Franchise Systems LLC. All rights reserved. ERA Franchise Systems LLC fully supports the principles of the Fair Housing Act and the Equal Opportunity Act. ERA, ERA Real Estate powered, and their respective logos are registered service marks of ERA Franchise Systems LLC. Each office is independently owned and operated.