
Whitetail, Lower Nazareth, PA 18064
Local realty services provided by:ERA One Source Realty
Whitetail,Lower Nazareth Twp, PA 18064
$639,000
- 5 Beds
- 4 Baths
- 3,610 sq. ft.
- Single family
- Active
Listed by: alyssa s. graves
Office: bhgre valley partners - emmaus
MLS#:784015
Source:PA_LVAR
Price summary
- Price:$639,000
- Price per sq. ft.:$177.01
- Monthly HOA dues:$35
About this home
Set on a desirable corner lot, this Nazareth home offers a functional layout with plenty of space to make your own. Hardwood floors add warmth and character throughout the main living areas, while the sunroom provides a bright and inviting space to enjoy year-round. Stunning pocket doors to divide or open space between the dining room and office or formal living room.
With 4 bedrooms and 3.5 bathrooms, there’s room for everyone. The finished basement adds valuable extra living space, along with a full bathroom and plumbing already in place for the addition of a kitchenette—ideal for creating a guest space, recreation area, home office, or extended living quarters!
Outside, enjoy your own backyard retreat with an in-ground pool, perfect for summer days and entertaining. With a practical floor plan, generous living space, and features that offer flexibility for the next owner, this home is ready for its next chapter.
Reside in a newer residential area just outside the heart of Nazareth, conveniently located near downtown Nazareth, local dining, shopping, parks and recreation, with easy access to Easton, Bethlehem, Allentown and major commuter routes, this home offers both space and convenience in a desirable Lehigh Valley location. Come see what makes this Nazareth property a great place to call home....
Contact an agent
Home facts
- Year built:2012
- Subdivision & Development:Trio Fields
- Listing ID #:784015
- Added:1 day(s) ago
- Updated:September 06, 2026 at 03:12 PM
Rooms and interior
- Bedrooms:5
- Total bathrooms:4
- Full bathrooms:3
- Half bathrooms:1
- Rooms Total:12
- Dining Description:Dining Area, Separate Formal Dining Room
- Kitchen Description:Dishwasher, Electric Oven, Electric Range, Refrigerator
- Basement:Yes
- Basement Description:Finished
- Living area:3,610 sq. ft.
Heating and cooling
- Cooling:Central Air
- Heating:Forced Air, Gas
- Central air:Yes
Structure and exterior
- Roof:Asphalt, Fiberglass
- Year built:2012
- Building area:3,610 sq. ft.
- Lot area:0.27 Acres
- Architectural Style:Colonial
- Construction Materials:Stone, Vinyl Siding
- Levels:2 Story
Utilities
- Water:Public
- Sewer:Public Sewer
Finances and disclosures
- Price:$639,000
- Price per sq. ft.:$177.01
- Tax amount:$7,107
Features and amenities
- Appliances:Dishwasher, Electric Oven, Electric Water Heater, Refrigerator
- Laundry features:Washer Hookup
Parking
- Parking description:Garage
- Garage:Yes
- Garage spaces:2
New listings near Whitetail
- Open Sun, 12 to 3pmNew
 $449,900Active3 beds 3 baths1,865 sq. ft.
4461 Elmwood Drive, Lower Nazareth Twp, PA 18064
MLS# 783567Listed by: WEICHERT REALTORS - New
 $415,000Active3 beds 1 baths1,367 sq. ft.
569 Georgetown Road, Lower Nazareth Twp, PA 18064
MLS# 783524Listed by: VALOR REALTY 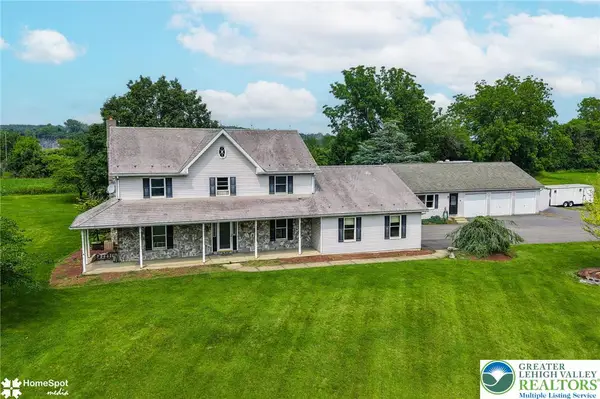 $1,100,000Active5 beds 5 baths4,250 sq. ft.
829 Georgetown Road, Lower Nazareth Twp, PA 18064
MLS# 783079Listed by: IRONVALLEY RE OF LEHIGH VALLEY $489,900Active4 beds 3 baths2,696 sq. ft.
531 Mountain View Road, Lower Nazareth Twp, PA 18064
MLS# 782883Listed by: BHGRE VALLEY PARTNERS-BETHLEHM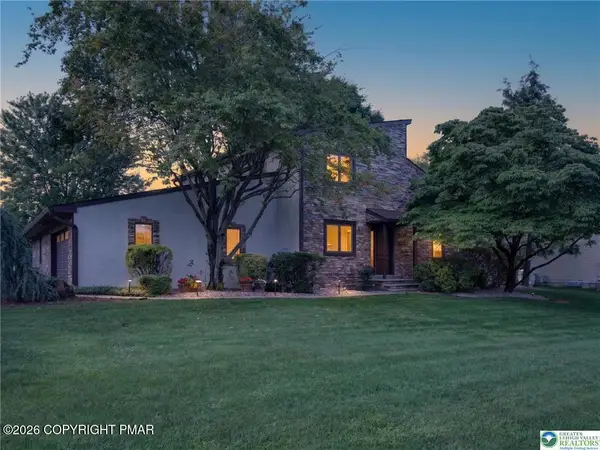 $624,900Pending4 beds 3 baths3,524 sq. ft.
4497 Meadow Drive, Nazareth, PA 18064
MLS# PM-143881Listed by: BERKSHIRE HATHAWAY HOMESERVICES FOX & ROACH REALTORS - BETHLEHEM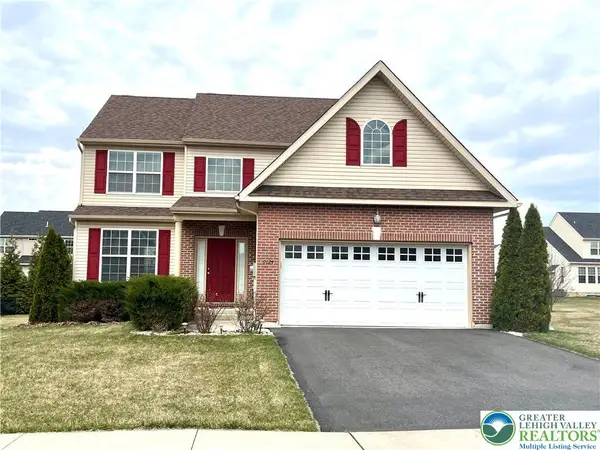 $580,000Active4 beds 4 baths2,289 sq. ft.
4424 Beech Drive, Lower Nazareth Twp, PA 18064
MLS# 782049Listed by: REALTY MARK LLC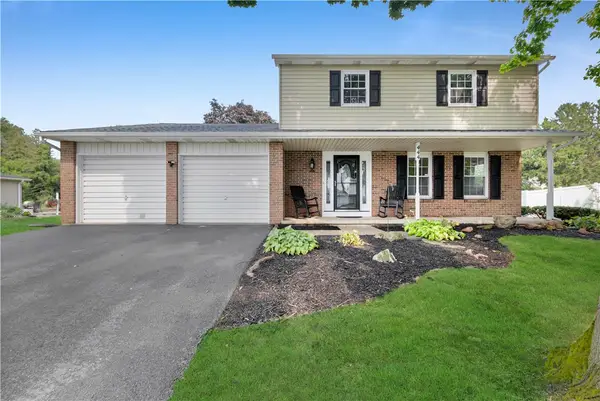 $479,900Active3 beds 3 baths2,312 sq. ft.
444 Georgetown Road, Lower Nazareth Twp, PA 18064
MLS# 781711Listed by: COLDWELL BANKER HEARTHSIDE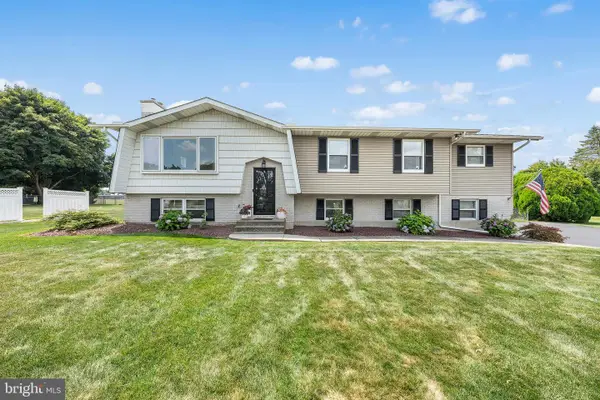 $550,000Pending4 beds 4 baths2,609 sq. ft.
541 Mountain View Rd, NAZARETH, PA 18064
MLS# PANH2010372Listed by: REDFIN CORPORATION $1,499,999Active5 beds 5 baths6,057 sq. ft.
4600 Willow Lane, Lower Nazareth Twp, PA 18064
MLS# 780740Listed by: VALOR REALTY


Protect your home and budget from life's surprises with an Assurant Home Warranty, backed by a partner that supports you through every step of homeownership. Explore Plans.
© 2023 - 2026 ERA Franchise Systems LLC. All rights reserved. ERA Franchise Systems LLC fully supports the principles of the Fair Housing Act and the Equal Opportunity Act. ERA, ERA Real Estate powered, and their respective logos are registered service marks of ERA Franchise Systems LLC. Each office is independently owned and operated.