
1572 Surrey Road, Lower Saucon, PA 18015
Local realty services provided by:ERA One Source Realty
1572 Surrey Road,Bethlehem City, PA 18015
$899,000
- 4 Beds
- 3 Baths
- 3,391 sq. ft.
- Single family
- Coming Soon
Listed by: rebecca l. francis, elizabeth s. bowers
Office: bhhs fox & roach center valley
MLS#:783265
Source:PA_LVAR
Price summary
- Price:$899,000
- Price per sq. ft.:$265.11
About this home
Tucked into the serene, established neighborhood of Saucon Estates in SAUCON VALLEY, this spacious 4-bedroom, 2.5-bath colonial offers an exceptional combination of COMFORT, PRIVACY, and OUTDOOR LIVING. Set on nearly 1.5 ACRES, the beautifully proportioned property features an EXPANSIVE YARD and INGROUND POOL, creating an inviting setting for entertaining, gardening, recreation, or simply enjoying the peaceful surroundings. Inside, HARDWOOD FLOORS extend throughout the first level. A bright, sun-filled living room complements the OPEN KITCHEN with center island, which flows seamlessly into the FAMILY ROOM with vaulted ceiling and GAS FIREPLACE. The dining room opens directly to a SCREENED-IN PORCH overlooking the pool and BLUESTONE PATIO, effortlessly connecting indoor and outdoor living. A true highlight is the spacious and highly desirable FIRST-FLOOR PRIMARY SUITE, offering the convenience of one-level living and the flexibility to age in place. Upstairs are THREE ADDITIONAL BEDROOMS, an oversized FULL BATHROOM, and a BONUS STORAGE ROOM. Additional features include a NEW ROOF in 2024, NEW POOL LINER in 2026, PROFESSIONAL LANDSCAPING, and an attached OVERSIZED TWO-CAR GARAGE. Ideally located in the heart of the LEHIGH VALLEY, the home is just minutes from shopping and dining at The Promenade, parks and recreational trails, historic downtown Bethlehem, downtown Hellertown, and major commuter routes. With generous indoor and outdoor spaces in a peaceful Saucon Valley setting, this is a wonderful place to settle in, entertain, and create lasting memories....
Contact an agent
Home facts
- Year built:1999
- Subdivision & Development:Saucon Valley Estate
- Listing ID #:783265
- Updated:September 07, 2026 at 03:11 PM
Rooms and interior
- Bedrooms:4
- Total bathrooms:3
- Full bathrooms:2
- Half bathrooms:1
- Rooms Total:10
- Flooring:Carpet, Ceramic Tile, Hardwood
- Dining Description:Dining Area, Entrance Foyer, Separate Formal Dining Room
- Kitchen Description:Dishwasher, Electric Cook Top, Microwave, Refrigerator
- Basement:Yes
- Basement Description:Full
- Living area:3,391 sq. ft.
Heating and cooling
- Cooling:Ceiling Fans, Central Air, Zoned
- Heating:Electric, Heat Pump, Zoned
- Central air:Yes
Structure and exterior
- Roof:Asphalt, Fiberglass
- Year built:1999
- Building area:3,391 sq. ft.
- Lot area:1.38 Acres
- Lot Features:Flat
- Architectural Style:Colonial
- Construction Materials:Stone, Stucco, Vinyl Siding
- Exterior Features:Covered, Enclosed, Fence, Patio, Porch, Screened
- Levels:2 Story
Schools
- High school:Saucon Valley High School
- Middle school:Saucon Valley Middle School
- Elementary school:Saucon Valley Elementary School
Utilities
- Water:Public
- Sewer:Public Sewer
Finances and disclosures
- Price:$899,000
- Price per sq. ft.:$265.11
- Tax amount:$13,172
Features and amenities
- Appliances:Dishwasher, Electric Cooktop, Electric Water Heater, Microwave, Refrigerator, Washer
- Laundry features:Electric Dryer Hookup, Main Level, Washer, Washer Hookup
Parking
- Parking description:Driveway, Garage, Garage Door Opener, Off Street
- Garage:Yes
- Garage spaces:2
New listings near 1572 Surrey Road
- Coming Soon
 $395,000Coming Soon2 beds 1 baths1,056 sq. ft.
3573 Lower Saucon Road, Lower Saucon Twp, PA 18055
MLS# 783356Listed by: REALTY ONE GROUP SUPREME - New
 $325,000Active3 beds 1 baths1,226 sq. ft.
2160 Wassergass Road, Lower Saucon Twp, PA 18055
MLS# 784057Listed by: WEICHERT REALTORS - New
 $485,000Active2.27 Acres
1897 Meadows Rd, BETHLEHEM, PA 18015
MLS# PANH2010626Listed by: CAROL C DOREY REAL ESTATE - New
 $339,000Active3 beds 2 baths1,820 sq. ft.
2198 Focht Avenue, Bethlehem City, PA 18015
MLS# 783739Listed by: WEICHERT REALTORS  $724,900Active3 beds 2 baths2,894 sq. ft.
2244 Springtown Hill Rd, HELLERTOWN, PA 18055
MLS# PANH2010588Listed by: KELLER WILLIAMS REAL ESTATE-DOYLESTOWN $225,000Active3.24 Acres
2620 Banko Ln, HELLERTOWN, PA 18055
MLS# PANH2010488Listed by: BETTER HOMES AND GARDENS REAL ESTATE VALLEY PARTNERS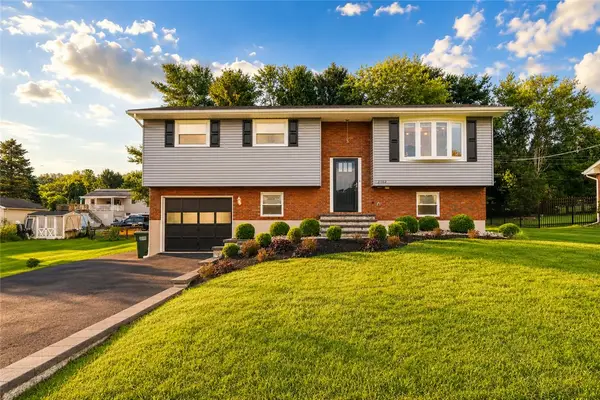 $415,000Active4 beds 2 baths1,599 sq. ft.
2102 Schwab Avenue, Bethlehem City, PA 18015
MLS# 782585Listed by: ALLENTOWN CITY REALTY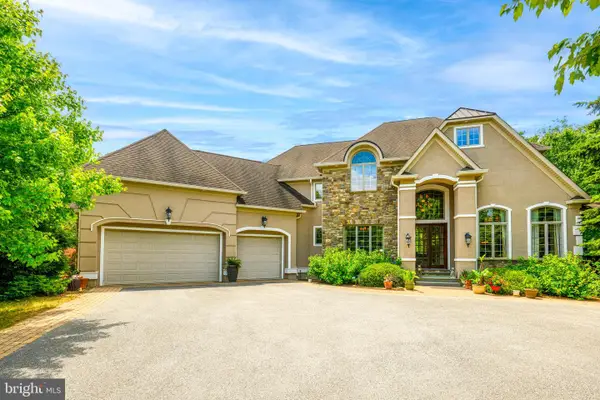 $999,900Pending4 beds 4 baths5,339 sq. ft.
2690 Imperial Crest Ln, HELLERTOWN, PA 18055
MLS# PANH2010448Listed by: RE/MAX UNLIMITED REAL ESTATE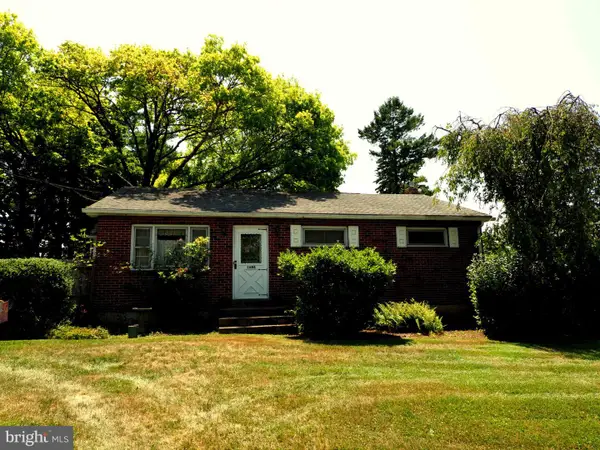 $354,900Pending3 beds 1 baths988 sq. ft.
1688 Pleasant View Rd, BETHLEHEM, PA 18015
MLS# PANH2010406Listed by: BHHS FOX & ROACH - CENTER VALLEY


Protect your home and budget from life's surprises with an Assurant Home Warranty, backed by a partner that supports you through every step of homeownership. Explore Plans.
© 2023 - 2026 ERA Franchise Systems LLC. All rights reserved. ERA Franchise Systems LLC fully supports the principles of the Fair Housing Act and the Equal Opportunity Act. ERA, ERA Real Estate powered, and their respective logos are registered service marks of ERA Franchise Systems LLC. Each office is independently owned and operated.