
1901 Saucon Lane, Lower Saucon, PA 18015
Local realty services provided by:ERA One Source Realty
1901 Saucon Lane,Lower Saucon Twp, PA 18015
$499,900
- 3 Beds
- 3 Baths
- 2,135 sq. ft.
- Single family
- Active
Listed by: jennifer brehm, jolene zito
Office: coldwell banker hearthside
MLS#:780043
Source:PA_LVAR
Price summary
- Price:$499,900
- Price per sq. ft.:$234.15
About this home
Opportunity awaits in desirable Lower Saucon Township! This charming stone ranch sits on a spacious corner lot and offers over 2,000 square feet of living space with 3 bedrooms and 2.5 bathrooms. Hardwood floors lie beneath the carpets, ready to be restored to their original beauty. Step outside and enjoy the in-ground pool, perfect for relaxing or entertaining all summer long. While the home is in need of updating, its solid layout, generous living space, and timeless character provide the perfect canvas to make it your own. Conveniently located just minutes from the Promenade Shops, restaurants, parks, and major commuter routes, this home offers an incredible opportunity in one of the Lehigh Valley’s most desirable locations.
Contact an agent
Home facts
- Year built:1965
- Listing ID #:780043
- Added:1 day(s) ago
- Updated:July 06, 2026 at 02:52 PM
Rooms and interior
- Bedrooms:3
- Total bathrooms:3
- Full bathrooms:2
- Half bathrooms:1
- Rooms Total:9
- Flooring:Carpet, Hardwood, Vinyl
- Dining Description:Dining Area, Entrance Foyer, Separate Formal Dining Room
- Kitchen Description:Electric Oven, Electric Range, Refrigerator
- Basement:Yes
- Basement Description:Full
- Living area:2,135 sq. ft.
Heating and cooling
- Cooling:Ceiling Fans, Central Air
- Heating:Electric, Heat Pump
- Central air:Yes
Structure and exterior
- Roof:Asphalt, Fiberglass
- Year built:1965
- Building area:2,135 sq. ft.
- Lot area:0.9 Acres
- Lot Features:Corner Lot, Views
- Architectural Style:Ranch
- Construction Materials:Stone
- Exterior Features:Patio, Pool
- Levels:1 Story
Utilities
- Water:Public
- Sewer:Public Sewer
Finances and disclosures
- Price:$499,900
- Price per sq. ft.:$234.15
- Tax amount:$7,375
Features and amenities
- Appliances:Electric Oven, Electric Water Heater, Refrigerator, Washer
- Laundry features:Main Level, Washer
- Pool features:In Ground
Parking
- Parking description:Driveway, Garage
- Garage:Yes
- Garage spaces:2
New listings near 1901 Saucon Lane
- New
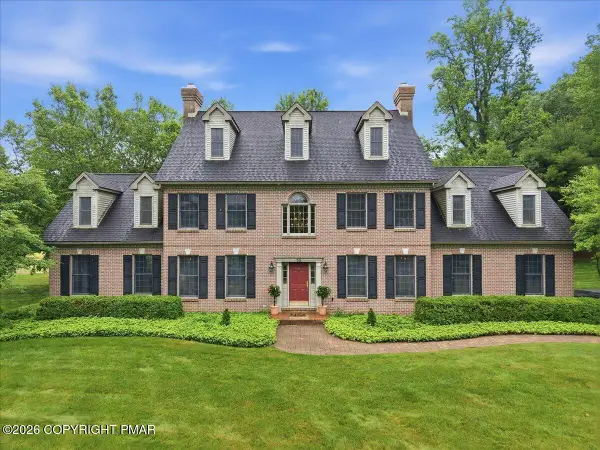 $1,187,000Active4 beds 5 baths3,850 sq. ft.
55 Church Road, Hellertown, PA 18055
MLS# PM-142775Listed by: KELLER WILLIAMS REAL ESTATE - NORTHAMPTON CO - New
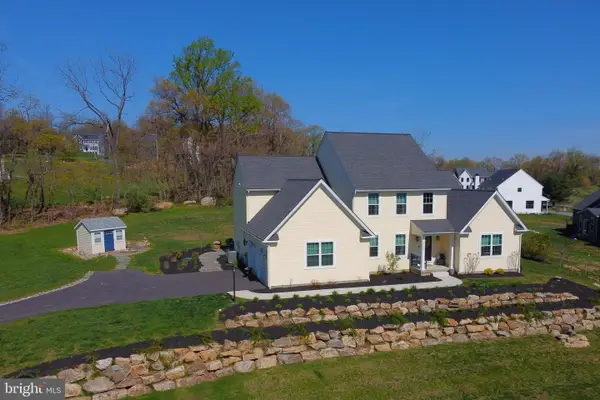 $900,000Active4 beds 3 baths3,090 sq. ft.
2645 Longridge Dr, HELLERTOWN, PA 18055
MLS# PANH2010232Listed by: REALTY OUTFITTERS - New
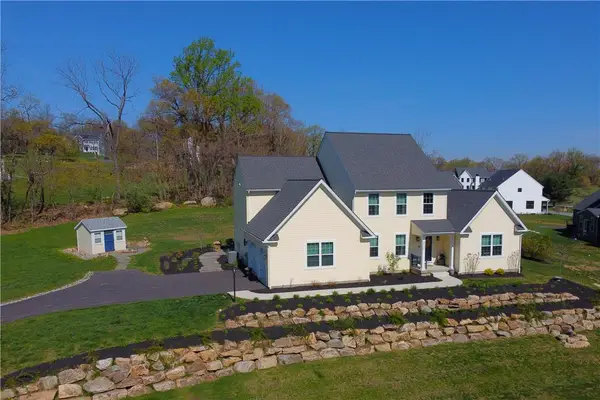 $900,000Active4 beds 3 baths3,090 sq. ft.
2645 Longridge Drive, Lower Saucon Twp, PA 18055
MLS# 780061Listed by: REALTY OUTFITTERS - New
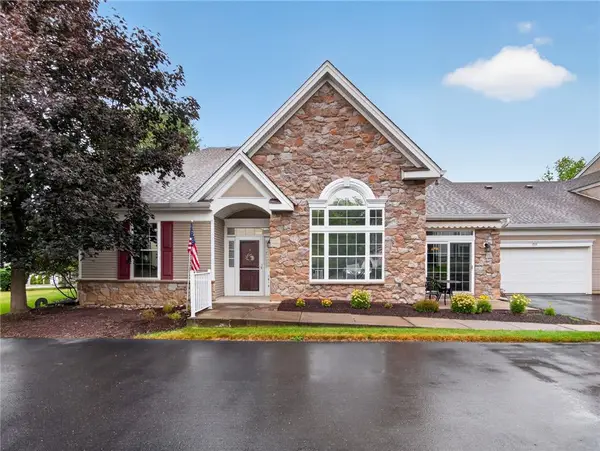 $450,000Active2 beds 2 baths1,864 sq. ft.
1816 Felicity Lane, Lower Saucon Twp, PA 18055
MLS# 779655Listed by: COLDWELL BANKER HEARTHSIDE - New
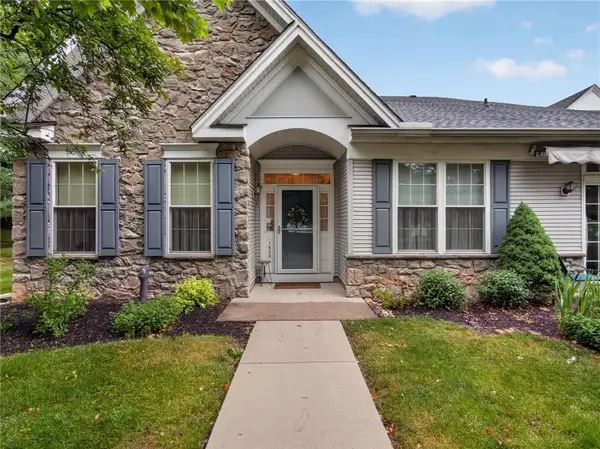 $375,000Active2 beds 2 baths1,870 sq. ft.
1820 Felicity Lane, Lower Saucon Twp, PA 18055
MLS# 779656Listed by: COLDWELL BANKER HEARTHSIDE 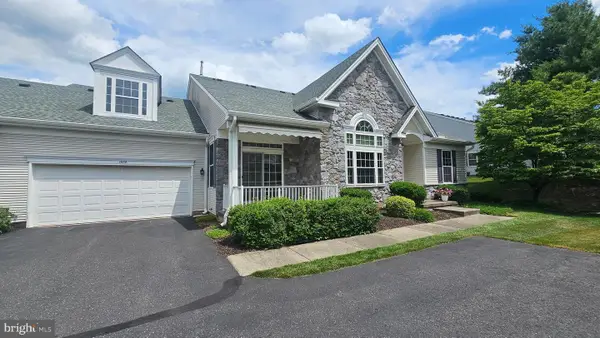 $445,000Pending2 beds 2 baths1,767 sq. ft.
1866 Gregory Pl, HELLERTOWN, PA 18055
MLS# PANH2010208Listed by: REALTY OUTFITTERS- New
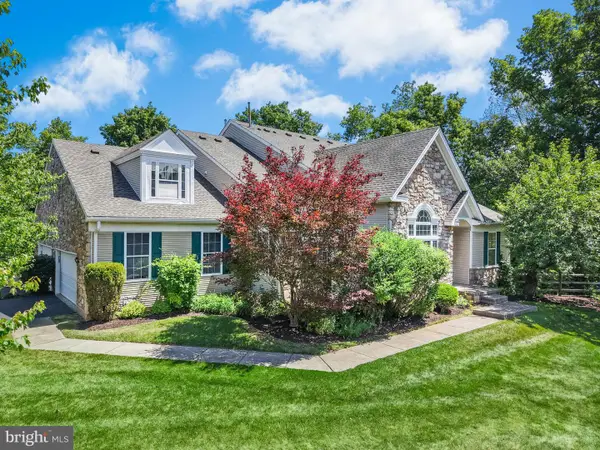 $545,000Active4 beds 3 baths3,871 sq. ft.
1871 Caryn Dr, HELLERTOWN, PA 18055
MLS# PANH2010190Listed by: CAROL C DOREY REAL ESTATE 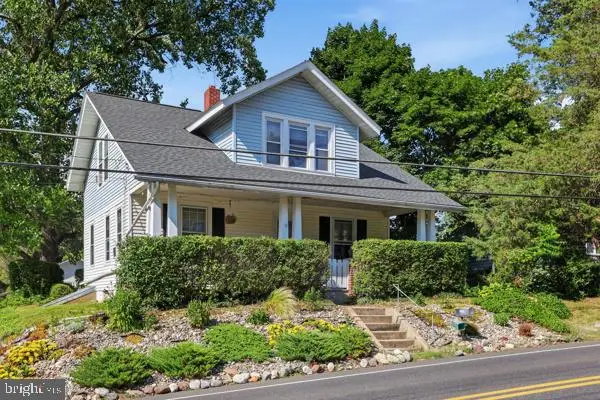 $340,000Pending3 beds 2 baths1,638 sq. ft.
2021 Leithsville Rd, HELLERTOWN, PA 18055
MLS# PANH2010186Listed by: KELLER WILLIAMS REAL ESTATE - ALLENTOWN $1,395,000Pending4 beds 3 baths2,715 sq. ft.
1501 Colesville Rd, BETHLEHEM, PA 18015
MLS# PANH2010156Listed by: CAROL C DOREY REAL ESTATE


Protect your home and budget from life's surprises with an Assurant Home Warranty, backed by a partner that supports you through every step of homeownership. Explore Plans.
© 2023 - 2026 ERA Franchise Systems LLC. All rights reserved. ERA Franchise Systems LLC fully supports the principles of the Fair Housing Act and the Equal Opportunity Act. ERA, ERA Real Estate powered, and their respective logos are registered service marks of ERA Franchise Systems LLC. Each office is independently owned and operated.