
33 Hillside Place, Lower Towamensing, PA 18058
Local realty services provided by:ERA One Source Realty
33 Hillside Place,Lower Towamensing Tp, PA 18058
$84,900
- 2 Beds
- 2 Baths
- 1,072 sq. ft.
- Mobile / Manufactured
- Active
Listed by: dee miller, curt miller
Office: keller williams allentown
MLS#:782947
Source:PA_LVAR
Price summary
- Price:$84,900
- Price per sq. ft.:$79.2
About this home
Welcome to 33 Hillside Place, located in the peaceful Blue Mountain View Park community. Built in 2020, this well-maintained home offers a bright, open floor plan designed for comfortable, easy living. Enjoy the quiet surroundings and beautiful views of Blue Mountain. A convenient carport provides covered parking and added protection from the elements. This young home combines modern living, scenic views, and a tranquil setting—schedule your showing today!
Contact an agent
Home facts
- Year built:2020
- Subdivision & Development:Blue Mt. View Park
- Listing ID #:782947
- Added:1 day(s) ago
- Updated:August 21, 2026 at 02:57 PM
Rooms and interior
- Bedrooms:2
- Total bathrooms:2
- Full bathrooms:2
- Rooms Total:4
- Dining Description:Dining Area
- Kitchen Description:Gas Oven, Gas Range, Refrigerator
- Basement:Yes
- Living area:1,072 sq. ft.
Heating and cooling
- Cooling:Central Air
- Heating:Propane
- Central air:Yes
Structure and exterior
- Roof:Asphalt, Fiberglass
- Year built:2020
- Building area:1,072 sq. ft.
- Lot area:0.09 Acres
- Architectural Style:Ranch
- Construction Materials:Vinyl Siding
- Levels:1 Story
Utilities
- Water:Community Coop
- Sewer:Community Coop Sewer
Finances and disclosures
- Price:$84,900
- Price per sq. ft.:$79.2
- Tax amount:$1,313
Features and amenities
- Appliances:Electric Water Heater, Gas Oven, Gas Range, Refrigerator
Parking
- Parking description:Carport
New listings near 33 Hillside Place
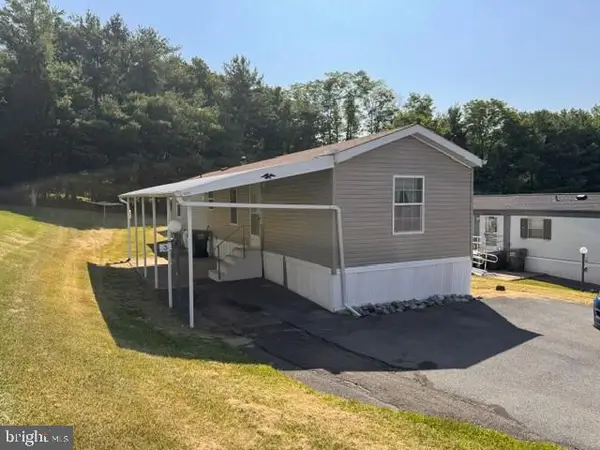 $85,000Active2 beds 1 baths784 sq. ft.
3 Blue Mountain Vw, KUNKLETOWN, PA 18058
MLS# PACC2007988Listed by: DIAMOND 1ST REAL ESTATE, LLC.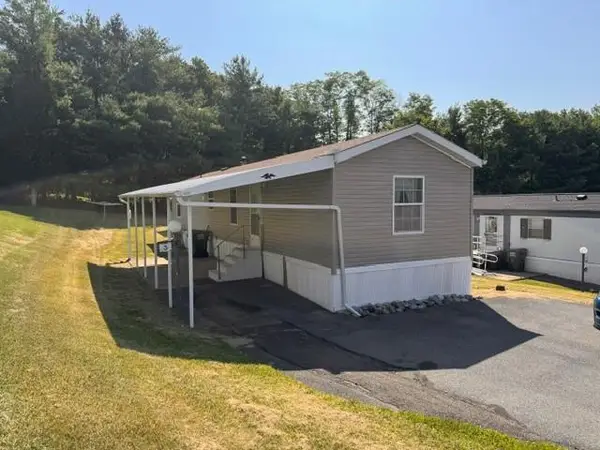 $85,000Active2 beds 1 baths784 sq. ft.
3 Blue Mountain View, Lower Towamensing Tp, PA 18058
MLS# 781961Listed by: DIAMOND 1ST REAL ESTATE LLC $275,000Active4 beds 1 baths1,650 sq. ft.
485 Buck Hill Road, Lower Towamensing Tp, PA 18071
MLS# 781353Listed by: SPECTRUM REAL ESTATE INC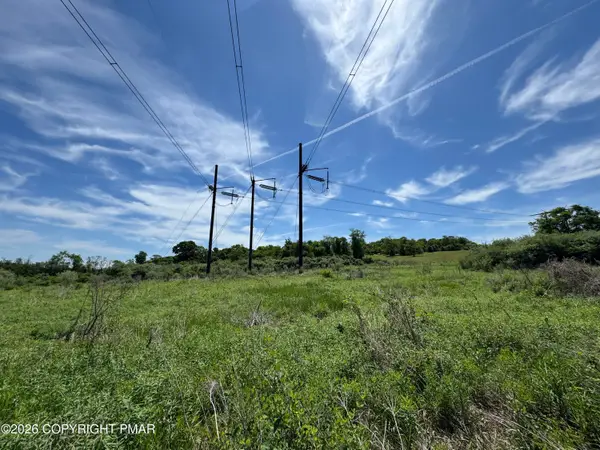 $149,000Active5.81 Acres
Walnut Drive, Palmerton, PA 18071
MLS# PM-141955Listed by: KOEHLER-MARVIN REALTY BROKERAGE, LLC $574,900Active3 beds 2 baths2,170 sq. ft.
4880 Little Gap Road, Lower Towamensing Tp, PA 18058
MLS# 776996Listed by: COLDWELL BANKER HEARTHSIDE


Protect your home and budget from life's surprises with an Assurant Home Warranty, backed by a partner that supports you through every step of homeownership. Explore Plans.
© 2023 - 2026 ERA Franchise Systems LLC. All rights reserved. ERA Franchise Systems LLC fully supports the principles of the Fair Housing Act and the Equal Opportunity Act. ERA, ERA Real Estate powered, and their respective logos are registered service marks of ERA Franchise Systems LLC. Each office is independently owned and operated.