
732 Madden Drive, Lucinda, PA 16235
Local realty services provided by:ERA Richmond Real Estate Service
Listed by: m. amanda hepinger
Office: hemlock grove realty llc.
MLS#:164187
Source:PA_AVBR
Price summary
- Price:$150,000
- Price per sq. ft.:$104.17
About this home
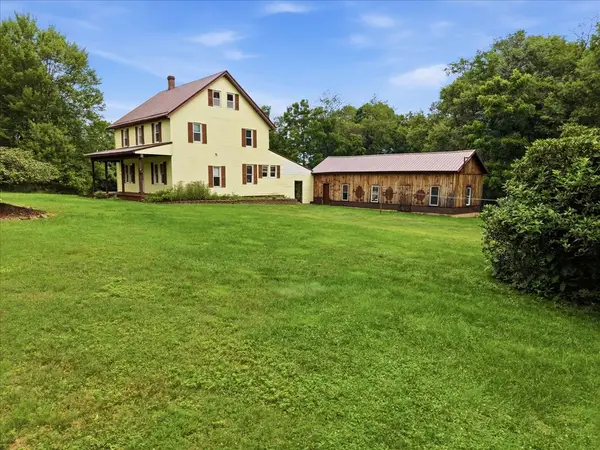
Welcome to this charming 3-bedroom home nestled in the peaceful countryside of Lucinda. This well-maintained property features a beautiful Kahles Kitchens custom oak kitchen, offering quality craftsmanship and ample cabinet space for everyday living and entertaining. The first floor has been updated with new flooring, creating a fresh, inviting feel throughout the main living areas. A 2-car garage provides plenty of room for vehicles, storage, or hobbies. Enjoy the tranquility of the serene setting while still being conveniently located near local amenities. Whether you're looking for a full-time residence or a quiet retreat, this home offers comfort, quality, and country charm. Schedule your private showing today!
Contact an agent
Home facts
- Year built:1910
- Listing ID #:164187
- Added:56 day(s) ago
- Updated:October 01, 2026 at 03:53 PM
Rooms and interior
- Bedrooms:3
- Total bathrooms:2
- Full bathrooms:2
- Rooms Total:8
- Kitchen Description:Microwave, Range, Refrigerator
- Basement Description:Full
- Living area:1,440 sq. ft.
Heating and cooling
- Cooling:Room
- Heating:Forced Air
Structure and exterior
- Roof:Metal
- Year built:1910
- Building area:1,440 sq. ft.
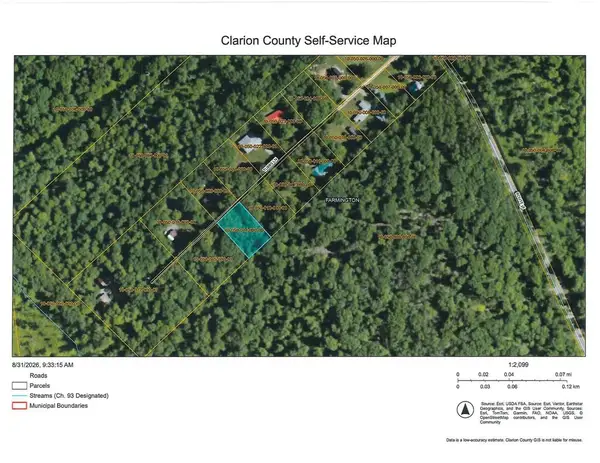
- Lot area:0.61 Acres
- Architectural Style:Multi-Level
- Construction Materials:Aluminum Siding
Utilities
- Water:Well
- Sewer:Septic System
Finances and disclosures
- Price:$150,000
- Price per sq. ft.:$104.17
- Tax amount:$1,308
Features and amenities
- Appliances:Microwave, Range, Refrigerator, W/D Hook Up
- Laundry features:Washer/Dryer Hookup
- Amenities:Cable TV Available, High Speed Internet
Parking
- Parking description:2 Car, Detached
New listings near 732 Madden Drive


Protect your home and budget from life's surprises with an Assurant Home Warranty, backed by a partner that supports you through every step of homeownership. Explore Plans.
© 2023 - 2026 ERA Franchise Systems LLC. All rights reserved. ERA Franchise Systems LLC fully supports the principles of the Fair Housing Act and the Equal Opportunity Act. ERA, ERA Real Estate powered, and their respective logos are registered service marks of ERA Franchise Systems LLC. Each office is independently owned and operated.