
3673 River Rd, Lumberville, PA 18933
Local realty services provided by:O'BRIEN REALTY ERA POWERED
3673 River Rd,Lumberville, PA 18933
$830,000
- 3 Beds
- 2 Baths
- - sq. ft.
- Single family
- Sold
Listed by: laurie dau
Office: exp realty, llc.
MLS#:PABU2118148
Source:BRIGHTMLS
Sorry, we are unable to map this address
Price summary
- Price:$830,000
About this home
Tucked into the quiet, storybook hamlet of Lumberville, 3673 River Road is the kind of home that feels less like a property and more like a retreat. Set along one of Bucks County’s most cherished river villages, this circa-1875 cottage blends historic character, thoughtful restoration, and the peaceful rhythm of life by the Delaware.
Mornings here begin slowly — coffee from the Lumberville General Store, a walk along the canal towpath, sunlight filtering through old trees, and the sound of the river nearby. Evenings might mean dinner at the Black Bass Hotel, cocktails overlooking the water, or a quiet night at home after a day spent exploring New Hope, Frenchtown, and the surrounding countryside.
Inside, original hardwood floors—including rare old-growth chestnut—blend seamlessly with tasteful modern updates. The renovated kitchen features custom cabinetry, Silestone countertops, updated stainless steel appliances, a gas range, and opens to the breakfast area and inviting family room, where a stone-faced gas fireplace creates the perfect gathering space. Hidden behind a discreet door is a remarkable 100-bottle wine cellar, an unexpected feature sure to delight collectors and entertainers alike.
The primary suite offers an oversized closet and a beautifully renovated spa-inspired bath with radiant heated floors and a marble shower. Two additional bedrooms enjoy seasonal river views and share an updated full bath.
3673 River Road is more than a cottage. It is a chance to own a piece of Lumberville — quiet, historic, romantic, and deeply connected to the river....
Contact an agent
Home facts
- Year built:1875
- Subdivision & Development:000
- Listing ID #:PABU2118148
- Added:174 day(s) ago
- Updated:October 05, 2026 at 06:04 AM
Rooms and interior
- Bedrooms:3
- Total bathrooms:2
- Full bathrooms:2
- Rooms Total:10
- Flooring:Ceramic Tile, Hardwood, Slate
- Bathrooms Description:Bathroom 1, Bathroom 2
- Kitchen Description:Breakfast Area, Built-Ins, Dishwasher, Kitchen - Gourmet, Oven/Range - Gas, Recessed Lighting, Stain/Lead Glass, Water Heater, Wine Storage
- Basement:Yes
- Basement Description:Unfinished
Heating and cooling
- Cooling:Central A/C
- Heating:Forced Air, Propane - Leased, Radiant
Structure and exterior
- Roof:Architectural Shingle
- Year built:1875
- Lot Features:River
- Architectural Style:Traditional
- Construction Materials:Frame, Wood Siding
- Exterior Features:Gutter System, Outbuilding(s), Patio(s), Porch(es), Stone Retaining Walls
- Foundation Description:Block, Stone
- Levels:2 Stories
Schools
- High school:NEW HOPE-SOLEBURY
Utilities
- Water:Private
- Sewer:On Site Septic
Finances and disclosures
- Price:$830,000
- Tax amount:$7,310 (2025)
Features and amenities
- Laundry features:Dryer, Washer
- Amenities:200+ Amp Service, Bay/Bow Windows, Built-Ins, Exposed Beams, Recessed Lighting, Stain/Lead Glass, Water Treat System
Parking
- Parking description:On Street
New listings near 3673 River Rd
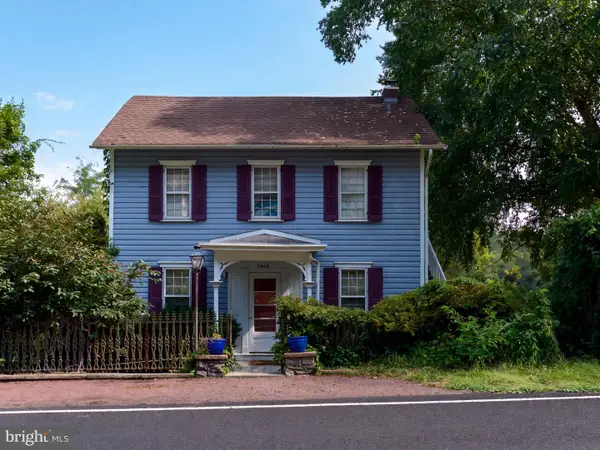 $775,000Active4 beds 3 baths1,404 sq. ft.
3666 River Rd, LUMBERVILLE, PA 18933
MLS# PABU2129372Listed by: ADDISON WOLFE REAL ESTATE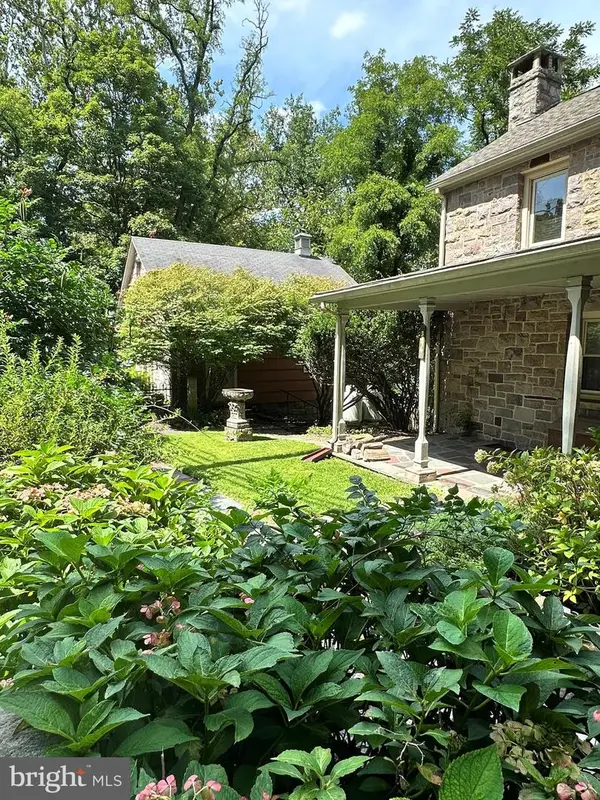 $1,995,000Active3 beds 3 baths2,514 sq. ft.
3596 River Rd, LUMBERVILLE, PA 18933
MLS# PABU2129424Listed by: MARCO POLO REAL ESTATE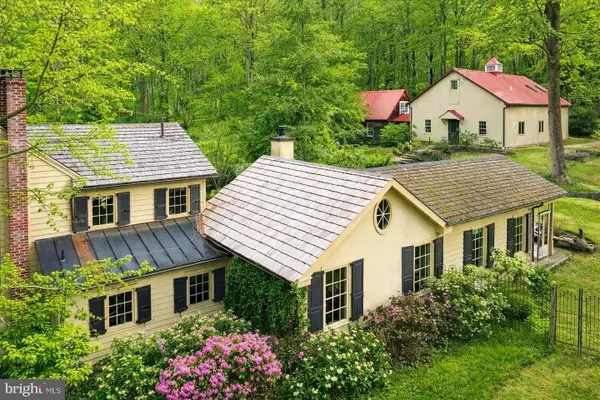 $1,885,000Active3 beds 3 baths2,800 sq. ft.
6338 Old Carversville Rd, CARVERSVILLE, PA 18913
MLS# PABU2112320Listed by: COMPASS PENNSYLVANIA, LLC


Protect your home and budget from life's surprises with an Assurant Home Warranty, backed by a partner that supports you through every step of homeownership. Explore Plans.
© 2023 - 2026 ERA Franchise Systems LLC. All rights reserved. ERA Franchise Systems LLC fully supports the principles of the Fair Housing Act and the Equal Opportunity Act. ERA, ERA Real Estate powered, and their respective logos are registered service marks of ERA Franchise Systems LLC. Each office is independently owned and operated.