
843 Walnut Street, Luzerne, PA 18709
Local realty services provided by:ERA Brady Associates
843 Walnut Street,Luzerne, PA 18709
$319,900
- 3 Beds
- 2 Baths
- 1,452 sq. ft.
- Single family
- Active
Listed by: gerald j. busch, jr.
Office: gerald l. busch real estate, inc.
MLS#:26-5142
Source:PA_GWBAR
Price summary
- Price:$319,900
- Price per sq. ft.:$220.32
About this home
Rare Opportunity in Luzerne! This gorgeous brick ranch is situated on expansive double lot with incredible curb appeal with its maicured lush green lawn, private driveway and exceptional garage space. Inside is bright layout, modern eat-in kitchen, dining room, 3 good size bedrooms, 1.5 modern baths, huge basement for storage, enclosed porch and fenced yard. Schedule your tour be its gone!
Contact an agent
Home facts
- Year built:1971
- Subdivision & Development:None
- Listing ID #:26-5142
- Added:2 day(s) ago
- Updated:October 07, 2026 at 05:47 PM
Rooms and interior
- Bedrooms:3
- Total bathrooms:2
- Half bathrooms:1
- Rooms Total:6
- Bedroom Description:1st Floor Master Bedroom
- Living area:1,452 sq. ft.
Heating and cooling
- Cooling:Central AC
- Heating:Electric, Electric Baseboard
Structure and exterior
- Year built:1971
- Building area:1,452 sq. ft.
- Lot area:0.14 Acres
- Construction Materials:Brick
Finances and disclosures
- Price:$319,900
- Price per sq. ft.:$220.32
Parking
- Garage spaces:3
New listings near 843 Walnut Street
- New
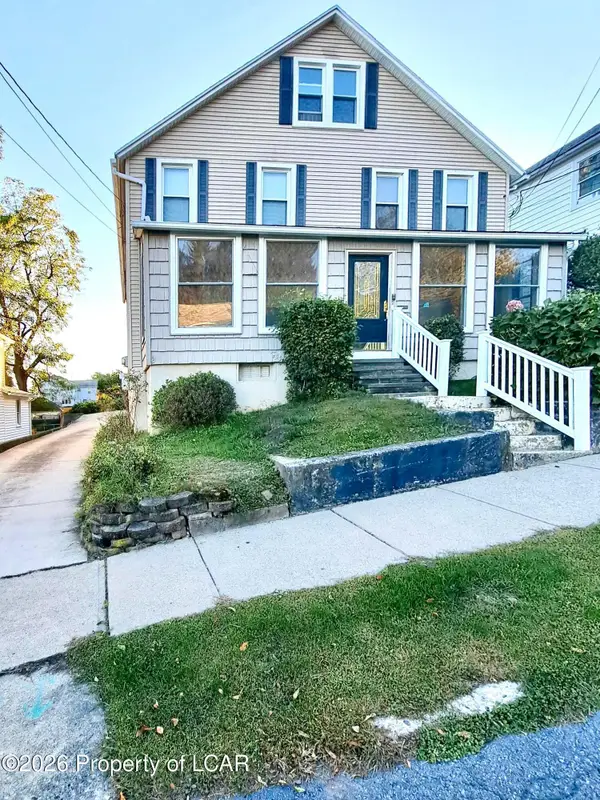 $374,900Active-- beds -- baths2,800 sq. ft.
854 Miller Street, Luzerne, PA 18709
MLS# 26-5156Listed by: SIMPLICITY REALTY 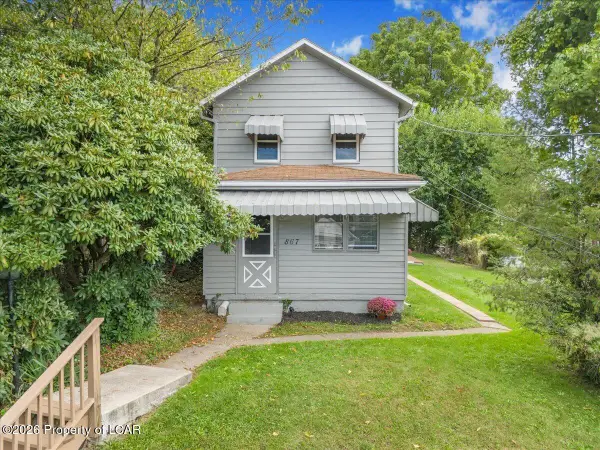 $198,000Active2 beds 1 baths1,404 sq. ft.
867 Bennett Street, Luzerne, PA 18709
MLS# 26-4903Listed by: BUTTON REAL ESTATE $140,000Active-- beds 3 baths6,122 sq. ft.
347 Vaughn Street, Luzerne, PA 18709
MLS# SC264501Listed by: NISK REAL ESTATE $139,900Active2 beds 2 baths1,025 sq. ft.
105 Diamond Street, Luzerne, PA 18704
MLS# 26-4540Listed by: RPA REAL ESTATE - KINGSTON $175,000Pending3 beds 2 baths1,300 sq. ft.
391 Walnut Street, Luzerne, PA 18709
MLS# SC264156Listed by: C21 JACK RUDDY REAL ESTATE $169,900Active3 beds 1 baths1,698 sq. ft.
367 Union Street, Luzerne, PA 18709
MLS# 26-3519Listed by: CLASSIC PROPERTIES KINGSTON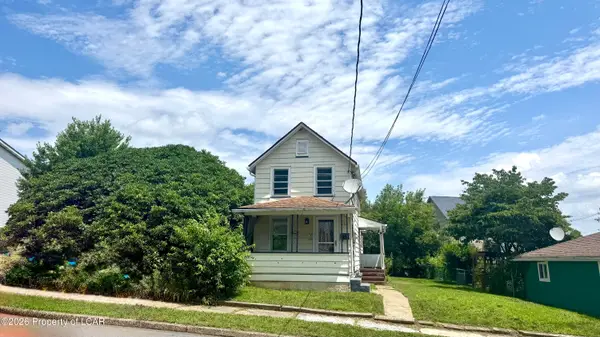 $129,000Active2 beds 1 baths922 sq. ft.
733 Miller Street, Luzerne, PA 18709
MLS# 26-3304Listed by: DIAMOND TRAIL REALTY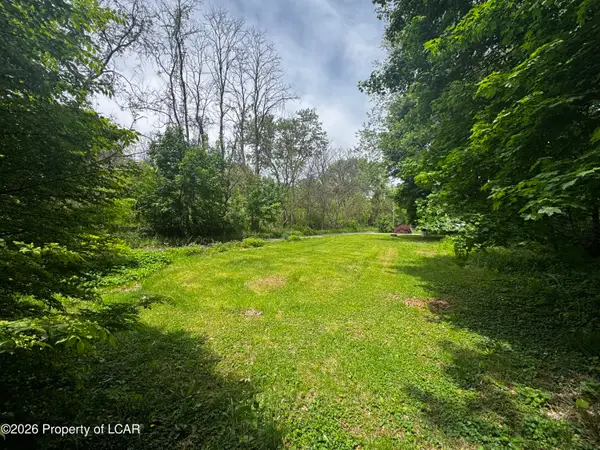 $23,000Active0 Acres
Allen Street, Courtdale, PA 18704
MLS# 26-2272Listed by: RPA REAL ESTATE


Protect your home and budget from life's surprises with an Assurant Home Warranty, backed by a partner that supports you through every step of homeownership. Explore Plans.
© 2023 - 2026 ERA Franchise Systems LLC. All rights reserved. ERA Franchise Systems LLC fully supports the principles of the Fair Housing Act and the Equal Opportunity Act. ERA, ERA Real Estate powered, and their respective logos are registered service marks of ERA Franchise Systems LLC. Each office is independently owned and operated.