
419 Chestnut St, Lykens, PA 17048
Local realty services provided by:ERA Byrne Realty
419 Chestnut St,Lykens, PA 17048
$275,000
- 3 Beds
- 1 Baths
- 1,900 sq. ft.
- Single family
- Active
Listed by: john joseph garber
Office: united country magnolia realty services
MLS#:PADA2063600
Source:BRIGHTMLS
Price summary
- Price:$275,000
- Price per sq. ft.:$144.74
About this home
Natural sunlight penetrates throughout this entirely remodeled split-level home on beautifully landscaped corner lot, conveniently located near the library and food market. Open & spacious living room with real wood burning fireplace is perfect for gatherings. Sunken 23-handle kitchen has center island, pantry & tile floors. All appliances included. Modern light fixture in the elegant Dining Room. Large, carpeted bedrooms each have sizable closets. Primary bath has water saving toilet, rainfall shower head, 8-jet body sprays with tile floor. Huge 3rd bedroom with sitting area & cedar lined walk-in closet/ storage room. Entertainment continues outside. Relax in the absolutely gorgeous swimming pool, accented with decorative concrete & brick privacy wall with lights & landscaping. Outdoor dinette, ceiling fans & sectional furniture stay. Spacious, clean and freshly painted 2-car garage can double as pool house for your events. Wood stove, utility sink & service bathroom with shower to complete the area.
Plenty of parking for all your visitors....
Contact an agent
Home facts
- Year built:1970
- Subdivision & Development:NONE AVAILABLE
- Listing ID #:PADA2063600
- Added:5 day(s) ago
- Updated:September 03, 2026 at 02:11 PM
Rooms and interior
- Bedrooms:3
- Total bathrooms:1
- Full bathrooms:1
- Flooring:Carpet, Luxury Vinyl Plank
- Dining Description:Dining Area, Dining Room
- Bathrooms Description:Bathroom 1, Primary Bath(s)
- Kitchen Description:Built-In Microwave, Carpet, Dishwasher, ENERGY STAR Dishwasher, ENERGY STAR Refrigerator, Energy Efficient Appliances, Kitchen - Country, Kitchen - Island, Oven/Range - Electric, Pantry, Recessed Lighting, Water Heater
- Bedroom Description:Carpet, Walk In Closet(s)
- Living area:1,900 sq. ft.
Heating and cooling
- Heating:Baseboard - Electric, Electric, Wood Burn Stove
Structure and exterior
- Roof:Asphalt, Fiberglass
- Year built:1970
- Building area:1,900 sq. ft.
- Lot area:0.12 Acres
- Lot Features:Corner, Rural
- Architectural Style:Split Level
- Construction Materials:Block, Brick, Concrete, Frame, Masonry, Vinyl Siding
- Exterior Features:Chimney Cap(s), Enclosed, Gutter System, Outside Shower, Patio(s)
- Foundation Description:Block
- Levels:1 1/2 Story
Schools
- High school:UPPER DAUPHIN AREA
- Middle school:UPPER DAUPHIN AREA
- Elementary school:UPPER DAUPHIN AREA
Utilities
- Water:Public
- Sewer:Public Sewer
Finances and disclosures
- Price:$275,000
- Price per sq. ft.:$144.74
- Tax amount:$3,450 (2026)
Features and amenities
- Laundry features:Dryer - Front Loading, ENERGY STAR Clothes Washer, Washer - Front Loading
- Amenities:100 Amp Service, Bay/Bow Windows, Cable TV Available, Carpet, Ceiling Fan(s), Double Hung Windows, Efficiency, Recessed Lighting
- Pool features:In Ground
Parking
- Parking description:Additional Storage Area, Detached Garage, Garage - Front Entry, Gravel Driveway, Off Street
- Garage:Yes
- Garage spaces:2
New listings near 419 Chestnut St
- New
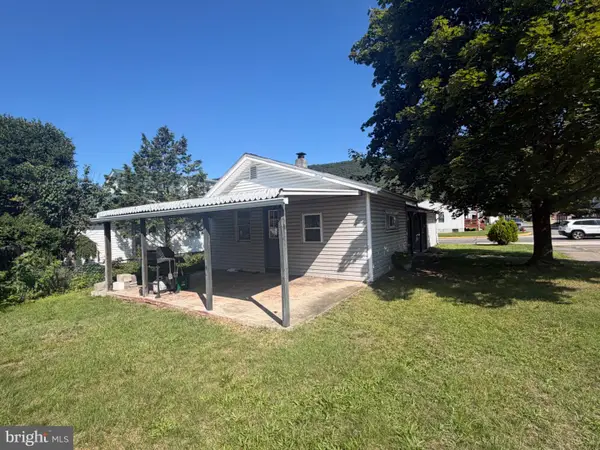 $114,995Active3 beds 1 baths939 sq. ft.
132 Main St, LYKENS, PA 17048
MLS# PADA2063806Listed by: BERING REAL ESTATE CO. 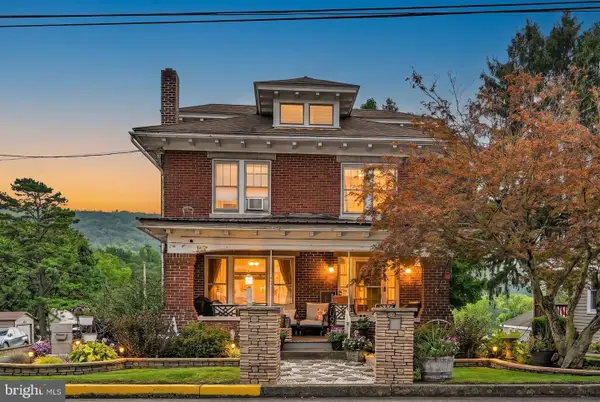 $179,999Pending3 beds 2 baths2,633 sq. ft.
623 Pottsville St, LYKENS, PA 17048
MLS# PADA2063472Listed by: SAUNDERS REAL ESTATE- Open Mon, 4 to 6pm
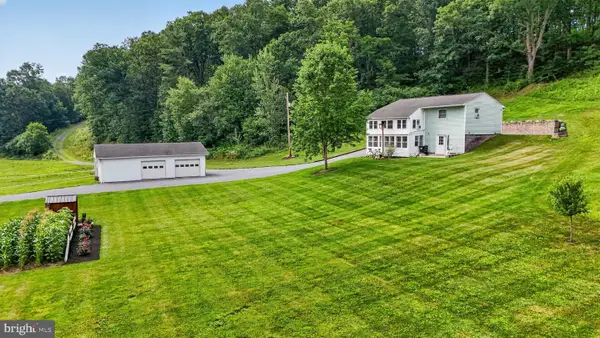 $325,000Active1 beds 1 baths1,276 sq. ft.
542 Honeymoon Trail Rd, LYKENS, PA 17048
MLS# PADA2063358Listed by: WILLIAM PENN REAL ESTATE ASSOC 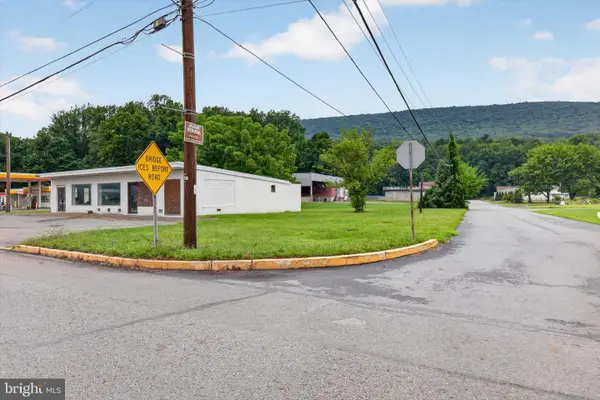 $20,000Active0.09 Acres
0 Main St, LYKENS, PA 17048
MLS# PADA2063186Listed by: IRON VALLEY REAL ESTATE OF CENTRAL PA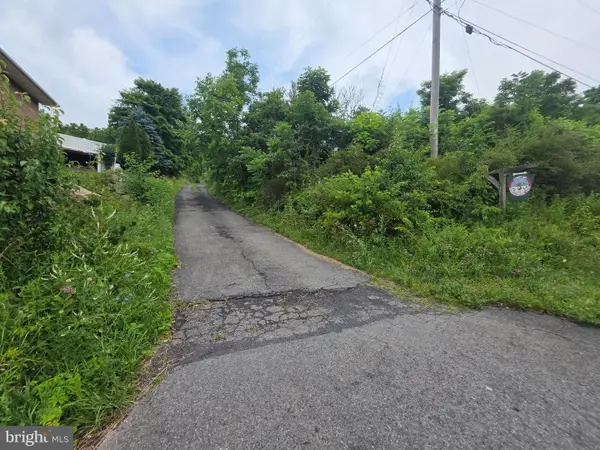 $29,500Active1.7 Acres
Lot 5 Sunshine Ln, LYKENS, PA 17048
MLS# PADA2063294Listed by: COLDWELL BANKER REALTY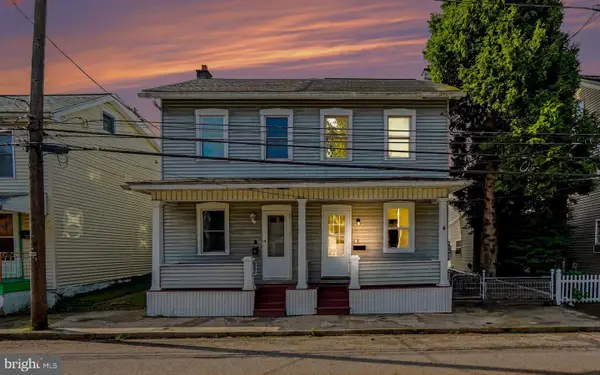 $94,900Active3 beds 2 baths1,125 sq. ft.
428 North St, LYKENS, PA 17048
MLS# PADA2063286Listed by: IRON VALLEY REAL ESTATE OF CENTRAL PA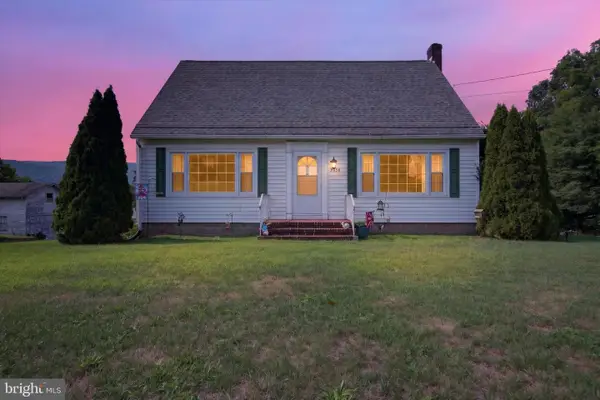 $232,400Active4 beds 2 baths1,462 sq. ft.
6036 State Route 209, LYKENS, PA 17048
MLS# PADA2063100Listed by: IRON VALLEY REAL ESTATE OF CENTRAL PA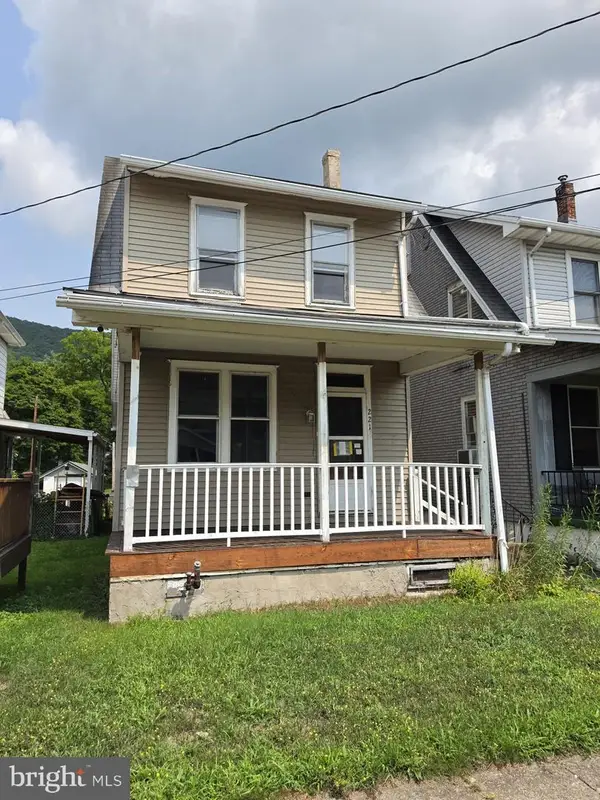 $104,900Active4 beds 2 baths1,501 sq. ft.
221 North St, LYKENS, PA 17048
MLS# PADA2063132Listed by: IRON VALLEY REAL ESTATE OF LANCASTER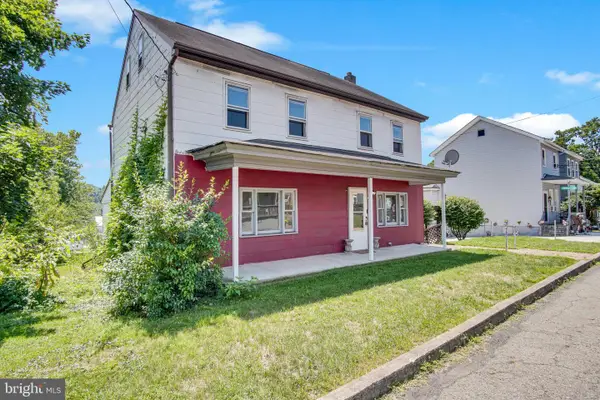 $215,000Active4 beds 2 baths1,872 sq. ft.
211 Oak St, LYKENS, PA 17048
MLS# PADA2062740Listed by: IRON VALLEY REAL ESTATE OF CENTRAL PA


Protect your home and budget from life's surprises with an Assurant Home Warranty, backed by a partner that supports you through every step of homeownership. Explore Plans.
© 2023 - 2026 ERA Franchise Systems LLC. All rights reserved. ERA Franchise Systems LLC fully supports the principles of the Fair Housing Act and the Equal Opportunity Act. ERA, ERA Real Estate powered, and their respective logos are registered service marks of ERA Franchise Systems LLC. Each office is independently owned and operated.