
2205 N Pewter Drive, Macungie, PA 18062
Local realty services provided by:ERA One Source Realty
2205 N Pewter Drive,Lower Macungie Twp, PA 18062
$625,000
- 4 Beds
- 4 Baths
- 3,184 sq. ft.
- Single family
- Active
Upcoming open houses
- Sat, Jul 1801:00 pm - 04:00 pm
- Sun, Jul 1901:00 pm - 04:00 pm
Listed by: brenda fortna
Office: re/max real estate
MLS#:780612
Source:PA_LVAR
Price summary
- Price:$625,000
- Price per sq. ft.:$196.29
About this home
Meticulously maintained and updated by the long-term owners this 4 bedroom, 3.5 bath home is quietly situated in the charming Lower Macungie community of Winding Brook manor. The tree-lined street is the ideal setting for the classic colonial with 2 car garage, brick sidewalk, and covered entry. The welcoming foyer leads to the split formal living room and dining room, each with long windows allowing for views of the outdoors. The eat-in-kitchen offers three seating areas with a center island, a dining area, and bar seating at the opening to the family room with brick fireplace and gas insert. A conveniently located main level laundry room and powder room complete the main level. Upstairs you will find four spacious bedrooms including a primary suite with full bath and walk-in closet. The basement provides extended living quarters including a large family room, playroom or office with egress window, and a full bath, perfect for out of town guests or the occasional sleepover. The house also features great storage in the basement, garage, and attic areas. The multi-level deck overlooks the private, fully fenced back yard with well-manicured landscaping and shed. Located in the highly acclaimed East Penn School District, Willow Lane Elementary, and Eyer Middle School, this spotless home is move in ready with a level of care rarely seen....
Contact an agent
Home facts
- Year built:1986
- Listing ID #:780612
- Added:1 day(s) ago
- Updated:July 16, 2026 at 05:41 PM
Rooms and interior
- Bedrooms:4
- Total bathrooms:4
- Full bathrooms:3
- Half bathrooms:1
- Rooms Total:11
- Flooring:Carpet, Hardwood, Tile
- Dining Description:Dining Area, Entrance Foyer, Separate Formal Dining Room
- Kitchen Description:Dishwasher, Disposal, Electric Oven, Electric Range, Microwave, Refrigerator
- Basement:Yes
- Basement Description:Full
- Living area:3,184 sq. ft.
Heating and cooling
- Cooling:Central Air
- Heating:Heat Pump
- Central air:Yes
Structure and exterior
- Roof:Asphalt, Fiberglass
- Year built:1986
- Building area:3,184 sq. ft.
- Lot area:0.36 Acres
- Lot Features:Flat
- Architectural Style:Colonial
- Construction Materials:Vinyl Siding
- Exterior Features:Deck
- Levels:2 Story
Schools
- High school:Emmaus High School
- Middle school:Eyer Middle School
- Elementary school:Willow Lane Elementary School
Utilities
- Water:Public
- Sewer:Public Sewer
Finances and disclosures
- Price:$625,000
- Price per sq. ft.:$196.29
- Tax amount:$7,228
Features and amenities
- Appliances:Dishwasher, Disposal, Electric Oven, Electric Water Heater, Microwave, Refrigerator, Water Softener - Owned
- Laundry features:Main Level, Washer Hookup
Parking
- Parking description:Driveway, Garage, Garage Door Opener
- Garage:Yes
- Garage spaces:2
New listings near 2205 N Pewter Drive
- New
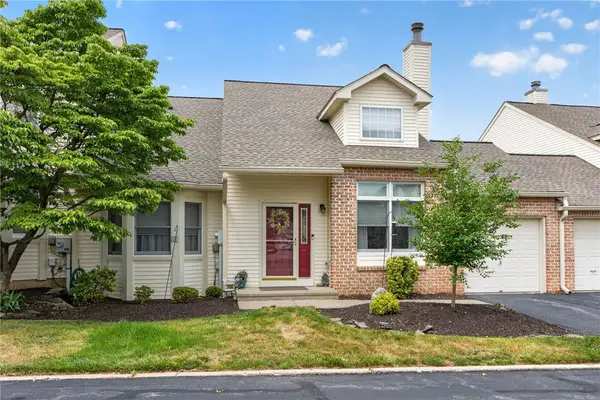 $345,000Active3 beds 3 baths1,880 sq. ft.
259 Ridings Circle, Macungie Boro, PA 18062
MLS# 780386Listed by: BHHS FOX & ROACH MACUNGIE 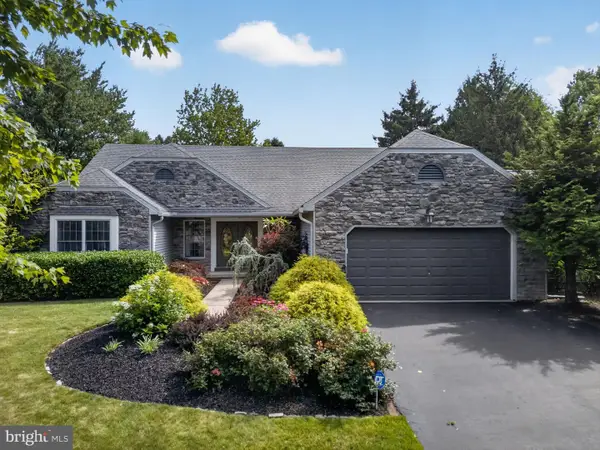 $575,000Pending3 beds 3 baths2,282 sq. ft.
1665 Lamplighter Dr., MACUNGIE, PA 18062
MLS# PALH2016178Listed by: IRON VALLEY REAL ESTATE OF LEHIGH VALLEY- New
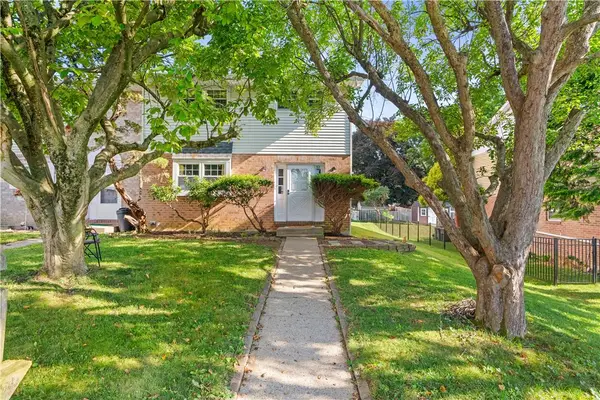 $364,000Active4 beds 3 baths1,776 sq. ft.
52 Willow Street, Macungie Boro, PA 18062
MLS# 780502Listed by: EXP REALTY LLC 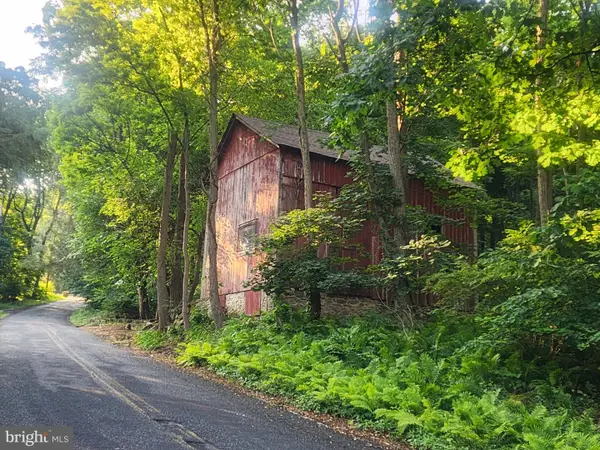 $235,000Active3.9 Acres
44 Wetzel Rd, MACUNGIE, PA 18062
MLS# PABK2074378Listed by: EXP REALTY, LLC $659,800Pending4 beds 4 baths3,879 sq. ft.
4826 Somerset Lane, Macungie, PA 18062
MLS# PM-142619Listed by: KELLER WILLIAMS REAL ESTATE - NORTHAMPTON CO $259,000Pending3 beds 3 baths2,080 sq. ft.
316 Parkside Dr, MACUNGIE, PA 18062
MLS# PALH2015998Listed by: BHHS FOX & ROACH-MACUNGIE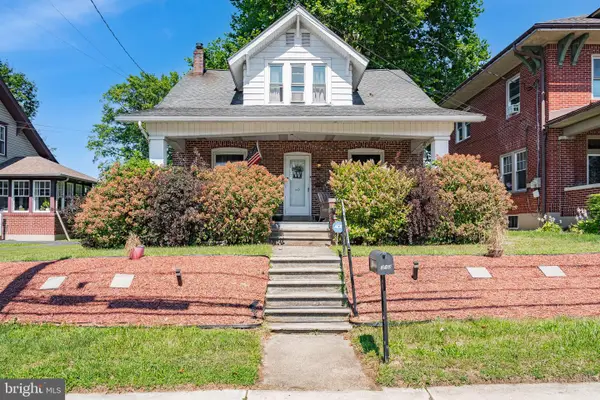 $320,000Pending3 beds 2 baths1,511 sq. ft.
213 E Main St, MACUNGIE, PA 18062
MLS# PALH2015984Listed by: WEICHERT REALTORS $439,000Pending3 beds 2 baths1,928 sq. ft.
7419 Sweetwood Dr, MACUNGIE, PA 18062
MLS# PALH2015564Listed by: BHHS FOX & ROACH - CENTER VALLEY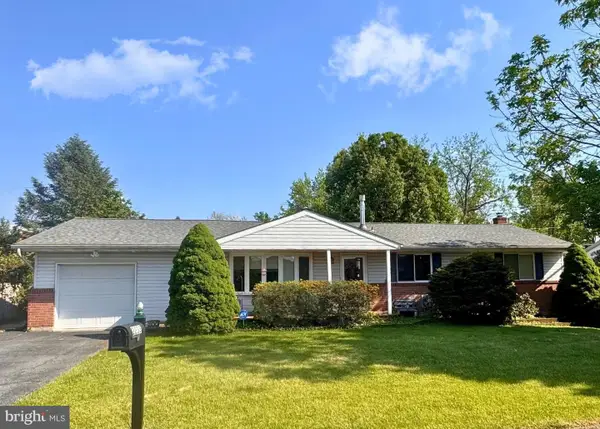 $365,000Pending3 beds 2 baths1,858 sq. ft.
2233 Aster Rd, MACUNGIE, PA 18062
MLS# PALH2015952Listed by: RICHARD A ZUBER REALTY-BOYERTOWN- Open Sat, 1 to 3pm
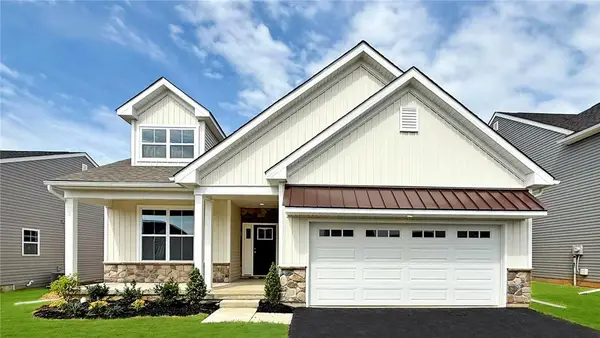 $629,900Active4 beds 3 baths2,572 sq. ft.
328 Abby Road #15, Macungie Boro, PA 18062
MLS# 778782Listed by: KAY BUILDERS, INC.


Protect your home and budget from life's surprises with an Assurant Home Warranty, backed by a partner that supports you through every step of homeownership. Explore Plans.
© 2023 - 2026 ERA Franchise Systems LLC. All rights reserved. ERA Franchise Systems LLC fully supports the principles of the Fair Housing Act and the Equal Opportunity Act. ERA, ERA Real Estate powered, and their respective logos are registered service marks of ERA Franchise Systems LLC. Each office is independently owned and operated.