
2757 Terrwood Drive E, Macungie, PA 18062
Local realty services provided by:ERA One Source Realty
2757 Terrwood Drive E,Macungie, PA 18062
$399,000
- 2 Beds
- 2 Baths
- 1,784 sq. ft.
- Condominium
- Pending
Listed by: donna m frantz
Office: berkshire hathaway homeservices fox & roach realtors - bethlehem
MLS#:PM-142963
Source:PA_PMAR
Price summary
- Price:$399,000
- Price per sq. ft.:$223.65
About this home
Welcome to 2757 Terrwood Dr E, located in the highly sought-after Wild Cherry Knoll, a premier 55+ gated community offering an active, maintenance-free lifestyle. This beautifully maintained ranch-style home features the ease of one-floor living with 2 generously sized bedrooms and 2 full bathrooms. The spacious primary suite boasts a tray ceiling and custom closets, creating a comfortable and elegant retreat. The thoughtfully designed floor plan also includes a bright living room, formal dining room, a well-appointed kitchen, and a versatile bonus room that's perfect for a home office, den, or hobby space. Just off the kitchen, you'll find a beautiful screened-in porch--an ideal spot to enjoy your morning coffee or unwind while taking in the peaceful surroundings. A two-car garage provides ample parking and additional storage space. Life at Wild Cherry Knoll is about more than just the home--it's about the lifestyle. Residents enjoy access to exceptional amenities, including a clubhouse, swimming pool, tennis courts, pickleball courts, fitness center, and a library. The community also hosts a variety of social events and activities, making it easy to stay active and connected with neighbors. Best of all, the condominium association handles exterior maintenance, including snow removal, lawn care, and roof replacement, allowing you to spend more time enjoying everything this vibrant community has to offer....
Contact an agent
Home facts
- Year built:2002
- Subdivision & Development:None
- Listing ID #:PM-142963
- Added:44 day(s) ago
- Updated:August 25, 2026 at 08:28 AM
Rooms and interior
- Bedrooms:2
- Total bathrooms:2
- Full bathrooms:2
- Flooring:Carpet, Tile
- Dining Description:Eat-in Kitchen
- Kitchen Description:Dishwasher, Eat-in Kitchen, Electric Range, Kitchen Island, Microwave
- Living area:1,784 sq. ft.
Heating and cooling
- Cooling:Ceiling Fan(s), Central Air
- Heating:Forced Air, Heating, Natural Gas
- Central air:Yes
Structure and exterior
- Year built:2002
- Building area:1,784 sq. ft.
- Lot area:54.25 Acres
- Architectural Style:Ranch
- Construction Materials:Stone, Vinyl Siding
Utilities
- Water:Public
- Sewer:Public Sewer
Finances and disclosures
- Price:$399,000
- Price per sq. ft.:$223.65
- Tax amount:$6,661
Features and amenities
- Appliances:Dishwasher, Dryer, Electric Range, Microwave, Washer, Water Softener Owned
- Laundry features:Dryer, Washer
- Amenities:Ceiling Fan(s), Clubhouse, Fitness Center, Gated, Outdoor Pool, Tennis Court(s)
Parking
- Parking description:Attached Garage
- Garage:Yes
New listings near 2757 Terrwood Drive E
- New
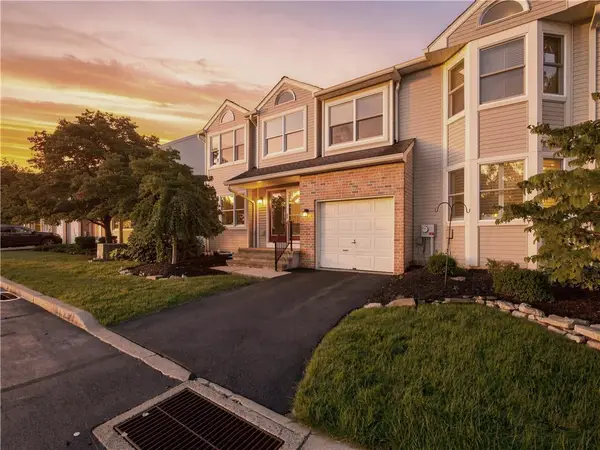 $319,000Active3 beds 3 baths1,805 sq. ft.
184 Ridings Circle #184, Macungie Boro, PA 18062
MLS# 782696Listed by: RE/MAX SUPREME - New
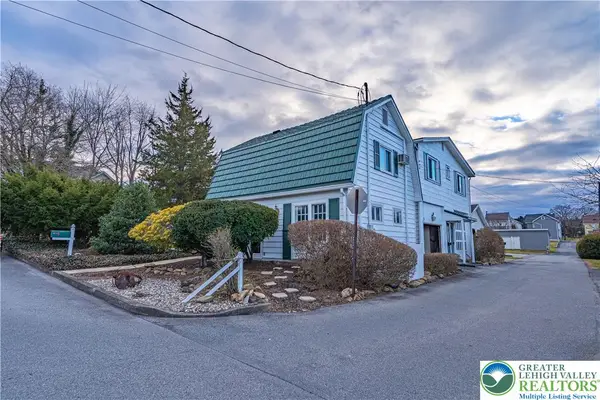 $595,000Active5 beds 3 baths4,126 sq. ft.
110 Arch Street, Macungie Boro, PA 18062
MLS# 782461Listed by: RE/MAX REAL ESTATE - New
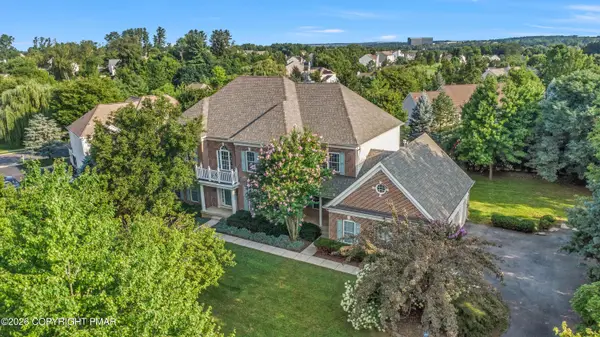 $740,000Active4 beds 4 baths4,429 sq. ft.
6572 Sauerkraut Lane, Macungie, PA 18062
MLS# PM-143965Listed by: 1ST CLASS REALTY - PA 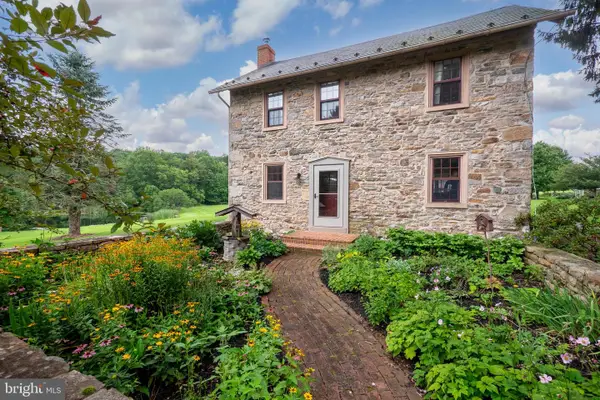 $1,200,000Pending5 beds 3 baths3,034 sq. ft.
271 Wetzel Rd, MACUNGIE, PA 18062
MLS# PABK2076708Listed by: BHHS FOX & ROACH - CENTER VALLEY- New
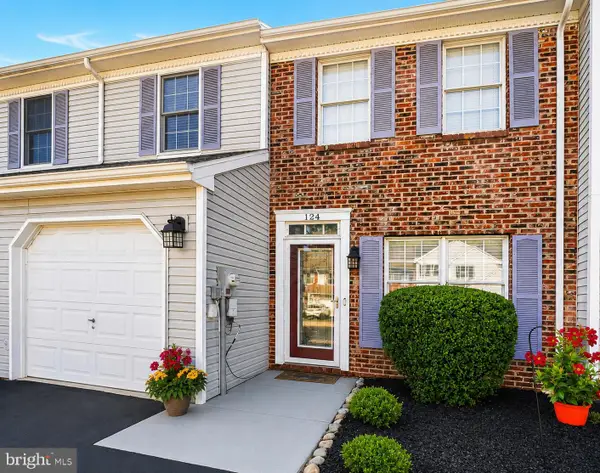 $365,000Active3 beds 3 baths1,776 sq. ft.
124 Brookfield Dr, MACUNGIE, PA 18062
MLS# PALH2016552Listed by: BHHS FOX & ROACH-MACUNGIE 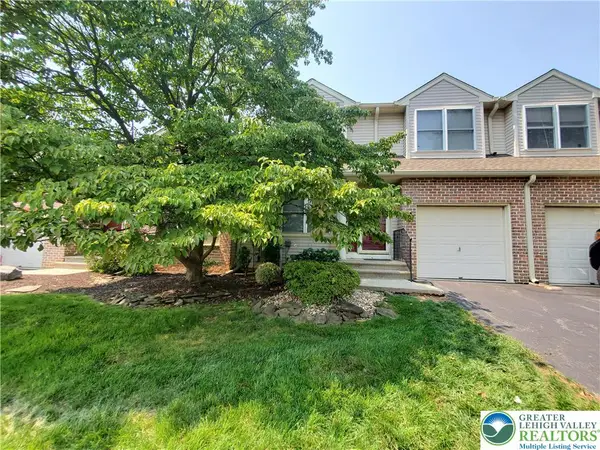 $315,000Active3 beds 3 baths1,640 sq. ft.
324 Surrey Place #324, Macungie Boro, PA 18062
MLS# 782454Listed by: BHGRE VALLEY PARTNERS - EMMAUS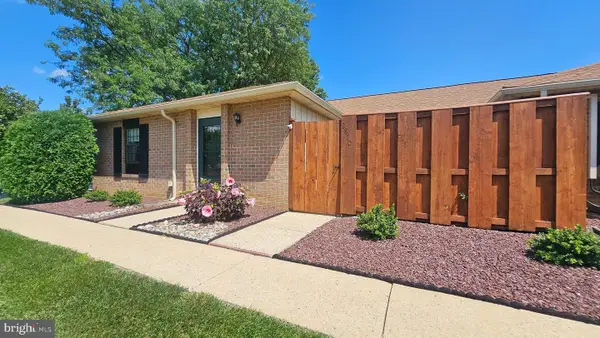 $275,000Pending3 beds 2 baths
2870 Springhaven Pl, MACUNGIE, PA 18062
MLS# PALH2016512Listed by: REALTY OUTFITTERS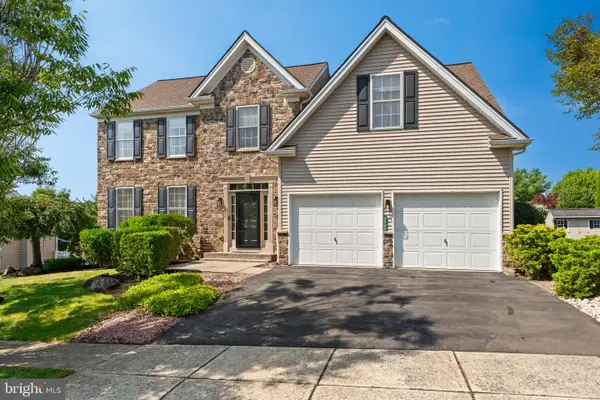 $609,900Active4 beds 3 baths2,692 sq. ft.
2305 Aberdeen Way, MACUNGIE, PA 18062
MLS# PALH2016496Listed by: EXP REALTY, LLC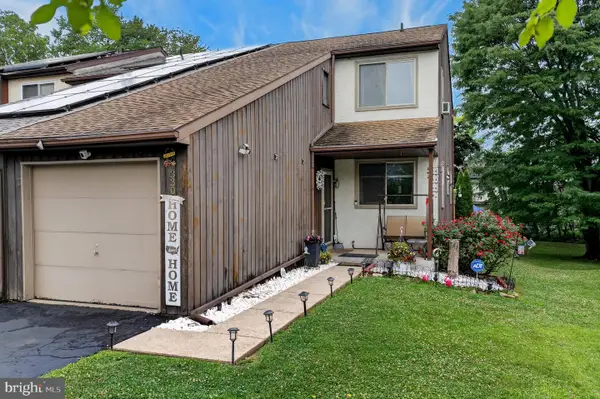 $260,000Pending3 beds 2 baths1,452 sq. ft.
330 Parkside Dr, MACUNGIE, PA 18062
MLS# PALH2016392Listed by: KELLER WILLIAMS REAL ESTATE - BETHLEHEM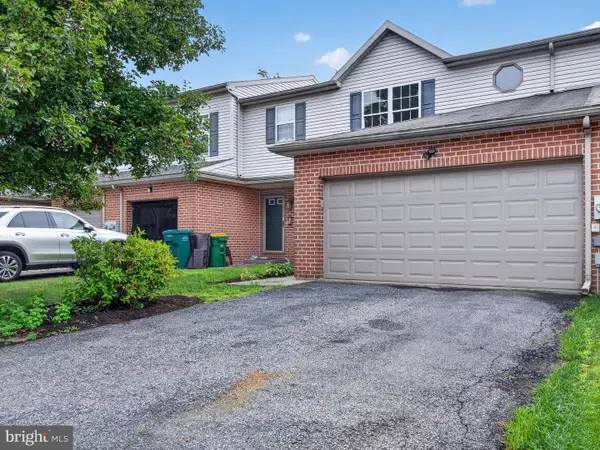 $349,000Pending3 beds 2 baths1,616 sq. ft.
2886 Sequoia Dr, MACUNGIE, PA 18062
MLS# PALH2016422Listed by: BHHS FOX & ROACH-MACUNGIE


Protect your home and budget from life's surprises with an Assurant Home Warranty, backed by a partner that supports you through every step of homeownership. Explore Plans.
© 2023 - 2026 ERA Franchise Systems LLC. All rights reserved. ERA Franchise Systems LLC fully supports the principles of the Fair Housing Act and the Equal Opportunity Act. ERA, ERA Real Estate powered, and their respective logos are registered service marks of ERA Franchise Systems LLC. Each office is independently owned and operated.