
3659 Samantha Lane, Macungie, PA 18062
Local realty services provided by:ERA One Source Realty
3659 Samantha Lane,Upper Milford Twp, PA 18062
$529,900
- 3 Beds
- 3 Baths
- 2,402 sq. ft.
- Single family
- Active
Listed by: jimmy blewitt
Office: kay builders, inc.
MLS#:784972
Source:PA_LVAR
Price summary
- Price:$529,900
- Price per sq. ft.:$220.61
- Monthly HOA dues:$86
About this home
The Penrose II modern farmhouse-style façade and private side entry create a welcoming first impression, complemented by a two-car garage and a 12X12-foot pressure-treated deck. The walkout basement includes rough plumbing for a future full bathroom, providing excellent potential for additional finished living space. Inside, laminate plank flooring extends throughout the first floor, where an open and inviting layout is designed for both everyday living and entertaining. The vaulted family room features a cozy fireplace, an upgraded ceiling fan, and added recessed lighting. A flexible first-floor study offers space for a home office, while the separate dining room and breakfast area provide multiple options for meals and gatherings. The gourmet kitchen serves as the heart of the home with upgraded quartz countertops, tile backsplash, 42-inch cabinetry with upgraded hardware, stainless steel appliances, an exterior-vented microwave, and a spacious center island with prewiring for future pendant lights. Staircase with iron balusters leads to the second floor. The privately located owner’s suite features a large walk-in closet and a luxurious bathroom with a double-bowl vanity w/ upgraded quartz and a spacious semi-frameless glass-enclosed shower with tiled walls and a built-in bench seat. Two additional bedrooms, a full bathroom and laundry room complete the second floor. Prewiring for future ceiling fans is included in all bedrooms and the first-floor flex space. Located in the East Penn School District, The Fields at Twin Run offers walking paths, open space, and unique home pairings. Residents enjoy convenient access to healthcare, shopping, dining, and the shops and restaurants of downtown Emmaus....
Contact an agent
Home facts
- Year built:2026
- Subdivision & Development:The Fields at Twin Run
- Listing ID #:784972
- Added:1 day(s) ago
- Updated:September 28, 2026 at 02:02 PM
Rooms and interior
- Bedrooms:3
- Total bathrooms:3
- Full bathrooms:2
- Half bathrooms:1
- Rooms Total:9
- Flooring:Carpet, Ceramic Tile, Laminate, Resilient
- Dining Description:Breakfast Area, Dining Area, Entrance Foyer, Separate Formal Dining Room
- Kitchen Description:Dishwasher, Disposal, Gas Cooktop, Microwave
- Basement:Yes
- Basement Description:Full, Sump Pump, Walk Out Access
- Living area:2,402 sq. ft.
Heating and cooling
- Cooling:Central Air
- Heating:Forced Air
- Central air:Yes
Structure and exterior
- Roof:Asphalt, Fiberglass, Metal
- Year built:2026
- Building area:2,402 sq. ft.
- Lot area:0.15 Acres
- Architectural Style:Farmhouse
- Construction Materials:Blown In Insulation, Stone, Vinyl Siding
- Exterior Features:Covered, Porch
- Levels:2 Story
Schools
- High school:East Penn
- Middle school:Eyer
- Elementary school:Macungie
Utilities
- Water:Public
- Sewer:Public Sewer
Finances and disclosures
- Price:$529,900
- Price per sq. ft.:$220.61
Features and amenities
- Appliances:Dishwasher, Disposal, Gas Cooktop, Gas Water Heater, Microwave
- Laundry features:Upper Level, Washer Hookup
- Amenities:Loft
Parking
- Parking description:Driveway, Garage, Garage Door Opener, Off Street, On Street
- Garage:Yes
- Garage spaces:2
New listings near 3659 Samantha Lane
- New
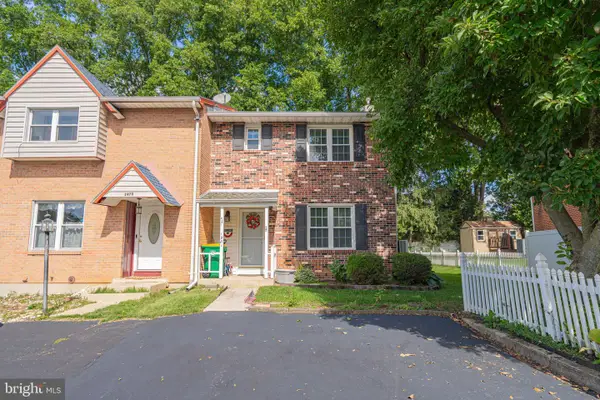 $299,900Active4 beds 3 baths1,520 sq. ft.
Address Withheld By Seller, MACUNGIE, PA 18062
MLS# PALH2016998Listed by: RE/MAX REAL ESTATE-ALLENTOWN - Open Sat, 12 to 3pmNew
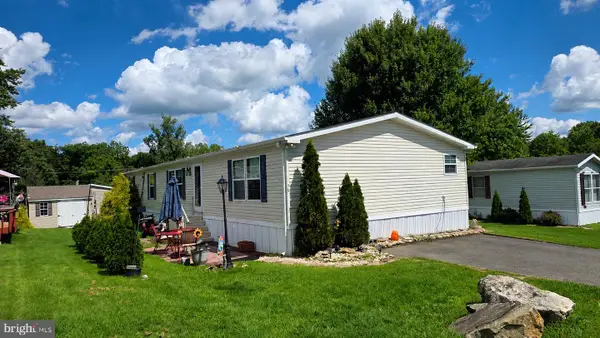 $135,900Active3 beds 2 baths1,728 sq. ft.
59 Mansfield Dr, MACUNGIE, PA 18062
MLS# PABK2078834Listed by: HOWARD HANNA THE FREDERICK GROUP - New
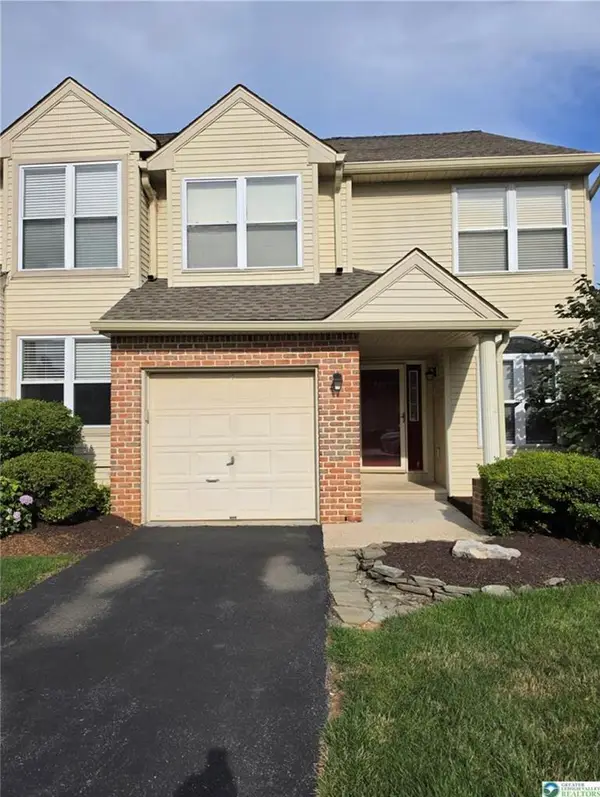 $345,000Active3 beds 3 baths1,658 sq. ft.
325 Oxford Place #325, Macungie Boro, PA 18062
MLS# 784881Listed by: KELLER WILLIAMS ALLENTOWN - New
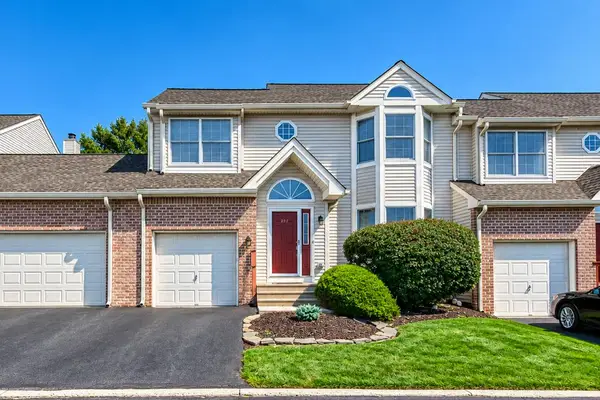 $359,900Active4 beds 3 baths2,558 sq. ft.
237 Ridings Circle, Macungie Boro, PA 18062
MLS# 784689Listed by: KELLER WILLIAMS ALLENTOWN 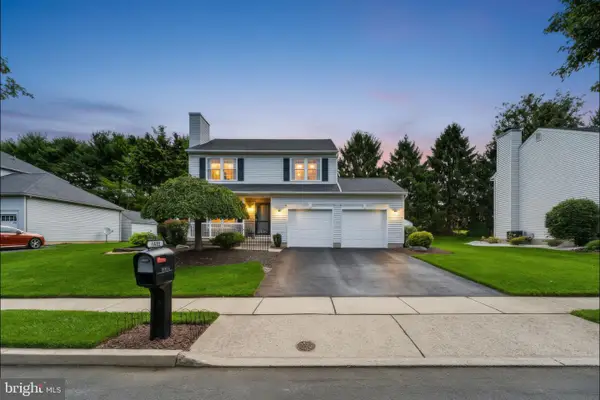 $494,900Pending3 beds 3 baths2,116 sq. ft.
2603 Fieldview Dr, MACUNGIE, PA 18062
MLS# PALH2016928Listed by: REAL OF PENNSYLVANIA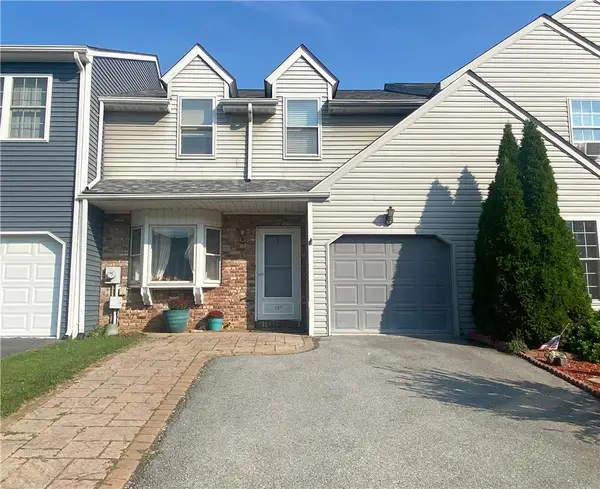 $329,900Active3 beds 3 baths1,625 sq. ft.
107 Brookfield Drive, Macungie Boro, PA 18062
MLS# 784595Listed by: IRONVALLEY RE OF LEHIGH VALLEY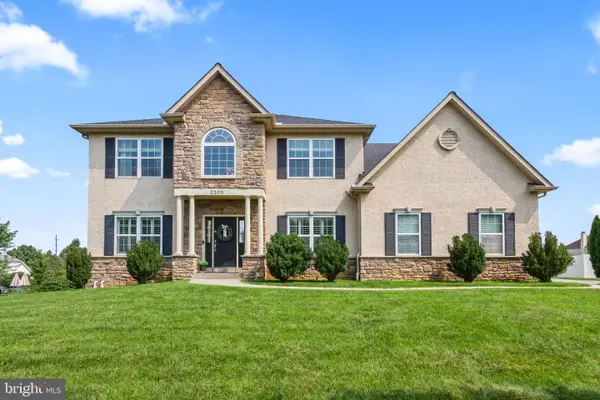 $750,000Pending4 beds 3 baths3,923 sq. ft.
2305 Madeira Dr, MACUNGIE, PA 18062
MLS# PALH2016786Listed by: BHHS FOX & ROACH - CENTER VALLEY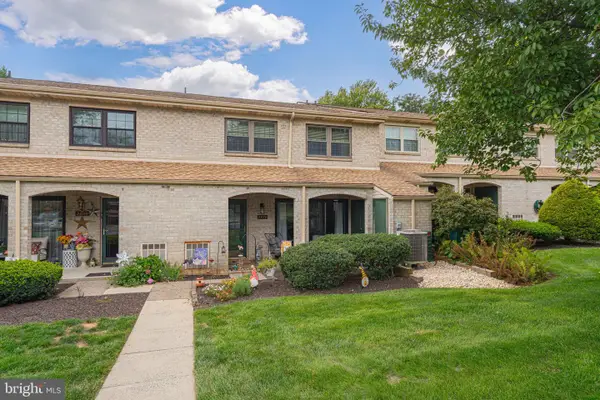 $239,000Active2 beds 3 baths1,368 sq. ft.
2876 Aronimink Pl, MACUNGIE, PA 18062
MLS# PALH2016852Listed by: RE/MAX REAL ESTATE-ALLENTOWN $365,000Pending5 beds 3 baths2,693 sq. ft.
238 Old Mill Rd, MACUNGIE, PA 18062
MLS# PABK2077648Listed by: ENGLE GARNER REALTY ASSOCIATES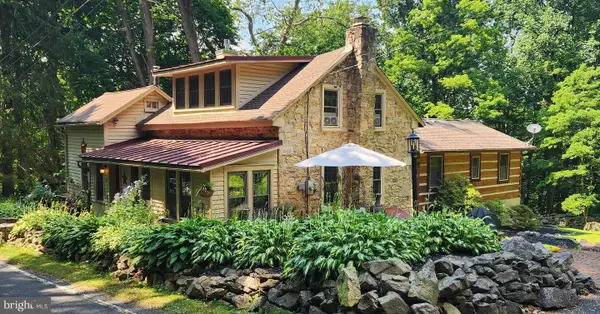 $749,900Active4 beds 2 baths1,940 sq. ft.
45 Wetzel Rd, MACUNGIE, PA 18062
MLS# PABK2077286Listed by: EXP REALTY, LLC


Protect your home and budget from life's surprises with an Assurant Home Warranty, backed by a partner that supports you through every step of homeownership. Explore Plans.
© 2023 - 2026 ERA Franchise Systems LLC. All rights reserved. ERA Franchise Systems LLC fully supports the principles of the Fair Housing Act and the Equal Opportunity Act. ERA, ERA Real Estate powered, and their respective logos are registered service marks of ERA Franchise Systems LLC. Each office is independently owned and operated.