
5634 Merion Ln, Macungie, PA 18062
Local realty services provided by:ERA Central Realty Group
5634 Merion Ln,Macungie, PA 18062
$355,000
- 3 Beds
- 2 Baths
- 1,691 sq. ft.
- Single family
- Pending
Listed by: robert mccann
Office: assist 2 sell buyers & sellers realty, llc.
MLS#:PALH2016080
Source:BRIGHTMLS
Price summary
- Price:$355,000
- Price per sq. ft.:$209.93
About this home
A hidden gem tucked away in The Fairways at Brookside. Enjoy the light and space this 3 bedroom home has to offer. Enter into the kitchen with ample counter space, durable laminate floors, sunny breakfast nook, pantry and all appliances. Next is the family room/den with a wood burning insert in the fireplace and wet bar/butler's pantry perfect for relaxing. The living/great room has 9 foot ceilings, crown molding, updated luxury laminate flooring and has room for both dining and living room configurations. The primary bedroom is tucked away and has its own bathroom featuring tile floors, walk-in shower plus walk-in closet. Two additional bedrooms reside on the opposite side of the home plus an additional full bathroom with a bathtub. The patio area is nestled between the breakfast nook, primary bedroom and living room. Recently updated items include the dishwasher '26, water heater '24, HVAC '25 plus a water softener. The monthly fee includes road maintenance, snow removal (including sidewalks), lawn and landscape maintenance, pool, clubhouse and tennis/pickleball courts. There is 2 car parking in a dedicated carport. The community is active and close to shopping, major routes and restaurants. This home is ready to move right into so don't delay!...
Contact an agent
Home facts
- Year built:1987
- Subdivision & Development:FAIRWAYS AT BROOKSID
- Listing ID #:PALH2016080
- Added:66 day(s) ago
- Updated:September 07, 2026 at 08:07 AM
Rooms and interior
- Bedrooms:3
- Total bathrooms:2
- Full bathrooms:2
- Rooms Total:7
- Flooring:Ceramic Tile, Laminated
- Dining Description:Combination Kitchen/Dining
- Bathrooms Description:Primary Bath(s)
- Kitchen Description:Butlers Pantry, Dishwasher, Microwave, Refrigerator
- Bedroom Description:Entry Level Bedroom, Walk In Closet(s)
- Living area:1,691 sq. ft.
Heating and cooling
- Cooling:Ceiling Fan(s), Central A/C
- Heating:Electric, Heat Pump(s)
Structure and exterior
- Roof:Asphalt, Fiberglass
- Year built:1987
- Building area:1,691 sq. ft.
- Lot Features:Front Yard, Landscaping, Level
- Architectural Style:Ranch/Rambler
- Construction Materials:Aluminum Siding, Brick
- Exterior Features:Sidewalks, Tennis Court(s)
- Foundation Description:Slab
- Levels:1 Story
Utilities
- Water:Public
- Sewer:Public Sewer
Finances and disclosures
- Price:$355,000
- Price per sq. ft.:$209.93
- Tax amount:$5,161 (2026)
Features and amenities
- Laundry features:Dryer, Has Laundry, Hookup, Washer/Dryer Stacked
- Amenities:Bar, Ceiling Fan(s)
Parking
- Parking description:Detached Carport
New listings near 5634 Merion Ln
- New
 $365,000Active5 beds 3 baths2,693 sq. ft.
238 Old Mill Rd, MACUNGIE, PA 18062
MLS# PABK2077648Listed by: ENGLE GARNER REALTY ASSOCIATES 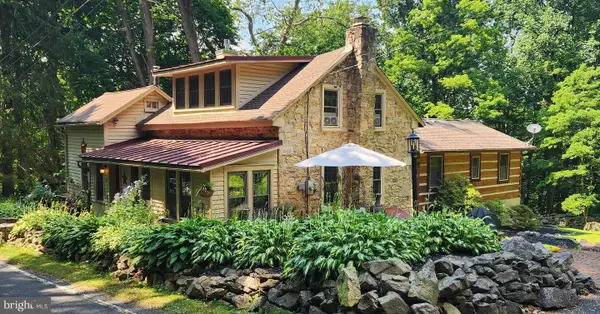 $749,900Active4 beds 2 baths1,940 sq. ft.
45 Wetzel Rd, MACUNGIE, PA 18062
MLS# PABK2077286Listed by: EXP REALTY, LLC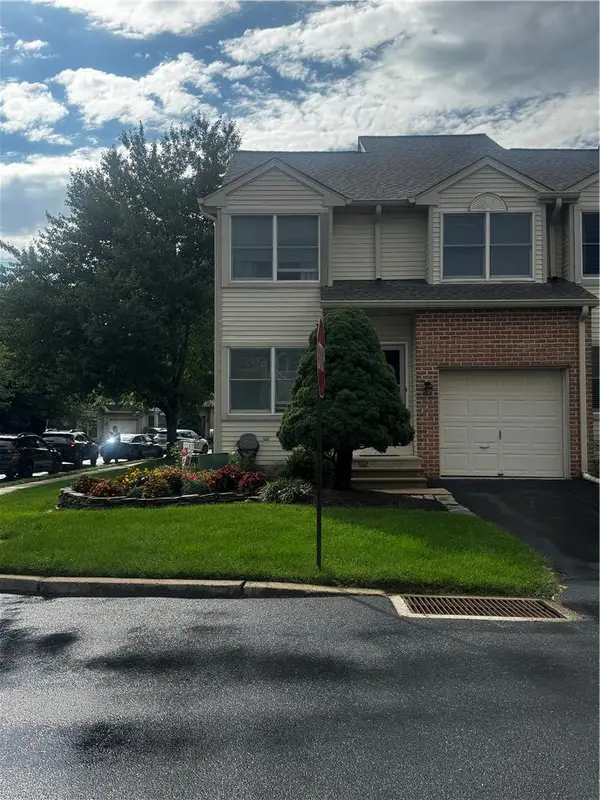 $339,900Active3 beds 3 baths1,640 sq. ft.
302 Oxford Place, Macungie Boro, PA 18062
MLS# 783235Listed by: MIKLAS REALTY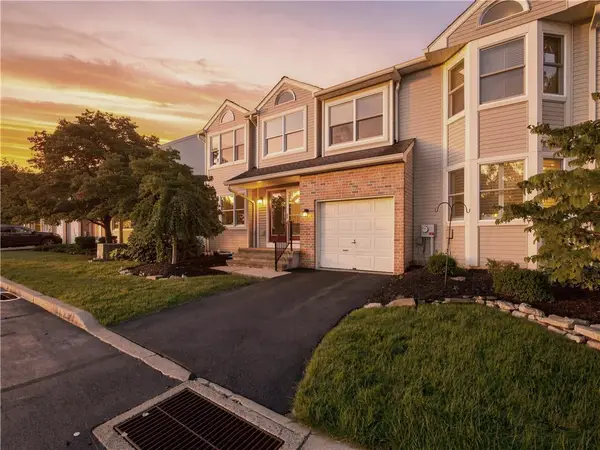 $319,000Active3 beds 3 baths1,805 sq. ft.
184 Ridings Circle #184, Macungie Boro, PA 18062
MLS# 782696Listed by: RE/MAX SUPREME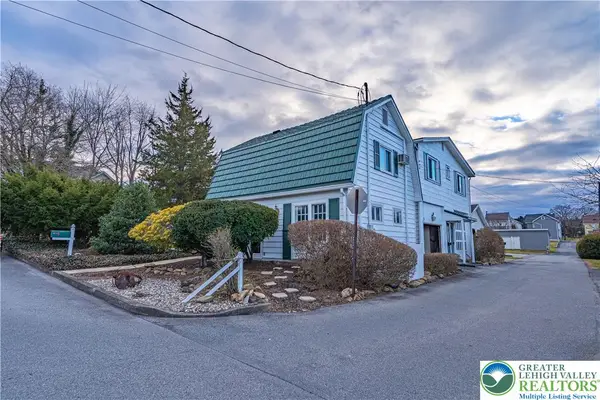 $595,000Active5 beds 3 baths4,126 sq. ft.
110 Arch Street, Macungie Boro, PA 18062
MLS# 782461Listed by: RE/MAX REAL ESTATE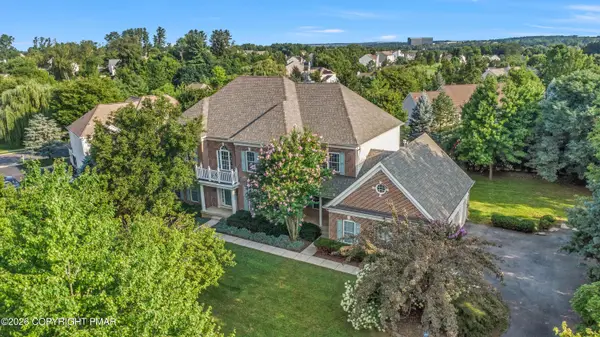 $740,000Active4 beds 4 baths4,429 sq. ft.
6572 Sauerkraut Lane, Macungie, PA 18062
MLS# PM-143965Listed by: 1ST CLASS REALTY - PA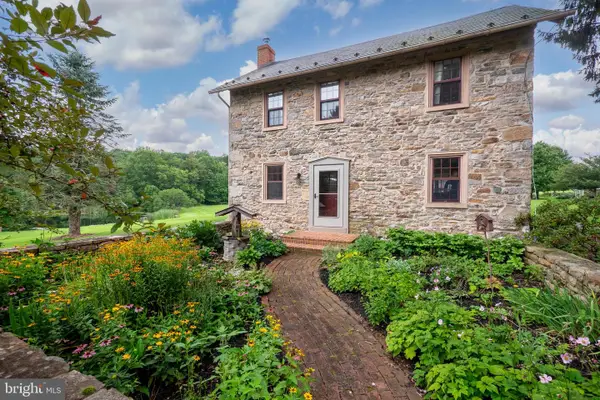 $1,200,000Pending5 beds 3 baths3,034 sq. ft.
271 Wetzel Rd, MACUNGIE, PA 18062
MLS# PABK2076708Listed by: BHHS FOX & ROACH - CENTER VALLEY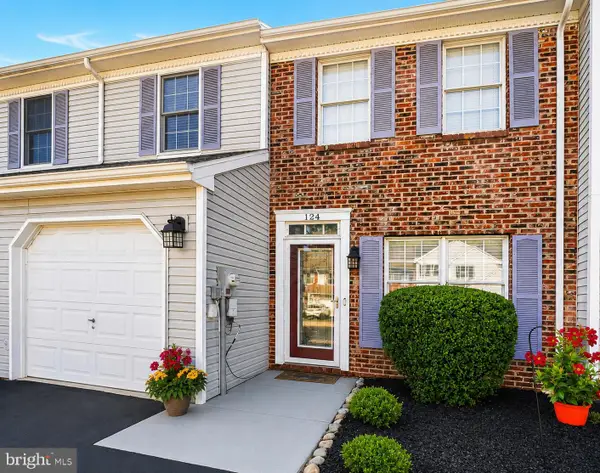 $359,900Active3 beds 3 baths1,776 sq. ft.
124 Brookfield Dr, MACUNGIE, PA 18062
MLS# PALH2016552Listed by: BHHS FOX & ROACH-MACUNGIE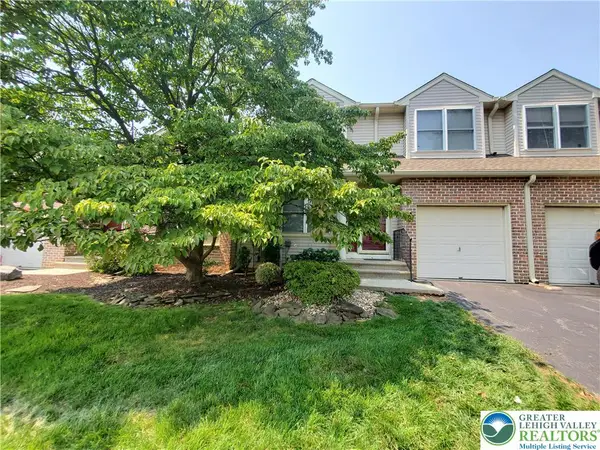 $310,000Active3 beds 3 baths1,640 sq. ft.
324 Surrey Place #324, Macungie Boro, PA 18062
MLS# 782454Listed by: BHGRE VALLEY PARTNERS - EMMAUS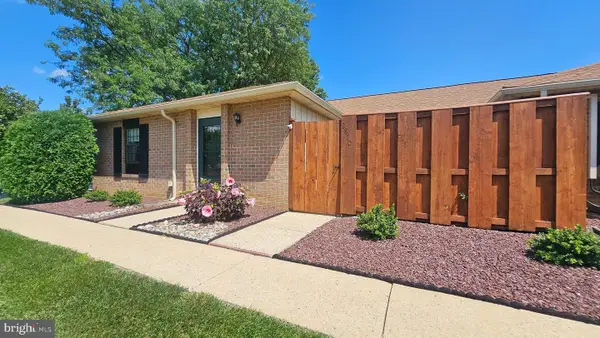 $275,000Pending3 beds 2 baths
2870 Springhaven Pl, MACUNGIE, PA 18062
MLS# PALH2016512Listed by: REALTY OUTFITTERS


Protect your home and budget from life's surprises with an Assurant Home Warranty, backed by a partner that supports you through every step of homeownership. Explore Plans.
© 2023 - 2026 ERA Franchise Systems LLC. All rights reserved. ERA Franchise Systems LLC fully supports the principles of the Fair Housing Act and the Equal Opportunity Act. ERA, ERA Real Estate powered, and their respective logos are registered service marks of ERA Franchise Systems LLC. Each office is independently owned and operated.