
5 E Lake Road, Madison, PA 18444
Local realty services provided by:ERA Brady Associates
5 E Lake Road,Madison Twp, PA 18444
$550,000
- 4 Beds
- 3 Baths
- 1,532 sq. ft.
- Single family
- Pending
Listed by: angela h knickerbocker
Office: touchstone realty by pam shotto
MLS#:SC264207
Source:PA_GSBR
Price summary
- Price:$550,000
- Price per sq. ft.:$321.64
- Monthly HOA dues:$109.58
About this home
Welcome to this beautifully maintained, turnkey lakefront home in the private community of Lake KA-HAGON. Situated on 1.05 acres with its breathtaking view of the lake, this 4-bedroom, 3-bath property offers privacy, comfort, and exceptional outdoor living. The home features a spacious layout designed for both everyday living and entertaining. A 23.5'X7.6' three-season room provides the perfect place to relax and enjoy the tranquil surroundings, while the impressive 22.2' x 16.4' lake view deck offers plenty of room for gatherings. The oversized 28.4' x 24.5' 2.5-car garage provides ample room for vehicles, recreational equipment, and storage. You'll find a private guest en-suite above the Garage, offering comfortable accommodations for additional family members and or friends. Beautifully landscaped and meticulously maintained, this property reflects true pride of ownership throughout. From the private setting and expansive lake views, to the exceptional garage and guest accommodations, this is a rare opportunity to enjoy lakefront living at its finest. Whether you're looking for a year-round home, vacation retreat, or turnkey getaway, this Lake KA-HAGON property is ready for you to enjoy. Most furnishings are included....
Contact an agent
Home facts
- Year built:1985
- Listing ID #:SC264207
- Added:11 day(s) ago
- Updated:September 06, 2026 at 08:11 AM
Rooms and interior
- Bedrooms:4
- Total bathrooms:3
- Full bathrooms:2
- Half bathrooms:1
- Rooms Total:8
- Flooring:Ceramic Tile, Hardwood, Vinyl
- Kitchen Description:Dishwasher, Electric Range, Microwave, Refrigerator
- Living area:1,532 sq. ft.
Heating and cooling
- Cooling:Ceiling Fan(s)
- Heating:Electric, Wood Stove
Structure and exterior
- Roof:Shingle
- Year built:1985
- Building area:1,532 sq. ft.
- Lot area:1.05 Acres
- Lot Features:Back Yard, Cleared, Front Yard, Landscaped, Private, Sloped, Views, Wooded Lot
- Architectural Style:Chalet
- Construction Materials:T1-11, Wood Siding
- Exterior Features:Deck, Enclosed, Private Yard, Rain Gutters, Smart Camera(s)/Recording, Storage
- Foundation Description:Block
Utilities
- Water:Water Connected, Well
- Sewer:Septic Tank, Sewer Connected
Finances and disclosures
- Price:$550,000
- Price per sq. ft.:$321.64
- Tax amount:$3,971 (2026)
Features and amenities
- Appliances:Dishwasher, Dryer, Electric Range, Microwave, Refrigerator
- Laundry features:Dryer, Laundry Room, Main Level, Washer
- Amenities:Kitchen Island, Open Floorplan, Walk-In Closet(s)
Parking
- Parking description:Gravel, Off Street, On Site
- Garage:Yes
- Garage spaces:3
New listings near 5 E Lake Road
- New
 $410,000Active3 beds 2 baths1,350 sq. ft.
3330 Quicktown Road, Madison Twp, PA 18444
MLS# SC264408Listed by: IRON VALLEY REAL ESTATE GREATER SCRANTON  $450,000Active4 beds 2 baths1,676 sq. ft.
2021 Reservoir Road, Madison Twp, PA 18444
MLS# SC264042Listed by: KELLER WILLIAMS REAL ESTATE-CLARKS SUMMIT $499,500Pending3 beds 2 baths1,580 sq. ft.
1225 Becks Crossing Road, Madison Twp, PA 18444
MLS# SC263653Listed by: IRON VALLEY REAL ESTATE GREATER SCRANTON- Open Sun, 12 to 2pm
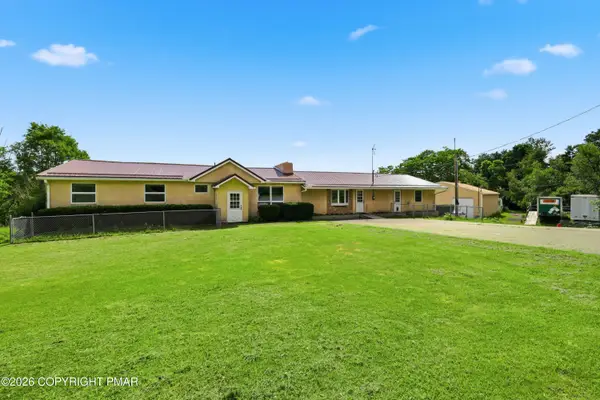 $675,000Active4 beds 5 baths2,784 sq. ft.
1560 Reservoir Road, Madison Township, PA 18444
MLS# PM-142947Listed by: KELLER WILLIAMS REAL ESTATE - STROUDSBURG 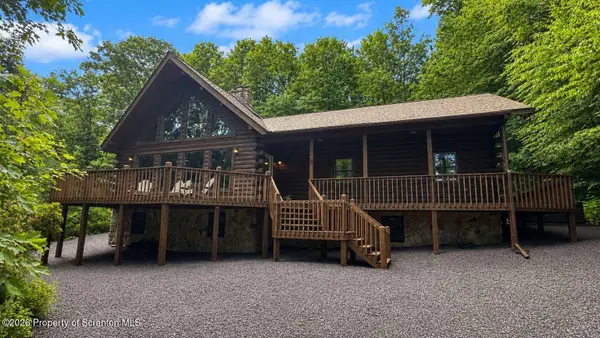 $499,000Active3 beds 2 baths2,400 sq. ft.
9 E Lake Road, Madison Twp, PA 18444
MLS# SC262993Listed by: HOMEZU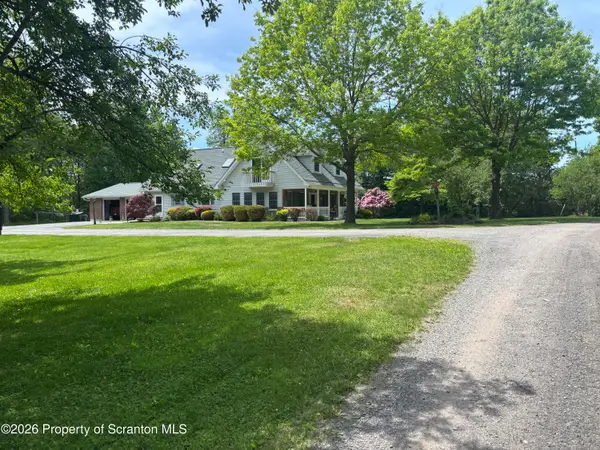 $695,000Active3 beds 2 baths2,400 sq. ft.
190 Larry Lane, Madison Twp, PA 18444
MLS# SC262952Listed by: TOUCHSTONE REALTY BY PAM SHOTTO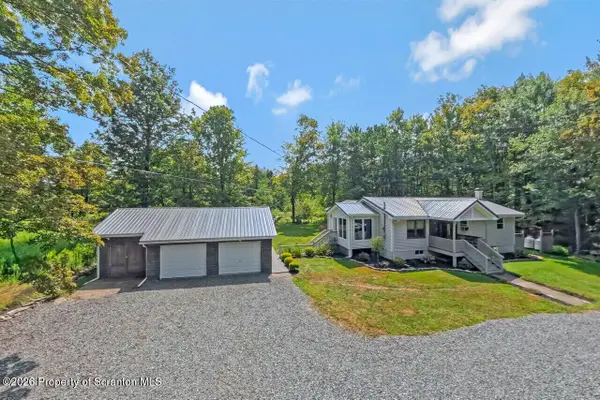 $375,000Active3 beds 1 baths1,386 sq. ft.
3660 Aberdeen Road, Madison Twp, PA 18444
MLS# SC262569Listed by: KELLER WILLIAMS REAL ESTATE-CLARKS SUMMIT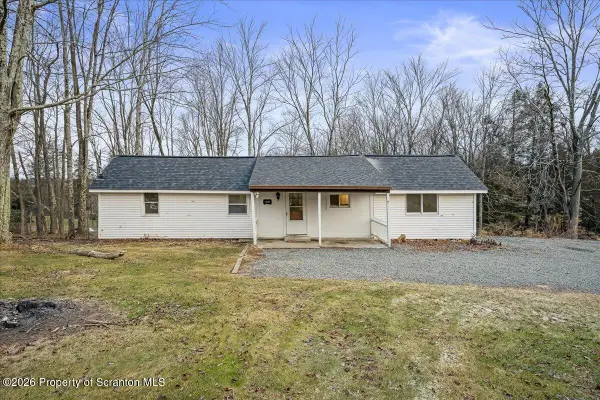 $120,000Active1 beds 1 baths741 sq. ft.
1191 Aberdeen Road, Madison Twp, PA 18444
MLS# SC262129Listed by: REDSTONE RUN REALTY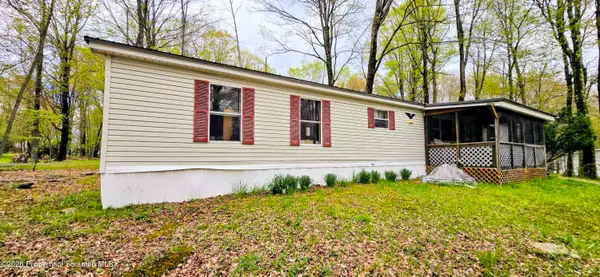 $54,500Active2 beds 2 baths815 sq. ft.
20 Madison Estates, Moscow, PA 18444
MLS# SC262065Listed by: ENDLESS REALTY, LLC


Protect your home and budget from life's surprises with an Assurant Home Warranty, backed by a partner that supports you through every step of homeownership. Explore Plans.
© 2023 - 2026 ERA Franchise Systems LLC. All rights reserved. ERA Franchise Systems LLC fully supports the principles of the Fair Housing Act and the Equal Opportunity Act. ERA, ERA Real Estate powered, and their respective logos are registered service marks of ERA Franchise Systems LLC. Each office is independently owned and operated.