
58 White Birch Lane, Mahoning, PA 18235
Local realty services provided by:ERA One Source Realty
58 White Birch Lane,Mahoning Twp, PA 18235
$350,000
- 3 Beds
- 2 Baths
- 2,146 sq. ft.
- Single family
- Coming Soon
Upcoming open houses
- Sun, Oct 1112:00 pm - 02:00 pm
Listed by: doreen galasso
Office: castle gate realty
MLS#:785650
Source:PA_LVAR
Price summary
- Price:$350,000
- Price per sq. ft.:$163.09
- Monthly HOA dues:$83.33
About this home
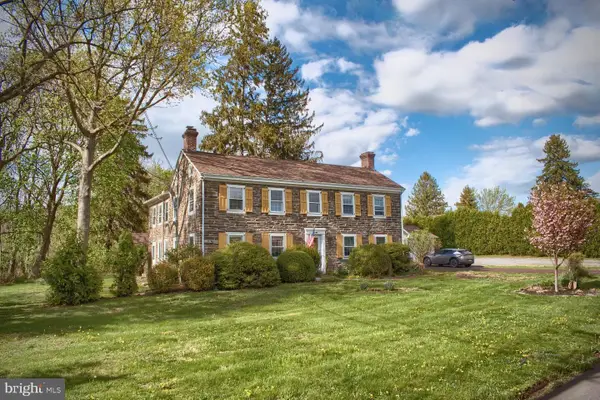
SHOWINGS BEGIN FRIDAY, OCTOBER 9TH! - Updated & Move-In Ready! Welcome Home to this 3-bedroom, 2-full-bath home tucked away at the end of a quiet cul-de-sac in one of Mahoning Township’s desirable neighborhoods. Offering over 2,100 square feet of finished living space, this home combines modern updates with comfortable living spaces and a peaceful, private setting. The open-concept main level flows seamlessly from the fully updated Kitchen to the spacious dining area and large, inviting living room—perfect for everyday living and entertaining. Sliding glass doors lead from the dining area to a NEW rear deck overlooking the level backyard, creating an easy connection between indoor and outdoor living. The fully finished walkout lower level adds valuable living space with a large family/recreation room featuring a cozy wood-burning fireplace and NEW wood flooring throughout, plus a beautifully updated full bathroom and convenient laundry room. A walkout leads to a recently installed paver patio and the private backyard, surrounded by a blend of cleared and naturalized landscaping. Upstairs, the spacious primary bedroom offers a Jack-and-Jill full bathroom, along with two additional generously sized bedrooms. The home has undergone extensive updates within the past three years, including a NEW kitchen, 2 fully updated bathrooms, fresh paint throughout, NEW luxury vinyl plank, luxury vinyl tile and carpeting, all NEW appliances, NEW hot water heater, and NEW ductless heating and air-conditioning split system on the main level. The oversized heated two-car garage has been freshly painted and features NEW garage doors, providing ample room for vehicles, a workshop, hobbies, and additional storage. Outside, the level backyard includes a storage shed and plenty of room to relax, entertain, garden, or simply enjoy the privacy of this beautifully maintained property. Enjoy the best of a peaceful country setting while remaining just minutes from Routes 443, 209, 248 and 895, the PA Turnpike, shopping, dining, and popular outdoor recreation. With its extensive updates, flexible living space, oversized garage, and desirable cul-de-sac location, this is a truly a turnkey home ready for its next owner! Schedule your private showing today—or stop by the OPEN HOUSE on SUNDAY, OCTOBER 11TH, from 12:00–2:00 PM!...
Contact an agent
Home facts
- Year built:1979
- Subdivision & Development:Mahoning Manor Estates
- Listing ID #:785650
- Updated:October 05, 2026 at 02:01 AM
Rooms and interior
- Bedrooms:3
- Total bathrooms:2
- Full bathrooms:2
- Rooms Total:8
- Flooring:Carpet, Laminate, Luxury Vinyl, Luxury Vinyl Plank, Resilient
- Dining Description:Dining Area, Separate Formal Dining Room
- Kitchen Description:Dishwasher, Electric Oven, Electric Range, Microwave, Refrigerator
- Basement:Yes
- Basement Description:Finished, Full, Rec Family Area, Walk Out Access
- Living area:2,146 sq. ft.
Heating and cooling
- Cooling:Ductless
- Heating:Baseboard, Ductless, Electric, Propane, Zoned
Structure and exterior
- Roof:Asphalt, Fiberglass
- Year built:1979
- Building area:2,146 sq. ft.
- Lot area:0.57 Acres
- Architectural Style:SplitLevel
- Construction Materials:Aluminum Siding, Vinyl Siding
- Exterior Features:Deck, Patio, Shed
- Levels:3 or More Stories
Utilities
- Water:Community Coop
- Sewer:Septic Tank
Finances and disclosures
- Price:$350,000
- Price per sq. ft.:$163.09
- Tax amount:$4,580
Features and amenities
- Appliances:Dishwasher, Electric Oven, Electric Water Heater, Microwave, Refrigerator, Washer
- Laundry features:Electric Dryer Hookup, Washer
Parking
- Parking description:Driveway, Garage, Garage Door Opener
- Garage:Yes
- Garage spaces:2
New listings near 58 White Birch Lane
 $112,500Pending0 Acres
4 Lilac Lane, Ottawa, IL 61350
MLS# 12743906Listed by: HERITAGE SELECT REALTY
 $470,000Active4 beds 3 baths3,036 sq. ft.
1025 Bloom Rd, DANVILLE, PA 17821
MLS# PAMN2000448Listed by: TEU REAL ESTATE CORPORATION $489,000Active3 beds 2 baths1,539 sq. ft.
9 Lilac Lane, Ottawa, IL 61350
MLS# 12515459Listed by: HERITAGE SELECT REALTY $254,900Pending4 beds 3 baths2,526 sq. ft.
43 Red Oak Dr, DANVILLE, PA 17821
MLS# PAMN2000292Listed by: LISTWITHFREEDOM.COM


Protect your home and budget from life's surprises with an Assurant Home Warranty, backed by a partner that supports you through every step of homeownership. Explore Plans.
© 2023 - 2026 ERA Franchise Systems LLC. All rights reserved. ERA Franchise Systems LLC fully supports the principles of the Fair Housing Act and the Equal Opportunity Act. ERA, ERA Real Estate powered, and their respective logos are registered service marks of ERA Franchise Systems LLC. Each office is independently owned and operated.