
109 Stratford Ct, Malvern, PA 19355
Local realty services provided by:ERA Byrne Realty
Listed by: elizabeth j ayers, lynn ayers
Office: re/max town & country
MLS#:PACT2137106
Source:BRIGHTMLS
Price summary
- Price:$515,000
- Price per sq. ft.:$223.52
- Monthly HOA dues:$240
About this home
Welcome home to this spacious end-unit townhome tucked away on a cul-de-sac in the sought-after Charlestown Oaks community, ideally located in Malvern and within the Great Valley School District. * 3rd bedroom can be in the finished basement area* Enter through the front door into a split-entry landing, where you can head upstairs to the bright and inviting main living level or downstairs to the finished lower level. The main level features a generous living room, dining area, eat-in kitchen, comfortable family room, and convenient powder room. The kitchen opens to a large deck, creating the perfect spot for morning coffee, summer grilling, or relaxing with family and friends. Upstairs, the generously sized primary suite offers a walk-in closet and private bath complete with a soaking tub and separate stall shower. A second well-sized bedroom and full hall bath complete the upper level. The finished walk-out basement adds even more room to spread out and offers plenty of flexibility for a recreation room, home office, guest space, or the potential to create a third bedroom, if desired. Step outside to the patio and enjoy even more outdoor living space. A utility room with plenty of storage, dedicated laundry area, and one-car garage complete the home. With its end-unit location, generous living space, flexible floor plan, low taxes, cul-de-sac setting, and desirable Charlestown Oaks location, this home has so much to offer. Conveniently located near shopping, dining, major roadways, and King of Prussia, this is one you won’t want to miss!...
Contact an agent
Home facts
- Year built:1999
- Subdivision & Development:CHARLESTOWN OAKS
- Listing ID #:PACT2137106
- Added:3 day(s) ago
- Updated:October 05, 2026 at 10:59 AM
Rooms and interior
- Bedrooms:3
- Total bathrooms:3
- Full bathrooms:2
- Half bathrooms:1
- Dining Description:Dining Area
- Bathrooms Description:Primary Bath(s)
- Kitchen Description:Breakfast Area, Carpet, Combination Kitchen/Living, Dishwasher, Kitchen - Eat-In, Kitchen - Island, Oven - Self Cleaning, Pantry, Recessed Lighting, Refrigerator
- Bedroom Description:Carpet, Walk In Closet(s)
- Basement:Yes
- Basement Description:Fully Finished, Outside Entrance, Walkout Level
- Living area:2,304 sq. ft.
Heating and cooling
- Cooling:Central A/C
- Heating:Forced Air, Natural Gas
Structure and exterior
- Year built:1999
- Building area:2,304 sq. ft.
- Lot area:0.09 Acres
- Architectural Style:Traditional
- Construction Materials:Vinyl Siding
- Exterior Features:Sidewalks, Street Lights, Tennis Court(s)
- Foundation Description:Concrete Perimeter
- Levels:3 Story
Schools
- High school:GREAT VLY
Utilities
- Water:Public
- Sewer:Public Sewer
Finances and disclosures
- Price:$515,000
- Price per sq. ft.:$223.52
- Tax amount:$5,177 (2026)
Features and amenities
- Laundry features:Dryer, Washer
- Amenities:Cable TV Available, Carpet, Recessed Lighting
Parking
- Parking description:Attached Garage, Garage - Front Entry, Garage Door Opener, On Street
- Garage:Yes
- Garage spaces:1
New listings near 109 Stratford Ct
- Coming SoonOpen Thu, 12 to 2pm
 $555,000Coming Soon3 beds 4 baths1,656 sq. ft.
218 Patriots Path, MALVERN, PA 19355
MLS# PACT2134892Listed by: BHHS FOX & ROACH WAYNE-DEVON - Coming Soon
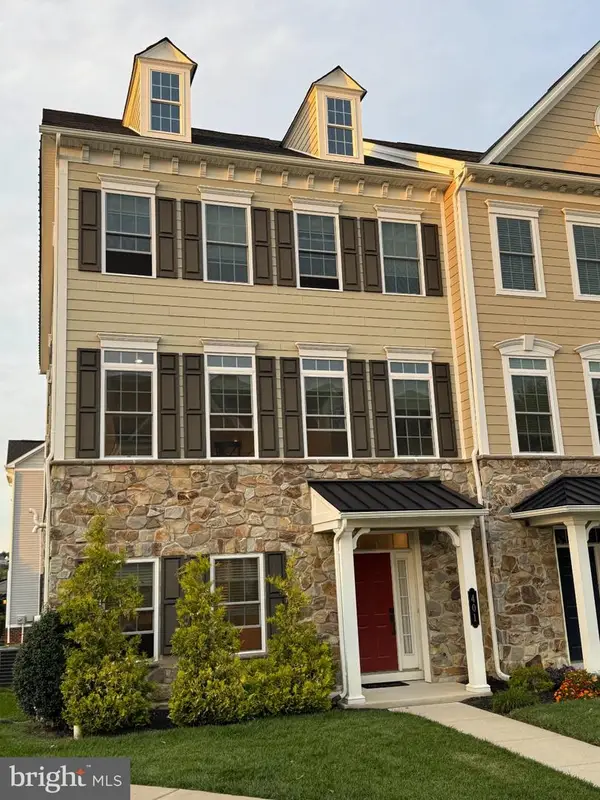 $690,000Coming Soon3 beds 4 baths2,920 sq. ft.
401 S Atwater Dr, MALVERN, PA 19355
MLS# PACT2136858Listed by: BHHS FOX & ROACH-BLUE BELL - New
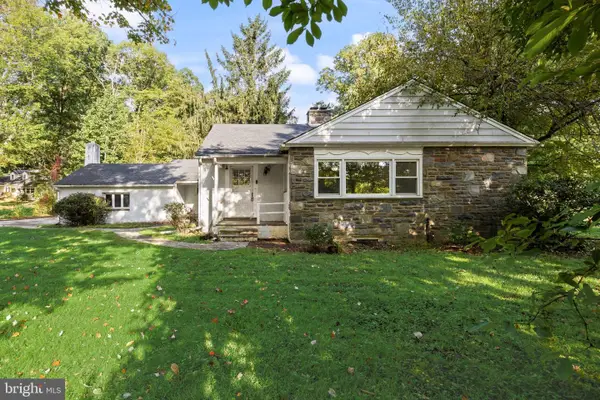 $550,000Active3 beds 2 baths2,644 sq. ft.
804 Forest Ln, MALVERN, PA 19355
MLS# PACT2137246Listed by: KELLER WILLIAMS REALTY - MOORESTOWN - New
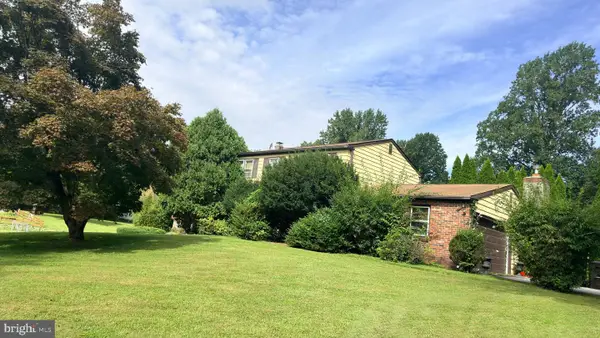 $600,000Active4 beds 3 baths1,894 sq. ft.
883 W King Rd, MALVERN, PA 19355
MLS# PACT2136922Listed by: ENGEL & VOLKERS  $645,000Pending3 beds 3 baths2,483 sq. ft.
20 Oakbrook Ct, MALVERN, PA 19355
MLS# PACT2136610Listed by: KELLER WILLIAMS MAIN LINE- New
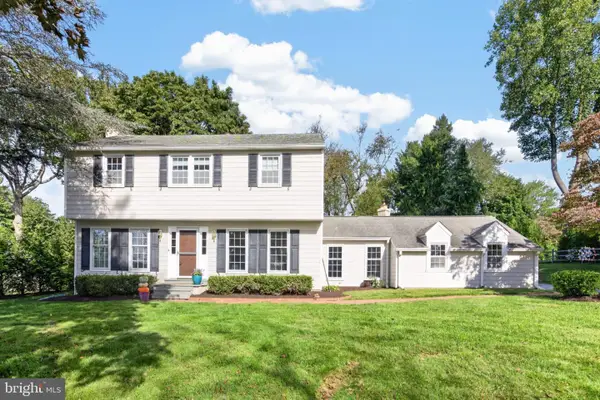 $850,000Active4 beds 3 baths2,249 sq. ft.
735 Monument Rd, MALVERN, PA 19355
MLS# PACT2132986Listed by: KELLER WILLIAMS REAL ESTATE -EXTON 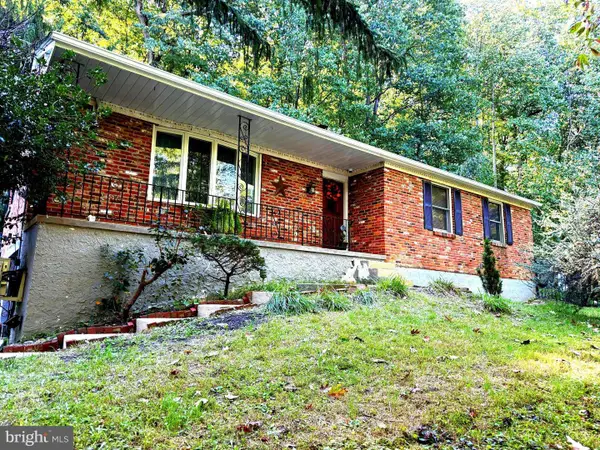 $595,000Active3 beds 3 baths2,120 sq. ft.
44 Spring Rd, MALVERN, PA 19355
MLS# PACT2136182Listed by: UNITED REAL ESTATE- Open Thu, 4:30 to 6pm
 $1,475,000Active6 beds 8 baths4,577 sq. ft.
1 Wheelock Ln, MALVERN, PA 19355
MLS# PACT2135196Listed by: COMPASS PENNSYLVANIA, LLC 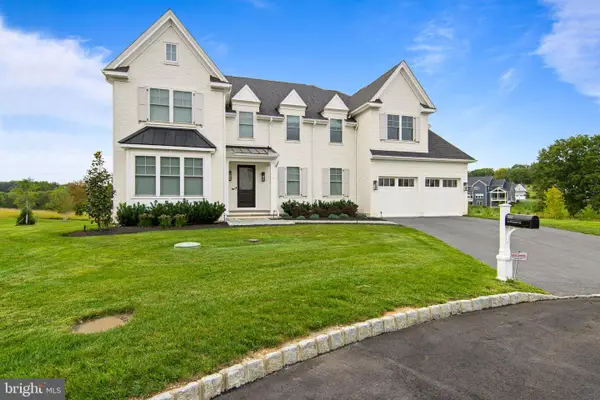 $2,950,000Active5 beds 7 baths7,400 sq. ft.
310 Old Kingfisher Ln, MALVERN, PA 19355
MLS# PACT2134376Listed by: BHHS FOX & ROACH MALVERN-PAOLI


Protect your home and budget from life's surprises with an Assurant Home Warranty, backed by a partner that supports you through every step of homeownership. Explore Plans.
© 2023 - 2026 ERA Franchise Systems LLC. All rights reserved. ERA Franchise Systems LLC fully supports the principles of the Fair Housing Act and the Equal Opportunity Act. ERA, ERA Real Estate powered, and their respective logos are registered service marks of ERA Franchise Systems LLC. Each office is independently owned and operated.