
11 Oak Ln, Malvern, PA 19355
Local realty services provided by:ERA Martin Associates
11 Oak Ln,Malvern, PA 19355
$825,000
- 4 Beds
- 3 Baths
- 3,200 sq. ft.
- Single family
- Pending
Listed by: leo t white
Office: all american realty group
MLS#:PACT2113474
Source:BRIGHTMLS
Price summary
- Price:$825,000
- Price per sq. ft.:$257.81
About this home
Significant Price Improvement – Exceptional Value in Great Valley on 2.4 Private Acres. Rare opportunity to own a renovated colonial with over 3,000 sq ft in one of Chester County’s most sought-after locations
Set on a picturesque 2.4-acre wooded lot in the highly sought-after Great Valley School District, this 4-bedroom, 2.5-bath colonial offers over 3,000 sq ft of living space with privacy, space, and flexibility.
The home features a bright, functional layout with a formal living room, dining room, and a spacious family room with fireplace. The updated kitchen includes granite countertops and stainless steel appliances.
Upstairs, the primary suite offers a walk-in closet and private bath, with three additional generously sized bedrooms and a full hall bath. A partially finished basement provides additional space for a gym, office, or media room.
Enjoy outdoor living with a large patio overlooking a serene, wooded setting—ideal for buyers seeking privacy and usable acreage in Malvern.
Additional features include a 2-car attached garage, main floor laundry, and durable James Hardie siding.
Convenient to Route 202, the PA Turnpike, and Malvern Borough.
Schedule your showing today!...
Contact an agent
Home facts
- Year built:1976
- Listing ID #:PACT2113474
- Added:243 day(s) ago
- Updated:July 16, 2026 at 07:57 AM
Rooms and interior
- Bedrooms:4
- Total bathrooms:3
- Full bathrooms:2
- Half bathrooms:1
- Rooms Total:7
- Flooring:Carpet, Ceramic Tile, Hardwood, Vinyl
- Dining Description:Combination Kitchen/Dining, Dining Area
- Bathrooms Description:Bathroom 1, Bathroom 2, Half Bath
- Kitchen Description:Breakfast Area, Built-Ins, Carpet, Crown Moldings, Dishwasher, Kitchen - Galley, Oven - Single, Recessed Lighting, Refrigerator
- Bedroom Description:Carpet, Walk In Closet(s)
- Basement:Yes
- Basement Description:Full, Partially Finished
- Living area:3,200 sq. ft.
Heating and cooling
- Cooling:Central A/C
- Heating:Forced Air, Oil
Structure and exterior
- Roof:Shingle
- Year built:1976
- Building area:3,200 sq. ft.
- Lot area:2.4 Acres
- Lot Features:Backs to Trees, Front Yard, SideYard(s), Suburban, Trees/Wooded
- Architectural Style:Colonial
- Construction Materials:Fiber Cement
- Foundation Description:Block
- Levels:2 Stories
Schools
- High school:GREAT VALLEY
- Middle school:GREAT VALLEY
- Elementary school:CHARLESTOWN
Utilities
- Water:Well
- Sewer:On Site Septic
Finances and disclosures
- Price:$825,000
- Price per sq. ft.:$257.81
- Tax amount:$7,961 (2024)
Features and amenities
- Laundry features:Dryer, Washer
- Amenities:Attic, Built-Ins, Cable TV, Carpet, Chair Railings, Crown Moldings, Double Pane Windows, Recessed Lighting
Parking
- Parking description:Attached Garage, Garage - Side Entry
- Garage:Yes
- Garage spaces:2
New listings near 11 Oak Ln
- Coming SoonOpen Sat, 1 to 3pm
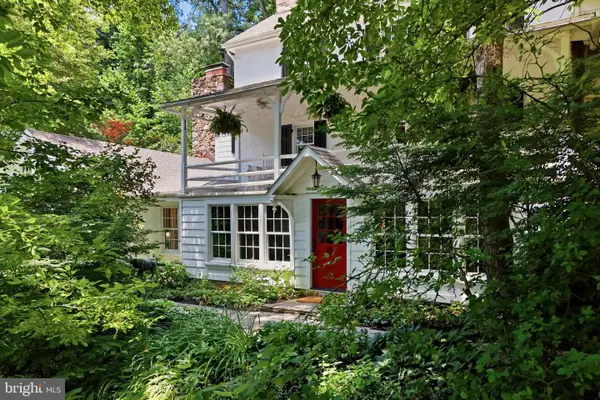 $3,450,000Coming Soon5 beds 4 baths
434 Conestoga Rd, MALVERN, PA 19355
MLS# PACT2127836Listed by: COMPASS PENNSYLVANIA, LLC - New
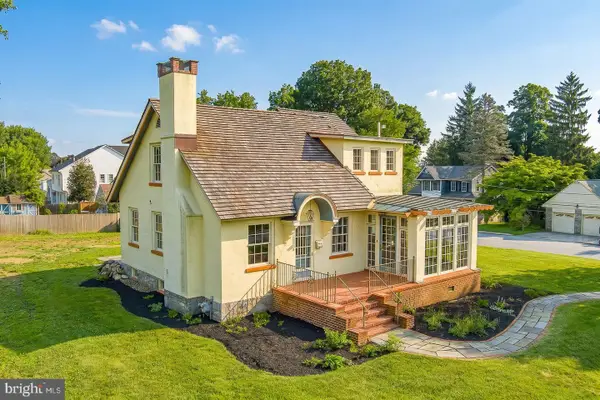 $1,150,000Active4 beds 3 baths2,028 sq. ft.
307 Monument Ave, MALVERN, PA 19355
MLS# PACT2130658Listed by: BHHS FOX & ROACH MALVERN-PAOLI - Coming Soon
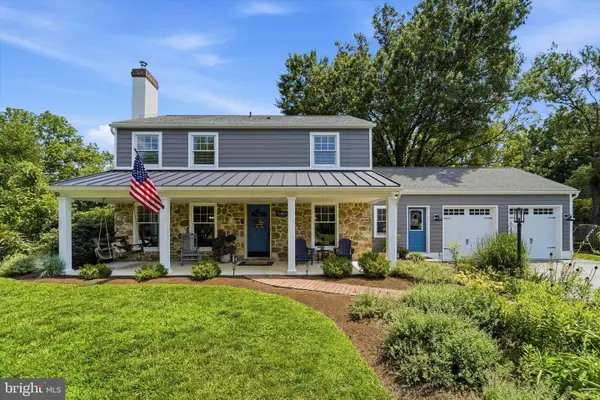 $895,000Coming Soon4 beds 3 baths
19 Clover Ln, MALVERN, PA 19355
MLS# PACT2129850Listed by: KELLER WILLIAMS REALTY DEVON-WAYNE - Open Sat, 12 to 2pmNew
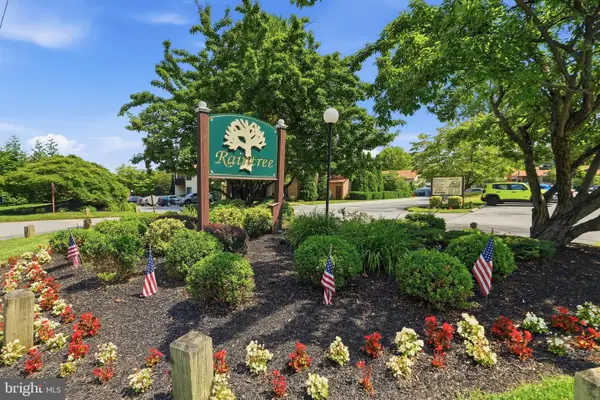 $275,000Active1 beds 1 baths926 sq. ft.
1401 Raintree Ln #1401, MALVERN, PA 19355
MLS# PACT2130544Listed by: COLDWELL BANKER REALTY - New
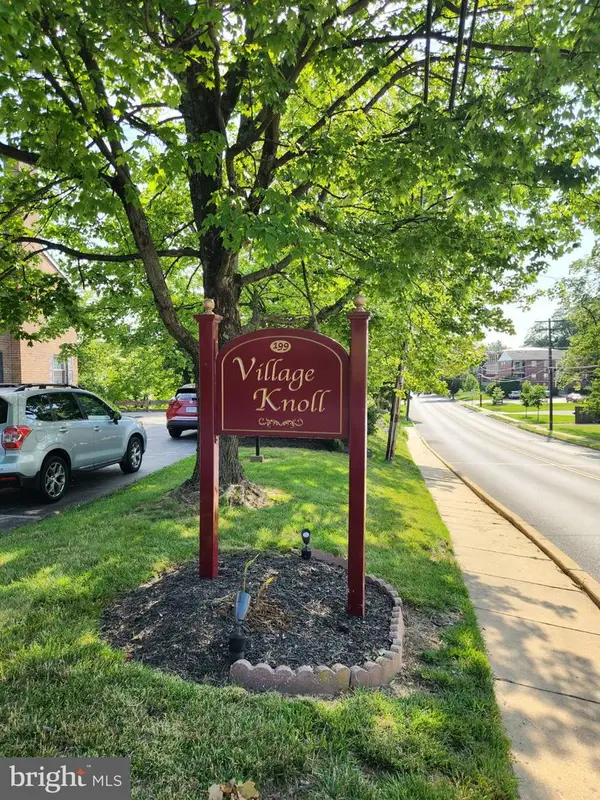 $230,000Active2 beds 2 baths1,200 sq. ft.
199 W King St #2-5, MALVERN, PA 19355
MLS# PACT2130538Listed by: BHHS FOX & ROACH MALVERN-PAOLI - Open Thu, 5 to 7pmNew
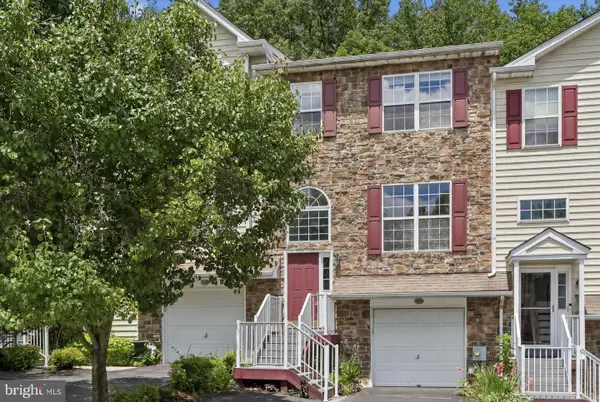 $539,500Active3 beds 3 baths2,850 sq. ft.
278 Yorktown Ct, MALVERN, PA 19355
MLS# PACT2130490Listed by: KELLER WILLIAMS MAIN LINE - Open Thu, 12 to 3pmNew
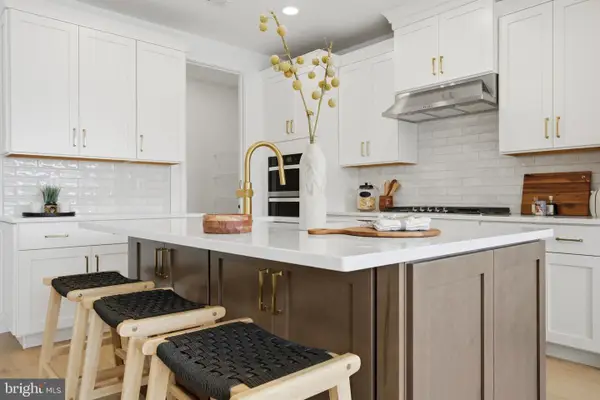 $748,000Active3 beds 3 baths2,434 sq. ft.
718 Walton Breck Way #homesite 256, MALVERN, PA 19355
MLS# PACT2130506Listed by: TOLL BROTHERS REAL ESTATE, INC. - Open Thu, 12 to 3pmNew
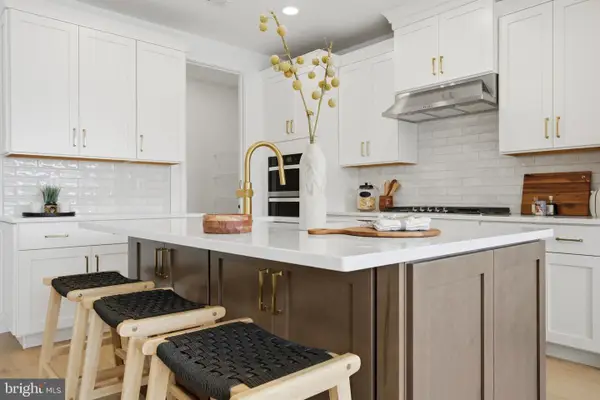 $757,000Active3 beds 3 baths2,434 sq. ft.
714 Walton Breck Way #homesite 258, MALVERN, PA 19355
MLS# PACT2130510Listed by: TOLL BROTHERS REAL ESTATE, INC. - Open Thu, 12 to 3pmNew
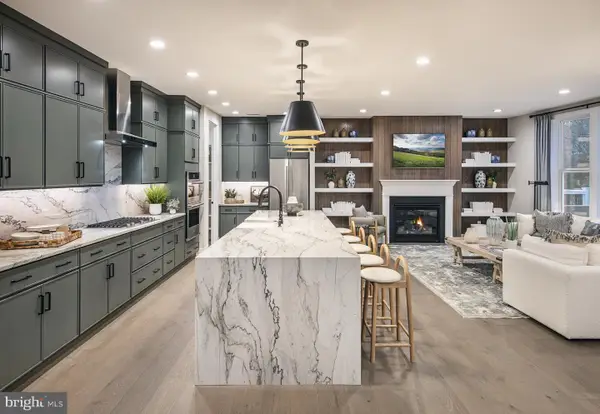 $930,000Active4 beds 4 baths3,008 sq. ft.
189 Alroy Rd #homesite 69, MALVERN, PA 19355
MLS# PACT2130514Listed by: TOLL BROTHERS REAL ESTATE, INC. - New
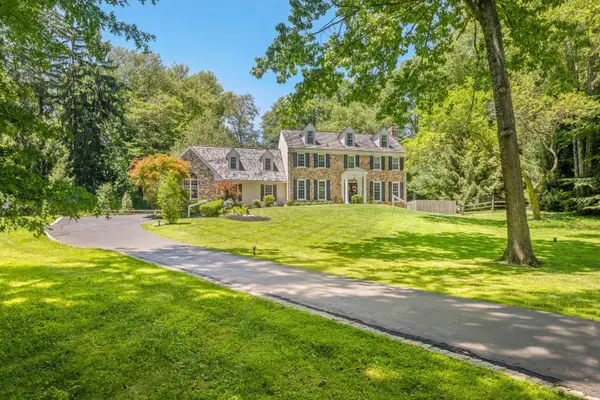 $2,099,000Active6 beds 6 baths5,710 sq. ft.
12 Court Run, MALVERN, PA 19355
MLS# PACT2130186Listed by: KURFISS SOTHEBY'S INTERNATIONAL REALTY


Protect your home and budget from life's surprises with an Assurant Home Warranty, backed by a partner that supports you through every step of homeownership. Explore Plans.
© 2023 - 2026 ERA Franchise Systems LLC. All rights reserved. ERA Franchise Systems LLC fully supports the principles of the Fair Housing Act and the Equal Opportunity Act. ERA, ERA Real Estate powered, and their respective logos are registered service marks of ERA Franchise Systems LLC. Each office is independently owned and operated.