
1660 Hidden Way, Malvern, PA 19355
Local realty services provided by:Mountain Realty ERA Powered
1660 Hidden Way,Malvern, PA 19355
$2,499,999
- 5 Beds
- 6 Baths
- 7,686 sq. ft.
- Single family
- Active
Listed by: beth p mulholland
Office: bhhs fox & roach wayne-devon
MLS#:PACT2133686
Source:BRIGHTMLS
Price summary
- Price:$2,499,999
- Price per sq. ft.:$325.27
About this home
New Build in 2007 and complete renovation *** Tredyffrin-Easttown School District *** Approx 60% of the home was built NEW at that time while the original section was gutted and restored retaining character and fully updating electric, plumbing and HVAC *** Amazing Privacy *** Taxes were never appealed so a potential savings if the next fortunate homeowner appeals.
Contact an agent
Home facts
- Year built:1760
- Subdivision & Development:NONE AVAILABLE
- Listing ID #:PACT2133686
- Added:45 day(s) ago
- Updated:October 04, 2026 at 01:58 PM
Rooms and interior
- Bedrooms:5
- Total bathrooms:6
- Full bathrooms:4
- Half bathrooms:2
- Flooring:Carpet, Tile/Brick, Wood
- Dining Description:Dining Area, Dining Room, Formal/Separate Dining Room
- Bathrooms Description:Primary Bath(s)
- Kitchen Description:Breakfast Area, Built-Ins, Cooktop, Dishwasher, Disposal, Kitchen - Gourmet, Kitchen - Island, Oven - Double, Oven - Wall, Refrigerator
- Bedroom Description:Walk In Closet(s)
- Basement:Yes
- Basement Description:Interior Access, Outside Entrance, Partially Finished, Walkout Level, Windows
- Living area:7,686 sq. ft.
Heating and cooling
- Cooling:Central A/C
- Heating:Forced Air, Natural Gas
Structure and exterior
- Year built:1760
- Building area:7,686 sq. ft.
- Lot area:7.3 Acres
- Lot Features:Front Yard, Pond, Rear Yard, SideYard(s), Stream/Creek
- Architectural Style:Colonial, Traditional, Transitional
- Construction Materials:Stone, Stucco
- Exterior Features:Patio(s), Porch(es), Screened
- Foundation Description:Concrete Perimeter, Stone
- Levels:3 Story
Schools
- High school:CONESTOGA SENIOR
Utilities
- Water:Public
- Sewer:Public Sewer
Finances and disclosures
- Price:$2,499,999
- Price per sq. ft.:$325.27
- Tax amount:$44,153 (2026)
Features and amenities
- Laundry features:Laundry
- Amenities:Built-Ins
- Pool features:In Ground
Parking
- Parking description:Attached Garage, Garage Door Opener, Inside Access, Oversized
- Garage:Yes
- Garage spaces:4
New listings near 1660 Hidden Way
- Coming Soon
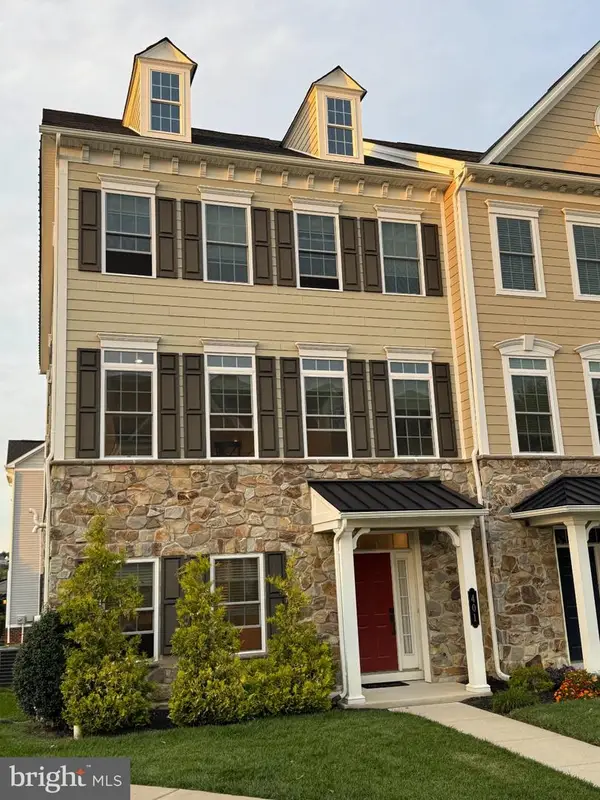 $690,000Coming Soon3 beds 4 baths2,920 sq. ft.
401 S Atwater Dr, MALVERN, PA 19355
MLS# PACT2136858Listed by: BHHS FOX & ROACH-BLUE BELL - New
 $515,000Active3 beds 3 baths2,304 sq. ft.
109 Stratford Ct, MALVERN, PA 19355
MLS# PACT2137106Listed by: RE/MAX TOWN & COUNTRY - New
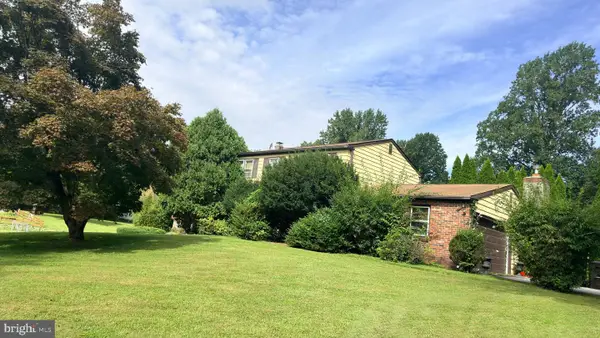 $600,000Active4 beds 3 baths1,894 sq. ft.
883 W King Rd, MALVERN, PA 19355
MLS# PACT2136922Listed by: ENGEL & VOLKERS - New
 $645,000Active3 beds 3 baths2,483 sq. ft.
20 Oakbrook Ct, MALVERN, PA 19355
MLS# PACT2136610Listed by: KELLER WILLIAMS MAIN LINE - New
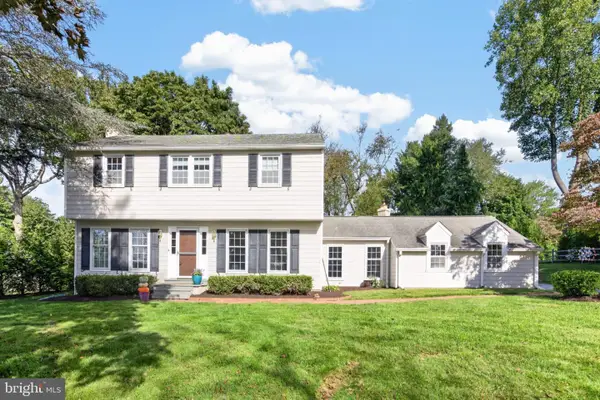 $850,000Active4 beds 3 baths2,249 sq. ft.
735 Monument Rd, MALVERN, PA 19355
MLS# PACT2132986Listed by: KELLER WILLIAMS REAL ESTATE -EXTON - New
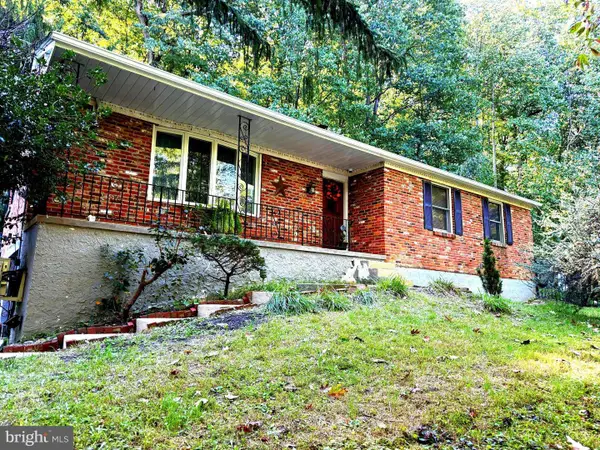 $595,000Active3 beds 3 baths2,120 sq. ft.
44 Spring Rd, MALVERN, PA 19355
MLS# PACT2136182Listed by: UNITED REAL ESTATE - Open Thu, 4:30 to 6pmNew
 $1,475,000Active6 beds 8 baths4,577 sq. ft.
1 Wheelock Ln, MALVERN, PA 19355
MLS# PACT2135196Listed by: COMPASS PENNSYLVANIA, LLC 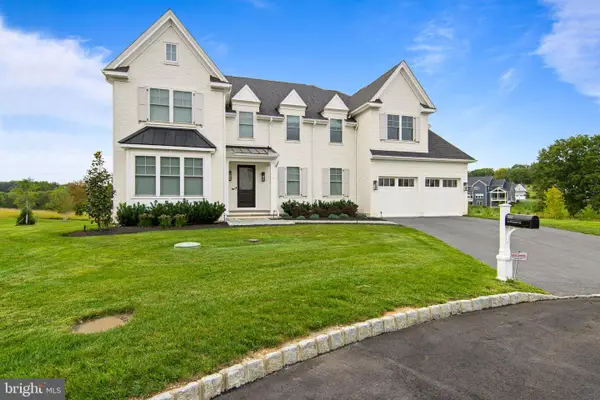 $2,950,000Active5 beds 7 baths7,400 sq. ft.
310 Old Kingfisher Ln, MALVERN, PA 19355
MLS# PACT2134376Listed by: BHHS FOX & ROACH MALVERN-PAOLI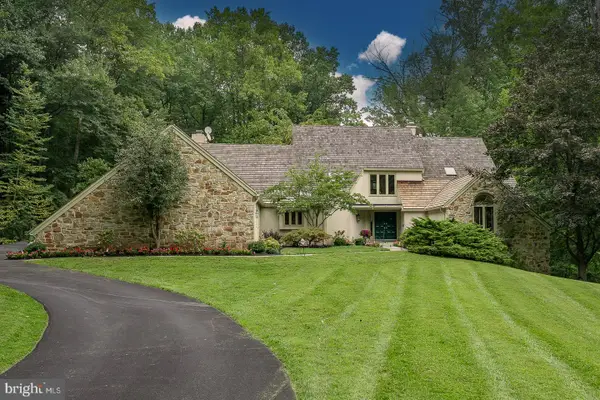 $1,799,000Active5 beds 5 baths6,278 sq. ft.
769 S Warren Ave, MALVERN, PA 19355
MLS# PACT2136348Listed by: BHHS FOX & ROACH WAYNE-DEVON- Open Sun, 1 to 3pm
 $924,900Active4 beds 3 baths2,584 sq. ft.
4 Crumley Ave, MALVERN, PA 19355
MLS# PACT2136078Listed by: COMPASS PENNSYLVANIA, LLC


Protect your home and budget from life's surprises with an Assurant Home Warranty, backed by a partner that supports you through every step of homeownership. Explore Plans.
© 2023 - 2026 ERA Franchise Systems LLC. All rights reserved. ERA Franchise Systems LLC fully supports the principles of the Fair Housing Act and the Equal Opportunity Act. ERA, ERA Real Estate powered, and their respective logos are registered service marks of ERA Franchise Systems LLC. Each office is independently owned and operated.