
25 Spring Valley Rd, Malvern, PA 19355
Local realty services provided by:O'BRIEN REALTY ERA POWERED
Upcoming open houses
- Fri, Nov 1304:30 pm - 06:30 pm
- Sat, Nov 1412:00 pm - 04:00 pm
- Sun, Nov 1512:00 pm - 04:00 pm
Listed by: nicole j gallo, kristina flynn
Office: exp realty, llc.
MLS#:PACT2138978
Source:BRIGHTMLS
Price summary
- Price:$1,190,000
- Price per sq. ft.:$321.62
About this home
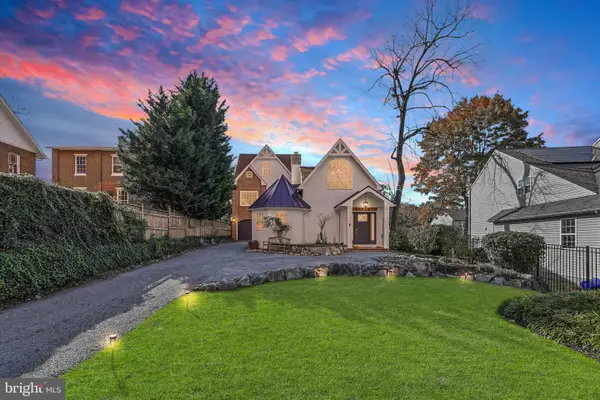
Enjoy a private, tree-lined setting, a beautifully updated kitchen, and the convenience of a first-floor primary suite at 25 Spring Valley Road. Set on 1.7 acres in Malvern’s Great Valley School District, this extensively updated home offers approximately 3,700 square feet, four bedrooms, four full bathrooms, one half bathroom, and a detached three-car garage.
An expanded kitchen and dining area creates the heart of the home, with generous space for everyday living and entertaining. Quartz countertops and backsplash, a center island, and a Viking stove with a 1,200-CFM hood combine style and function. Hardwood floors flow throughout, while new recessed lighting brightens the kitchen, living room, and dining room. Separate living and family rooms provide inviting spaces for quiet evenings or gathering with friends.
The first-floor primary suite offers a separate entrance and a new bathroom, creating flexible accommodations with potential for an in-law suite. An expanded main-floor laundry room adds convenience. Upstairs, three additional bedrooms and two full bathrooms provide room for family and guests.
Step onto the new rear composite deck from the dining or family room and enjoy views of the peaceful backyard. Hundreds of planted trees enhance the grounds, while approximately half an acre of fenced yard offers space to play, garden, or relax. A new front composite deck provides another place to enjoy the setting.
The walkout basement renovation is nearing completion, featuring brick walls, a full bathroom, new flooring, ceiling, recessed lighting, and a new sliding door and window. This level offers possibilities for a recreation room, home office, gym, or additional gathering space.
New windows and sliding doors throughout, public sewer, no HOA, and a detached three-car garage add to the appeal. With spacious interiors, flexible living arrangements, and inviting outdoor spaces, 25 Spring Valley Road offers a peaceful place to call home....
Contact an agent
Home facts
- Year built:1983
- Subdivision & Development:NONE AVAILABLE
- Listing ID #:PACT2138978
- Updated:November 11, 2026 at 04:48 AM
Rooms and interior
- Bedrooms:4
- Total bathrooms:5
- Full bathrooms:4
- Half bathrooms:1
- Dining Description:Combination Dining/Living, Combination Kitchen/Dining
- Kitchen Description:Kitchen - Gourmet, Kitchen - Island, Upgraded Countertops
- Basement:Yes
- Basement Description:Fully Finished, Partially Finished, Walkout Level
- Living area:3,700 sq. ft.
Heating and cooling
- Cooling:Central A/C
- Heating:Electric, Heat Pump(s)
Structure and exterior
- Year built:1983
- Building area:3,700 sq. ft.
- Lot area:1.7 Acres
- Lot Features:Backs to Trees, Front Yard, Level, Private
- Architectural Style:Colonial, Contemporary
- Construction Materials:Frame
- Exterior Features:Deck(s), Extensive Hardscape, Exterior Lighting, Patio(s), Stone Retaining Walls
- Foundation Description:Concrete Perimeter
- Levels:2 Stories
Utilities
- Water:Well
- Sewer:Public Sewer
Finances and disclosures
- Price:$1,190,000
- Price per sq. ft.:$321.62
- Tax amount:$7,913 (2026)
Features and amenities
- Amenities:Chair Railings, Curved Staircase
Parking
- Parking description:Detached Garage, Garage - Side Entry, Paved Driveway
- Garage:Yes
- Garage spaces:3
New listings near 25 Spring Valley Rd
- Coming Soon
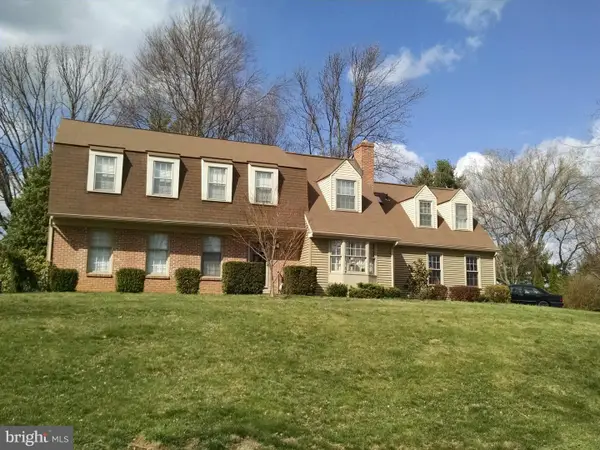 $1,000,000Coming Soon6 beds 5 baths3,329 sq. ft.
14 4 Winds Ln, MALVERN, PA 19355
MLS# PACT2138658Listed by: UNITED REAL ESTATE - Coming Soon
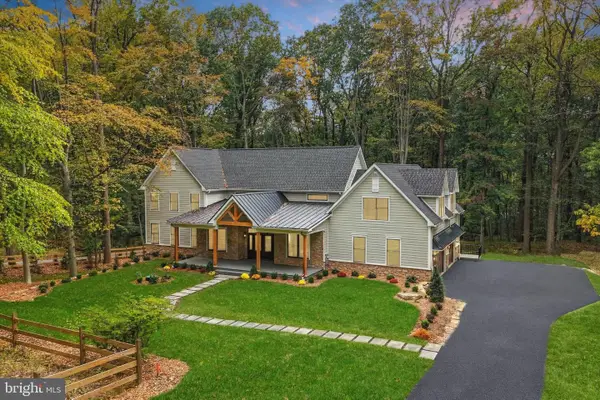 $2,200,000Coming Soon5 beds 5 baths4,670 sq. ft.
2109 Valley Hill Rd, MALVERN, PA 19355
MLS# PACT2138314Listed by: KELLER WILLIAMS REALTY DEVON-WAYNE - Open Sat, 12 to 2pmNew
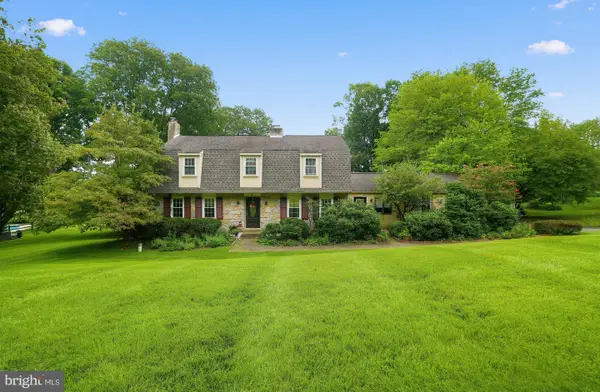 $885,000Active4 beds 3 baths3,085 sq. ft.
912 Warrior Rd, MALVERN, PA 19355
MLS# PACT2138836Listed by: COLDWELL BANKER REALTY - Open Sat, 11am to 1pmNew
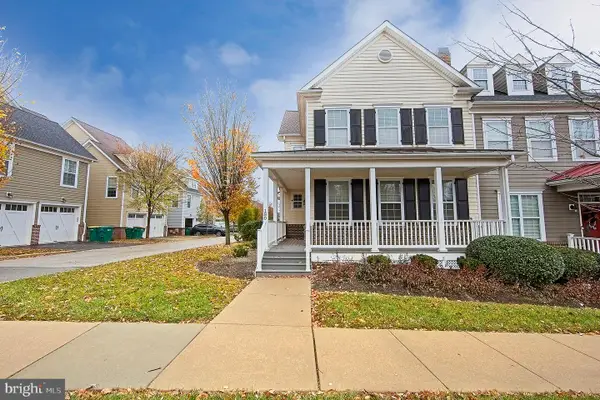 $774,900Active4 beds 4 baths3,102 sq. ft.
180 Shilling Ave, MALVERN, PA 19355
MLS# PACT2139208Listed by: COLDWELL BANKER REALTY - New
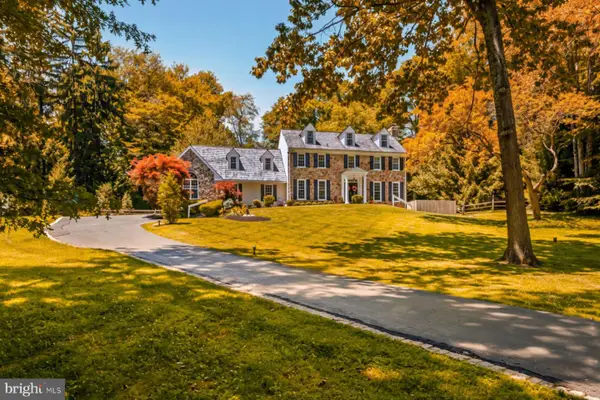 $2,099,000Active6 beds 6 baths5,710 sq. ft.
12 Court Run, MALVERN, PA 19355
MLS# PACT2139164Listed by: KURFISS SOTHEBY'S INTERNATIONAL REALTY - New
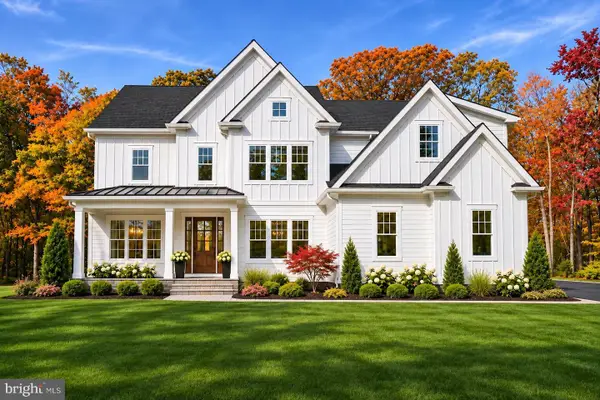 $2,599,900Active4 beds 4 baths4,346 sq. ft.
10 Laurel Cir, MALVERN, PA 19355
MLS# PACT2139102Listed by: HOWARD HANNA REAL ESTATE SERVICES - New
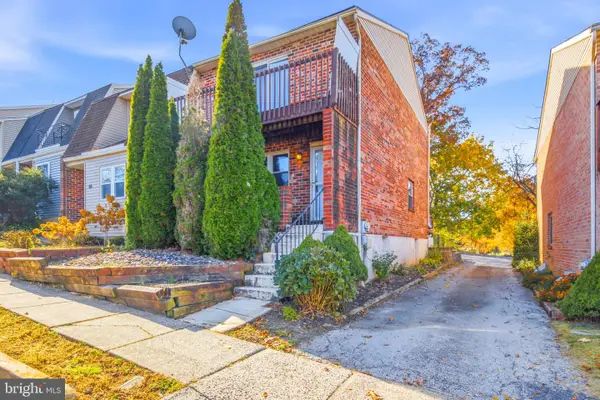 $349,900Active3 beds 2 baths1,260 sq. ft.
54 Kelmar Ave, MALVERN, PA 19355
MLS# PACT2132006Listed by: REAL OF PENNSYLVANIA - New
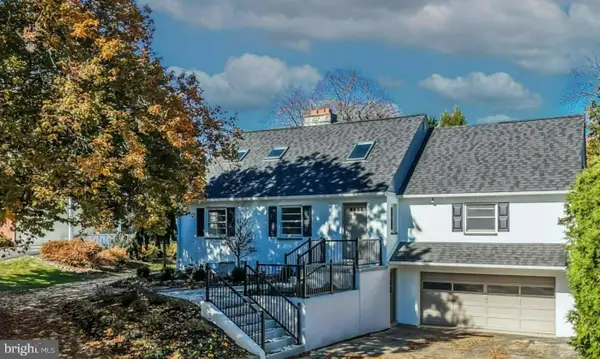 $749,900Active3 beds 2 baths2,405 sq. ft.
117 W 1st Ave, MALVERN, PA 19355
MLS# PACT2138798Listed by: EXP REALTY, LLC - New
 $900,000Active4 beds 4 baths3,067 sq. ft.
100 Bridge St, MALVERN, PA 19355
MLS# PACT2139020Listed by: KELLER WILLIAMS REALTY DEVON-WAYNE


Protect your home and budget from life's surprises with an Assurant Home Warranty, backed by a partner that supports you through every step of homeownership. Explore Plans.
© 2023 - 2026 ERA Franchise Systems LLC. All rights reserved. ERA Franchise Systems LLC fully supports the principles of the Fair Housing Act and the Equal Opportunity Act. ERA, ERA Real Estate powered, and their respective logos are registered service marks of ERA Franchise Systems LLC. Each office is independently owned and operated.