
255 Swedesford Rd, Malvern, PA 19355
Local realty services provided by:ERA Central Realty Group
255 Swedesford Rd,Malvern, PA 19355
$525,000
- 4 Beds
- 2 Baths
- - sq. ft.
- Single family
- Sold
Listed by: philip winicov
Office: re/max preferred - newtown square
MLS#:PACT2130882
Source:BRIGHTMLS
Sorry, we are unable to map this address
Price summary
- Price:$525,000
About this home
Opportunity awaits in the heart of Malvern! Welcome to 255 Swedesford Road, a spacious split-level home offering an incredible layout, multiple living spaces, and endless potential in the highly sought-after Great Valley School District.
Step inside to a bright and inviting main living room featuring oversized windows that flood the home with natural light. The thoughtfully designed floor plan offers plenty of room to spread out, including a cozy lower-level family room complete with a fireplace, making it the perfect space for movie nights, watching the big game, or relaxing with family and friends.
The home features four generously sized bedrooms, including three bedrooms on the upper level and a ground-level fourth bedroom with its own private exterior entrance, creating an ideal setup for guests, extended family, a home office, or anyone looking for added privacy and convenience. A full bathroom and an additional powder room provide functionality for everyday living.
The kitchen overlooks what is truly the centerpiece of the property: the backyard. Step outside onto the expansive deck overlooking your own private swimming pool, ready to be enjoyed all summer long. Beyond the pool is plenty of additional yard space for pets, play, gardening, or simply relaxing outdoors. Whether you're entertaining a crowd or enjoying a quiet evening at home, this backyard offers endless possibilities.
Unlike many homes of this era, there is no basement, making home maintenance simple while providing easy access to the ground-level living spaces and laundry area.
There is no denying this home is ready for its next chapter. While it could benefit from cosmetic updates and TLC, the spacious layout, solid bones, desirable floor plan, and outstanding location provide an incredible opportunity for buyers to customize the home to fit their own style and vision.
Conveniently located just minutes from Wegmans, Wawa, the vibrant Malvern Borough, Paoli, King of Prussia, Route 202, the Pennsylvania Turnpike, and numerous parks, restaurants, shopping, and major employers, this home offers exceptional accessibility while remaining in one of Chester County's most desirable communities.
Property is being sold in its current as-is condition. Buyer shall be responsible for any township Use & Occupancy requirements, permits, and repairs, if applicable. Cash and conventional financing are preferred. FHA and VA financing will be considered; however, buyer shall be responsible for any lender-required repairs or conditions....
Contact an agent
Home facts
- Year built:1959
- Subdivision & Development:CHESTER VALLEY KNO
- Listing ID #:PACT2130882
- Added:35 day(s) ago
- Updated:August 26, 2026 at 05:42 AM
Rooms and interior
- Bedrooms:4
- Total bathrooms:2
- Full bathrooms:1
- Half bathrooms:1
- Rooms Total:12
- Flooring:Carpet, Hardwood
- Dining Description:Combination Dining/Living, Combination Kitchen/Dining, Dining Room
- Kitchen Description:Kitchen - Island
- Basement:Yes
- Basement Description:Partial
Heating and cooling
- Cooling:Central A/C
- Heating:Forced Air, Natural Gas
Structure and exterior
- Roof:Architectural Shingle
- Year built:1959
- Architectural Style:Colonial, Split Level
- Construction Materials:Brick
- Exterior Features:Awning(s), Deck(s), Exterior Lighting, Flood Lights, Patio(s), Porch(es), Street Lights
- Foundation Description:Concrete Perimeter
- Levels:2 Stories
Schools
- High school:GREAT VALLEY
- Middle school:GREAT VALLEY
Utilities
- Water:Public
- Sewer:Public Sewer
Finances and disclosures
- Price:$525,000
- Tax amount:$4,944 (2026)
Features and amenities
- Amenities:200+ Amp Service, Carbon Monoxide Detector(s), Ceiling Fan(s), Curved Staircase, Double Pane Windows, Sliding Windows, Smoke Detector
- Pool features:Concrete, Filtered, Heated, In Ground
Parking
- Parking description:Free, Paved Driveway, Paved Parking, Private
New listings near 255 Swedesford Rd
- Coming Soon
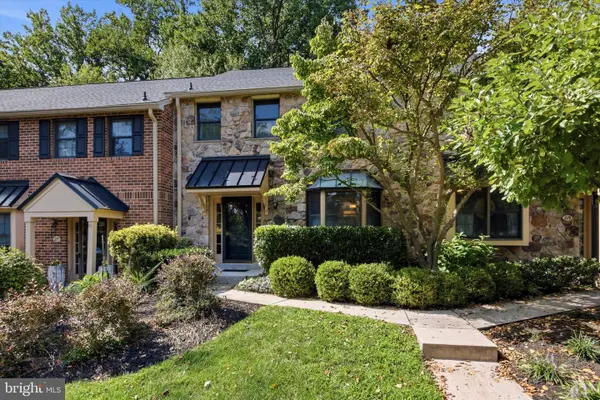 $519,000Coming Soon3 beds 3 baths1,920 sq. ft.
218 Archer Ct, MALVERN, PA 19355
MLS# PACT2134066Listed by: REAL OF PENNSYLVANIA - New
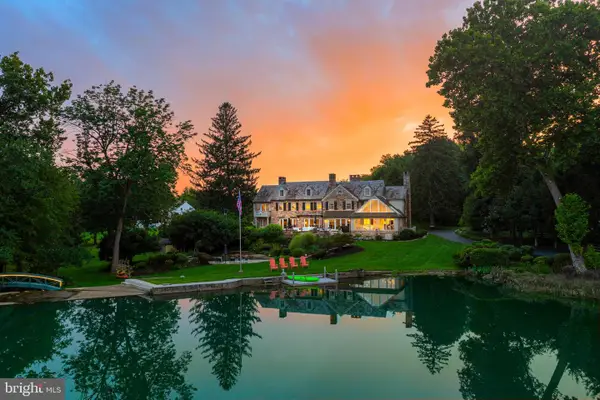 $6,990,000Active4 beds 6 baths6,050 sq. ft.
136 Grubb Rd, MALVERN, PA 19355
MLS# PACT2133974Listed by: COMPASS PENNSYLVANIA, LLC - Open Wed, 11am to 3pmNew
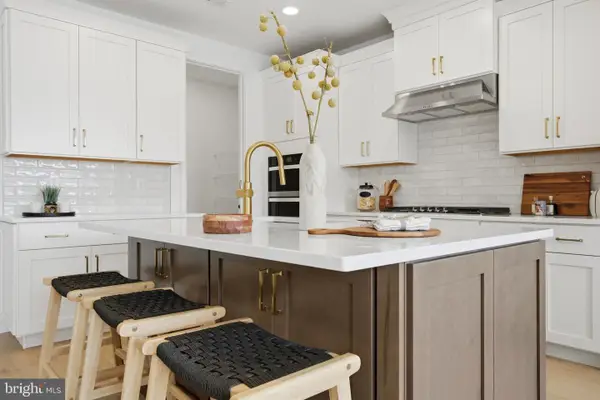 $796,000Active3 beds 3 baths2,434 sq. ft.
106 Alroy Rd #homesite 206, MALVERN, PA 19355
MLS# PACT2133960Listed by: TOLL BROTHERS REAL ESTATE, INC. - Open Wed, 11am to 3pmNew
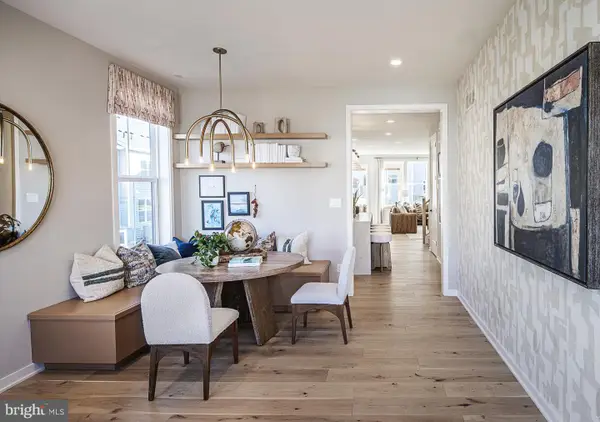 $688,000Active3 beds 3 baths2,093 sq. ft.
639 Kemlyn Rd #homesite 250, MALVERN, PA 19355
MLS# PACT2133950Listed by: TOLL BROTHERS REAL ESTATE, INC. - Open Wed, 11am to 3pmNew
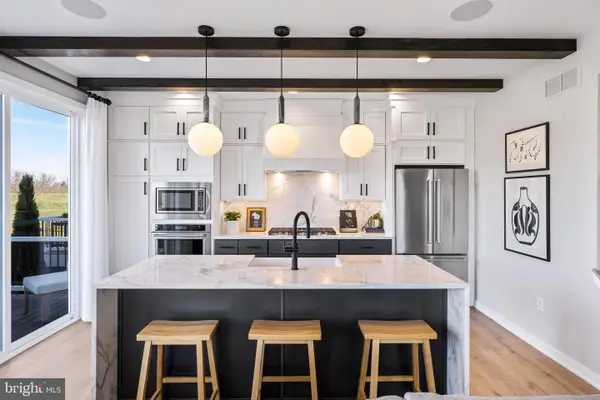 $691,000Active3 beds 3 baths2,185 sq. ft.
631 Kemlyn Rd #homesite 254, MALVERN, PA 19355
MLS# PACT2133952Listed by: TOLL BROTHERS REAL ESTATE, INC. - Open Wed, 11am to 3pmNew
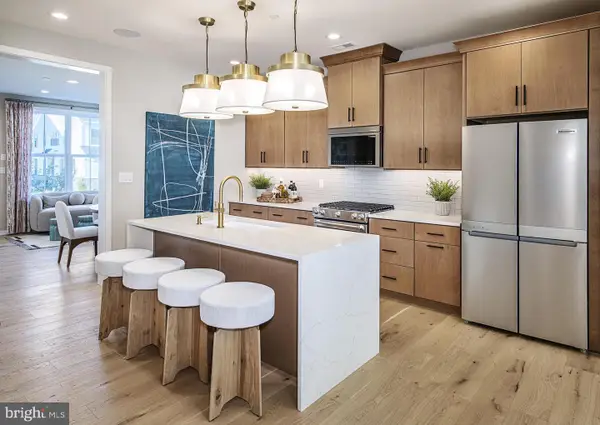 $650,000Active3 beds 3 baths1,827 sq. ft.
539 Anfield Rd #homesite 279, MALVERN, PA 19355
MLS# PACT2133954Listed by: TOLL BROTHERS REAL ESTATE, INC. - Open Wed, 11am to 3pmNew
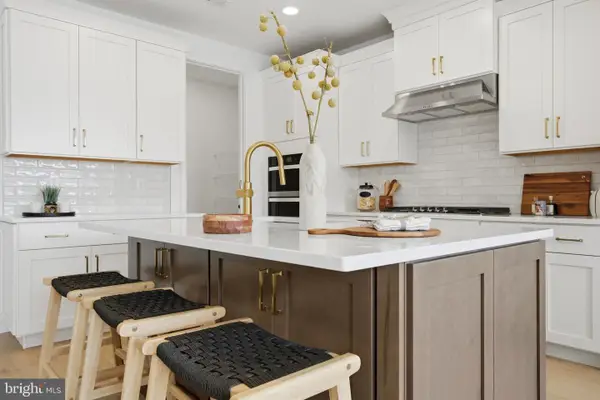 $791,000Active3 beds 3 baths2,434 sq. ft.
8 Alroy Rd #homesite 109, MALVERN, PA 19355
MLS# PACT2133956Listed by: TOLL BROTHERS REAL ESTATE, INC. - Open Wed, 11am to 3pmNew
 $787,000Active3 beds 3 baths2,434 sq. ft.
102 Alroy Rd #homesite 204, MALVERN, PA 19355
MLS# PACT2133958Listed by: TOLL BROTHERS REAL ESTATE, INC. - Open Wed, 11am to 3pmNew
 $673,000Active3 beds 3 baths2,185 sq. ft.
162 Alroy Rd #homesite 241, MALVERN, PA 19355
MLS# PACT2133948Listed by: TOLL BROTHERS REAL ESTATE, INC. - Open Sat, 12 to 2pmNew
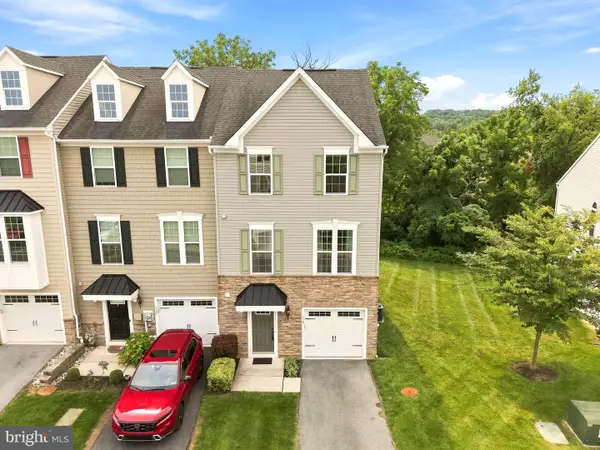 $575,000Active3 beds 4 baths2,230 sq. ft.
130 Cricket Dr, MALVERN, PA 19355
MLS# PACT2133586Listed by: KELLER WILLIAMS REAL ESTATE -EXTON


Protect your home and budget from life's surprises with an Assurant Home Warranty, backed by a partner that supports you through every step of homeownership. Explore Plans.
© 2023 - 2026 ERA Franchise Systems LLC. All rights reserved. ERA Franchise Systems LLC fully supports the principles of the Fair Housing Act and the Equal Opportunity Act. ERA, ERA Real Estate powered, and their respective logos are registered service marks of ERA Franchise Systems LLC. Each office is independently owned and operated.