
604 Kemlyn Rd #lot 183, Malvern, PA 19355
Local realty services provided by:Pagoda Realty ERA Powered
604 Kemlyn Rd #lot 183,Malvern, PA 19355
$650,000
- 3 Beds
- 3 Baths
- 1,827 sq. ft.
- Townhouse
- Pending
Listed by: jennifer lee price, matthew francis lloyd
Office: toll brothers real estate, inc.
MLS#:PACT2126724
Source:BRIGHTMLS
Price summary
- Price:$650,000
- Price per sq. ft.:$355.77
- Monthly HOA dues:$318
About this home
Welcome to the Crosby, a stunning designer home that has been created with style and convenience in mind. A spacious foyer invites residents and visitors alike into this beautiful two-story townhome. On the first floor, an open floor plan connects the great room, casual dining area, and kitchen with island creating a perfect space for cozy nights or entertaining guests. Upstairs three bedrooms rest peacefully alongside convenient laundry facilities. At the heart of it all is your luxurious primary suite featuring dual sinks in its gorgeous bathroom, a large walk-in closet, and plenty of natural light. Downstairs you and your family can enjoy extra living space in the partially finished basement! This home includes the designer appointed options and will be ready by July!
Contact an agent
Home facts
- Year built:2025
- Listing ID #:PACT2126724
- Added:53 day(s) ago
- Updated:July 20, 2026 at 08:35 AM
Rooms and interior
- Bedrooms:3
- Total bathrooms:3
- Full bathrooms:2
- Half bathrooms:1
- Basement:Yes
- Basement Description:Partially Finished
- Living area:1,827 sq. ft.
Heating and cooling
- Cooling:Central A/C
- Heating:Central, Natural Gas
Structure and exterior
- Year built:2025
- Building area:1,827 sq. ft.
- Lot area:0.04 Acres
- Architectural Style:Traditional
- Construction Materials:Vinyl Siding
- Foundation Description:Concrete Perimeter
- Levels:2 Stories
Schools
- High school:GREAT VALLEY
- Middle school:GREAT VALLEY M.S.
- Elementary school:KD MARKLEY
Utilities
- Water:Public
- Sewer:Public Sewer
Finances and disclosures
- Price:$650,000
- Price per sq. ft.:$355.77
Features and amenities
- Amenities:200+ Amp Service
Parking
- Parking description:Attached Garage, Garage - Front Entry
- Garage:Yes
- Garage spaces:2
New listings near 604 Kemlyn Rd #lot 183
- Coming SoonOpen Thu, 5 to 7pm
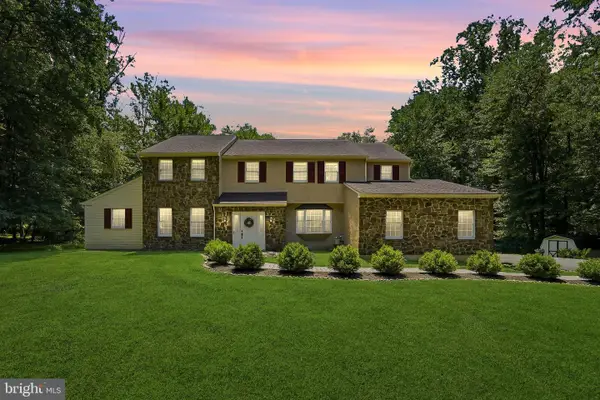 $1,175,000Coming Soon4 beds 4 baths
6 Joanna Dr, MALVERN, PA 19355
MLS# PACT2131246Listed by: KELLER WILLIAMS REALTY DEVON-WAYNE - Coming SoonOpen Sat, 1 to 3pm
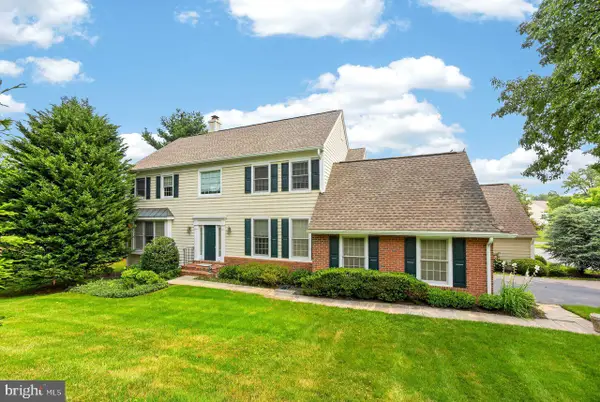 $835,000Coming Soon3 beds 3 baths
116 Warrington Way #f-16, MALVERN, PA 19355
MLS# PACT2131266Listed by: EXP REALTY, LLC - New
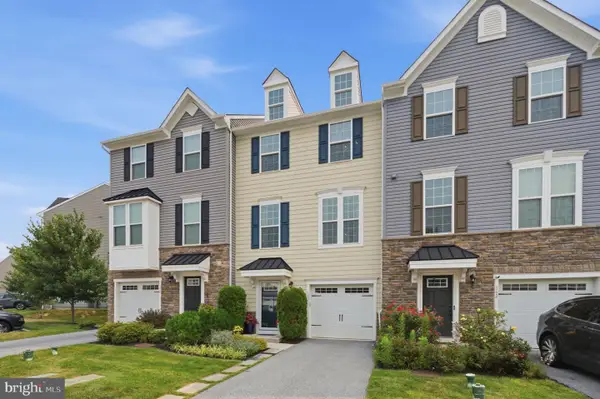 $595,000Active3 beds 3 baths2,290 sq. ft.
160 Mulberry Dr, MALVERN, PA 19355
MLS# PACT2131240Listed by: BHHS FOX & ROACH-MEDIA - New
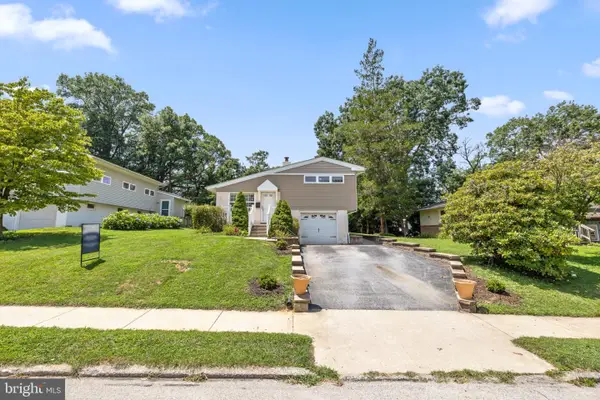 $774,900Active4 beds 3 baths1,763 sq. ft.
6 Nolan Dr, MALVERN, PA 19355
MLS# PACT2131200Listed by: RE/MAX SELECT GROUP - New
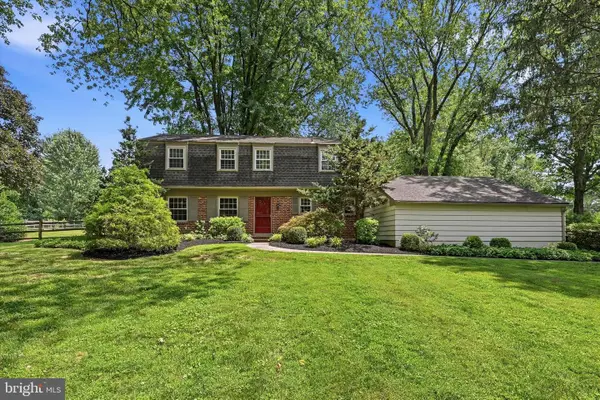 $799,900Active4 beds 3 baths2,260 sq. ft.
7 Manor View Cir, MALVERN, PA 19355
MLS# PACT2130864Listed by: RE/MAX CENTRE REALTORS - New
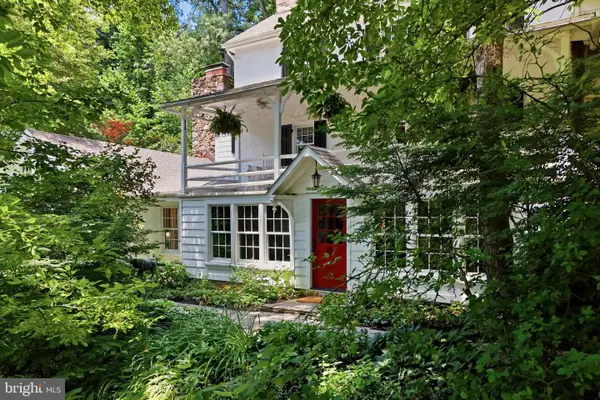 $3,450,000Active5 beds 4 baths5,913 sq. ft.
434 Conestoga Rd, MALVERN, PA 19355
MLS# PACT2127836Listed by: COMPASS PENNSYLVANIA, LLC - New
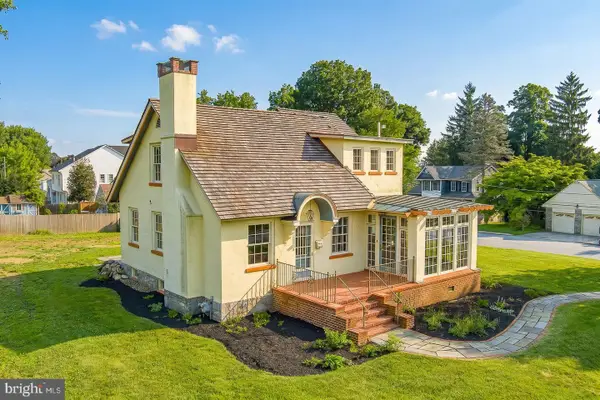 $1,150,000Active4 beds 3 baths2,028 sq. ft.
307 Monument Ave, MALVERN, PA 19355
MLS# PACT2130658Listed by: BHHS FOX & ROACH MALVERN-PAOLI 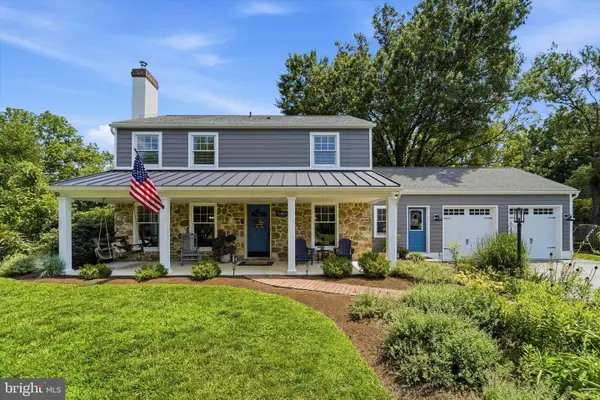 $895,000Pending4 beds 3 baths2,513 sq. ft.
19 Clover Ln, MALVERN, PA 19355
MLS# PACT2129850Listed by: KELLER WILLIAMS REALTY DEVON-WAYNE- New
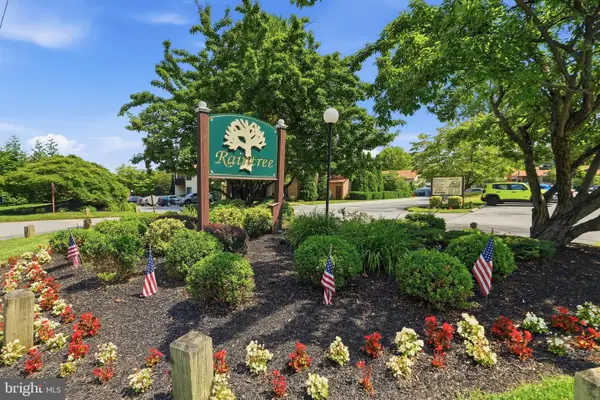 $275,000Active1 beds 1 baths926 sq. ft.
1401 Raintree Ln #1401, MALVERN, PA 19355
MLS# PACT2130544Listed by: COLDWELL BANKER REALTY 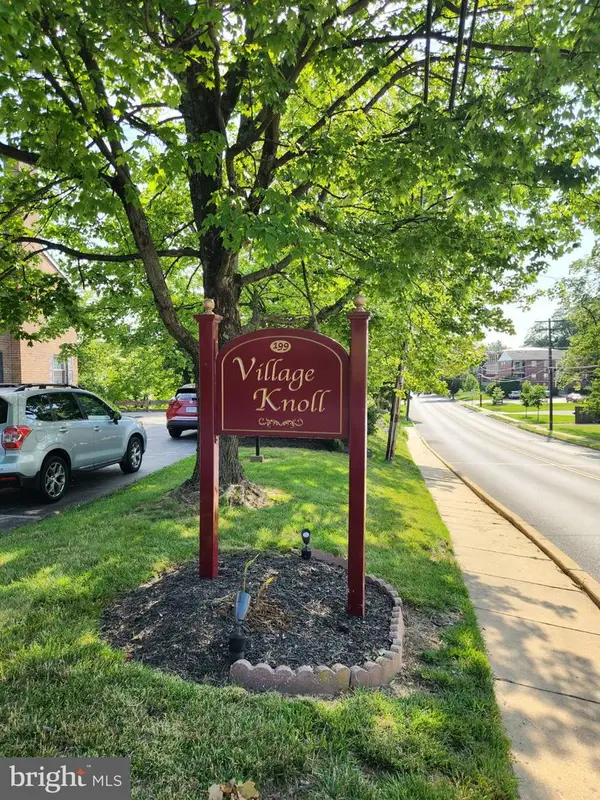 $230,000Pending2 beds 2 baths1,200 sq. ft.
199 W King St #2-5, MALVERN, PA 19355
MLS# PACT2130538Listed by: BHHS FOX & ROACH MALVERN-PAOLI


Protect your home and budget from life's surprises with an Assurant Home Warranty, backed by a partner that supports you through every step of homeownership. Explore Plans.
© 2023 - 2026 ERA Franchise Systems LLC. All rights reserved. ERA Franchise Systems LLC fully supports the principles of the Fair Housing Act and the Equal Opportunity Act. ERA, ERA Real Estate powered, and their respective logos are registered service marks of ERA Franchise Systems LLC. Each office is independently owned and operated.