
804 Forest Ln, Malvern, PA 19355
Local realty services provided by:ERA Martin Associates
804 Forest Ln,Malvern, PA 19355
$550,000
- 3 Beds
- 2 Baths
- 2,644 sq. ft.
- Single family
- Active
Listed by: leonard e ginchereau jr.
Office: keller williams realty - moorestown
MLS#:PACT2137246
Source:BRIGHTMLS
Price summary
- Price:$550,000
- Price per sq. ft.:$208.02
About this home
Opportunity in Willistown Township. Set on a full acre in the Great Valley School District, this single level ranch offers one floor living and a rare one-acre lot in sought after Malvern.
The main level offers approximately 1,632 square feet with three bedrooms, two full baths, and a fireplace. Finished room approx. 23 x 18 located off the kitchen, spacious living room. A full basement with a partially finished area adds flexible bonus space. Central air and so much more potential.
The lot is the headline, located on an acre of land offering privacy.
Minutes to Willisbrook Preserve and Paoli Battlefield, both under a mile, plus Chester Valley Trail access and area golf. Close to downtown Malvern and Paoli shopping and dining, Wegmans, and Target. Paoli Station offers SEPTA and Amtrak service to Philadelphia, with quick access to Route 30, Route 202, and the PA Turnpike.
An ideal fit for a buyer who wants land, location, and upside in one package. Property is being sold in as is where is condition. Buyer is responsible for obtaining and making payment of any required Certificate of Occupancy or Compliance through the township. Buyers are responsible for their own investigative information for this home including sq. ft., room count, sewer and water systems, etc. Schedule your showing today and bring your vision....
Contact an agent
Home facts
- Year built:1952
- Subdivision & Development:THOMPSONS MILL
- Listing ID #:PACT2137246
- Added:1 day(s) ago
- Updated:October 06, 2026 at 05:43 AM
Rooms and interior
- Bedrooms:3
- Total bathrooms:2
- Full bathrooms:2
- Basement:Yes
- Basement Description:Partially Finished
- Living area:2,644 sq. ft.
Heating and cooling
- Cooling:Central A/C
- Heating:Baseboard - Hot Water, Oil
Structure and exterior
- Year built:1952
- Building area:2,644 sq. ft.
- Lot area:1 Acres
- Architectural Style:Ranch/Rambler
- Construction Materials:Stucco
- Foundation Description:Block
- Levels:1 Story
Utilities
- Water:Well
- Sewer:On Site Septic
Finances and disclosures
- Price:$550,000
- Price per sq. ft.:$208.02
- Tax amount:$5,850 (2026)
New listings near 804 Forest Ln
- Coming SoonOpen Thu, 12 to 2pm
 $555,000Coming Soon3 beds 4 baths1,656 sq. ft.
218 Patriots Path, MALVERN, PA 19355
MLS# PACT2134892Listed by: BHHS FOX & ROACH WAYNE-DEVON - Coming SoonOpen Sun, 2 to 4pm
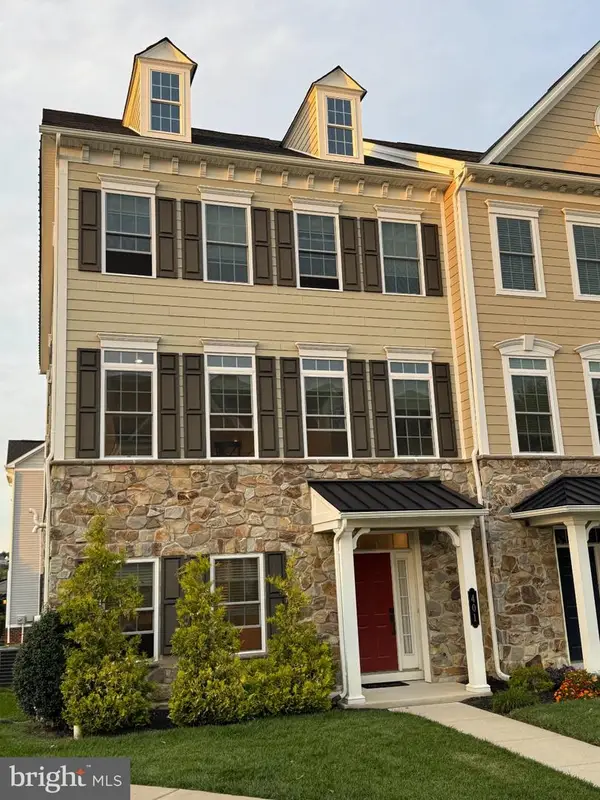 $690,000Coming Soon3 beds 4 baths2,920 sq. ft.
401 S Atwater Dr, MALVERN, PA 19355
MLS# PACT2136858Listed by: BHHS FOX & ROACH-BLUE BELL - New
 $515,000Active3 beds 3 baths2,304 sq. ft.
109 Stratford Ct, MALVERN, PA 19355
MLS# PACT2137106Listed by: RE/MAX TOWN & COUNTRY - New
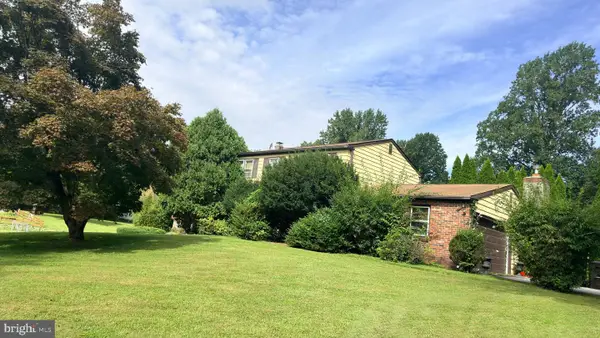 $600,000Active4 beds 3 baths1,894 sq. ft.
883 W King Rd, MALVERN, PA 19355
MLS# PACT2136922Listed by: ENGEL & VOLKERS  $645,000Pending3 beds 3 baths2,483 sq. ft.
20 Oakbrook Ct, MALVERN, PA 19355
MLS# PACT2136610Listed by: KELLER WILLIAMS MAIN LINE- New
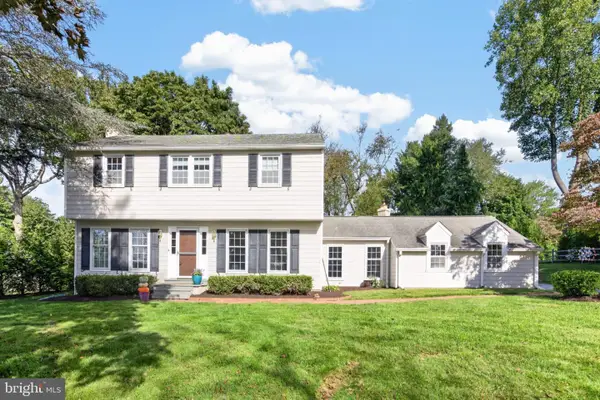 $850,000Active4 beds 3 baths2,249 sq. ft.
735 Monument Rd, MALVERN, PA 19355
MLS# PACT2132986Listed by: KELLER WILLIAMS REAL ESTATE -EXTON 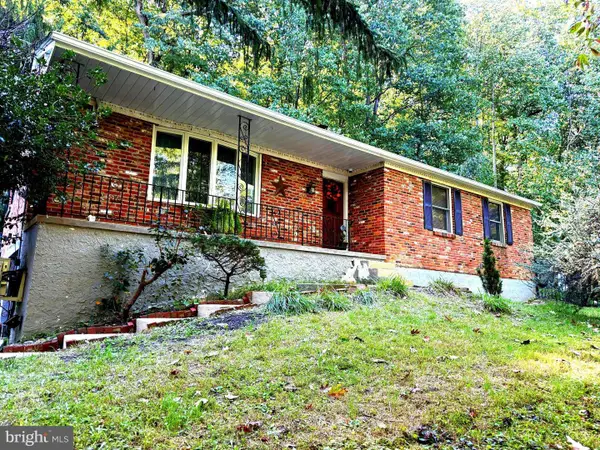 $595,000Active3 beds 3 baths2,120 sq. ft.
44 Spring Rd, MALVERN, PA 19355
MLS# PACT2136182Listed by: UNITED REAL ESTATE- Open Thu, 4:30 to 6pm
 $1,475,000Active6 beds 8 baths4,577 sq. ft.
1 Wheelock Ln, MALVERN, PA 19355
MLS# PACT2135196Listed by: COMPASS PENNSYLVANIA, LLC 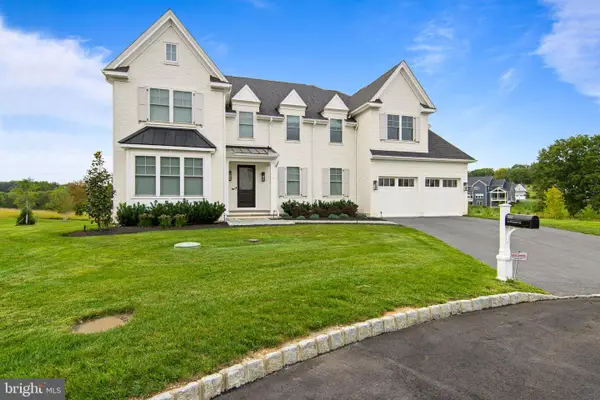 $2,950,000Pending5 beds 7 baths7,400 sq. ft.
310 Old Kingfisher Ln, MALVERN, PA 19355
MLS# PACT2134376Listed by: BHHS FOX & ROACH MALVERN-PAOLI


Protect your home and budget from life's surprises with an Assurant Home Warranty, backed by a partner that supports you through every step of homeownership. Explore Plans.
© 2023 - 2026 ERA Franchise Systems LLC. All rights reserved. ERA Franchise Systems LLC fully supports the principles of the Fair Housing Act and the Equal Opportunity Act. ERA, ERA Real Estate powered, and their respective logos are registered service marks of ERA Franchise Systems LLC. Each office is independently owned and operated.