
140 Fig Tree Way, Manchester, PA 17345
Local realty services provided by:ERA Valley Realty
140 Fig Tree Way,Manchester, PA 17345
$389,000
- 4 Beds
- 3 Baths
- 1,934 sq. ft.
- Single family
- Active
Listed by: ian matthew hey
Office: re/max smarthub realty
MLS#:PAYK2112774
Source:BRIGHTMLS
Price summary
- Price:$389,000
- Price per sq. ft.:$201.14
About this home
Homes with this much space, this kind of backyard with a pool, and a price under $400,000 don’t come along often.
From the moment you step inside, the scale of this home stands out. A wonderful layout is anchored by generously sized rooms throughout, including a beautiful formal dining room made for gathering and an oversized living room centered around a fireplace—the kind of space that feels just as right for a quiet night in as it does for a house full of people.
Out back is where this home really separates itself. The in-ground pool sits just beyond the pergola and patio, creating your own private setting for long summer days, dinners outside, and evenings by the water. The entire backyard is fenced, giving the outdoor space a comfortable, tucked-away feel and plenty of room to enjoy.
Big rooms. A great floor plan. Fireplace. Formal dining. Your own in-ground pool and outdoor entertaining space. All in Manchester and all for under $400,000.
Opportunities like this are hard to find. Come see why this one stands out....
Contact an agent
Home facts
- Year built:2004
- Subdivision & Development:ORCHARD VIEW
- Listing ID #:PAYK2112774
- Added:1 day(s) ago
- Updated:October 01, 2026 at 07:45 PM
Rooms and interior
- Bedrooms:4
- Total bathrooms:3
- Full bathrooms:2
- Half bathrooms:1
- Dining Description:Dining Area
- Kitchen Description:Built-In Microwave, Dishwasher, Disposal, Kitchen - Eat-In, Kitchen - Island, Oven - Single, Refrigerator
- Basement:Yes
- Basement Description:Full, Poured Concrete
- Living area:1,934 sq. ft.
Heating and cooling
- Cooling:Central A/C
- Heating:Forced Air, Natural Gas
Structure and exterior
- Roof:Asphalt, Shingle
- Year built:2004
- Building area:1,934 sq. ft.
- Lot area:0.26 Acres
- Lot Features:Cleared, Interior, Level
- Architectural Style:Colonial
- Construction Materials:Stick Built, Stone, Vinyl Siding
- Exterior Features:Patio(s)
- Foundation Description:Concrete Perimeter
- Levels:2 Stories
Schools
- High school:NORTHEASTERN
Utilities
- Water:Public
- Sewer:Public Sewer
Finances and disclosures
- Price:$389,000
- Price per sq. ft.:$201.14
- Tax amount:$7,195 (2026)
Features and amenities
- Laundry features:Dryer, Washer
- Amenities:Insulated Windows, Smoke Detector
Parking
- Parking description:Attached Garage, Garage - Front Entry
- Garage:Yes
- Garage spaces:2
New listings near 140 Fig Tree Way
- New
 $449,000Active3 beds 2 baths1,482 sq. ft.
430 Hykes Mill Rd, MANCHESTER, PA 17345
MLS# PAYK2112432Listed by: COLDWELL BANKER REALTY - New
 $369,900Active4 beds 1 baths1,434 sq. ft.
64 Locust Point Rd, MANCHESTER, PA 17345
MLS# PAYK2112226Listed by: COLDWELL BANKER REALTY - New
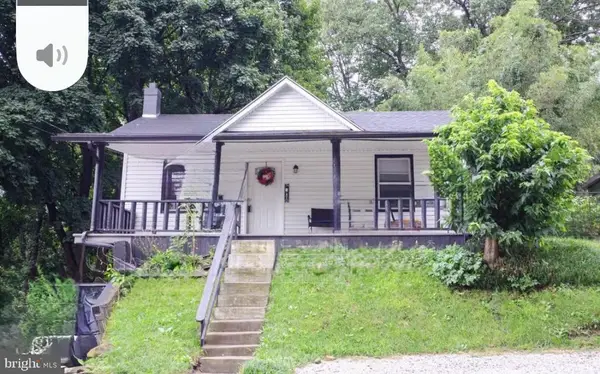 $170,100Active2 beds 1 baths928 sq. ft.
25 Creek Bottom Rd, MANCHESTER, PA 17345
MLS# PAYK2112136Listed by: COLDWELL BANKER REALTY 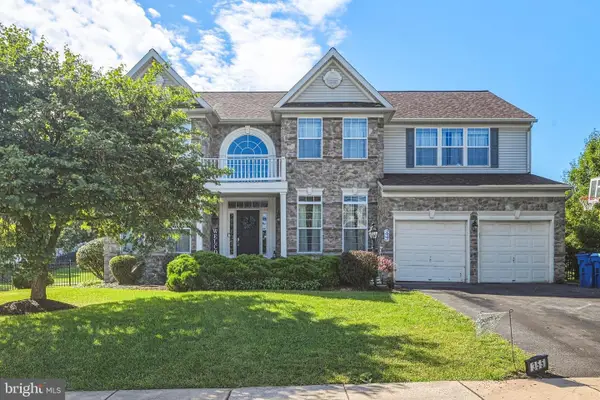 $540,000Active5 beds 4 baths4,068 sq. ft.
355 Greenfield St, MANCHESTER, PA 17345
MLS# PAYK2112090Listed by: COLDWELL BANKER REALTY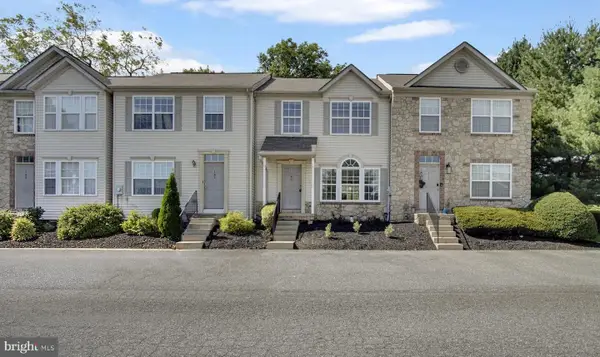 $210,000Pending3 beds 4 baths1,740 sq. ft.
109 Royal, MANCHESTER, PA 17345
MLS# PAYK2111676Listed by: JOY DANIELS REAL ESTATE GROUP, LTD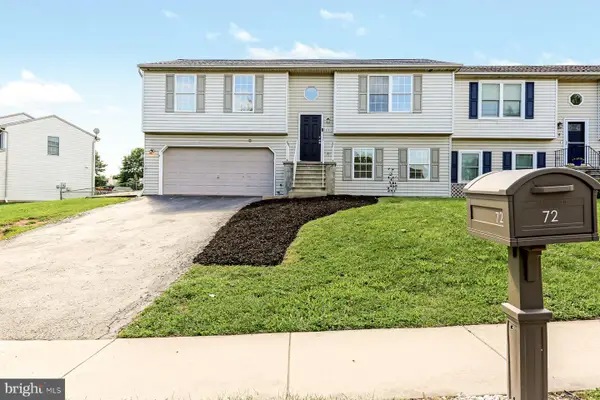 $284,900Pending4 beds 3 baths1,622 sq. ft.
72 Greenfield St, MANCHESTER, PA 17345
MLS# PAYK2111662Listed by: RE/MAX SMARTHUB REALTY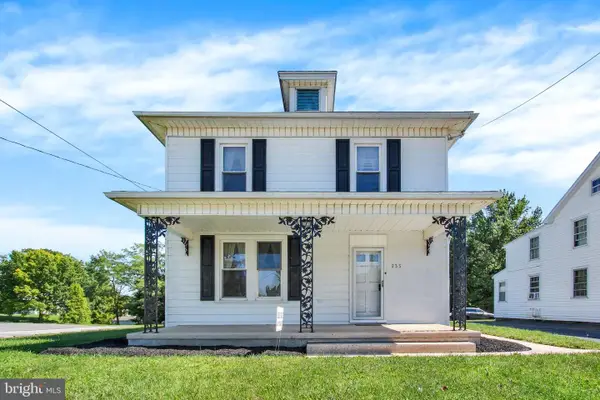 $264,900Pending3 beds 1 baths1,248 sq. ft.
233 S Main St, MANCHESTER, PA 17345
MLS# PAYK2110644Listed by: COLDWELL BANKER REALTY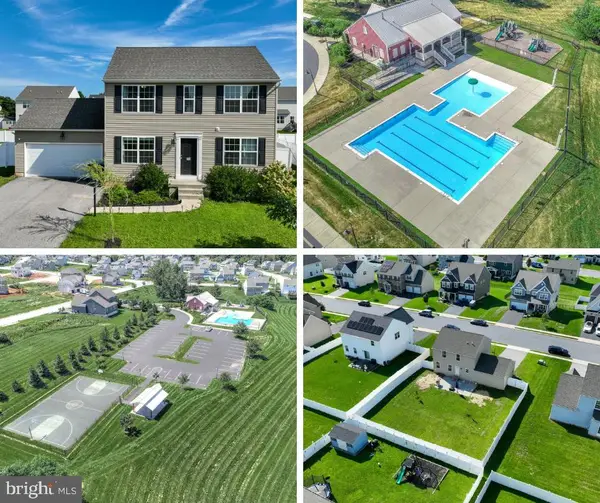 $305,000Pending3 beds 2 baths1,680 sq. ft.
123 Village Rd, MANCHESTER, PA 17345
MLS# PAYK2111476Listed by: KELLER WILLIAMS KEYSTONE REALTY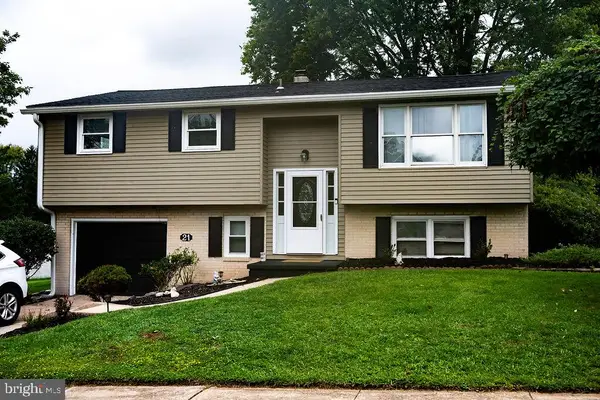 $319,897Pending5 beds 2 baths1,708 sq. ft.
21 Fenwick Dr, MANCHESTER, PA 17345
MLS# PAYK2111258Listed by: COLDWELL BANKER REALTY


Protect your home and budget from life's surprises with an Assurant Home Warranty, backed by a partner that supports you through every step of homeownership. Explore Plans.
© 2023 - 2026 ERA Franchise Systems LLC. All rights reserved. ERA Franchise Systems LLC fully supports the principles of the Fair Housing Act and the Equal Opportunity Act. ERA, ERA Real Estate powered, and their respective logos are registered service marks of ERA Franchise Systems LLC. Each office is independently owned and operated.