
143 Spring Meadows Rd, Manchester, PA 17345
Local realty services provided by:ERA Byrne Realty
143 Spring Meadows Rd,Manchester, PA 17345
$375,000
- 3 Beds
- 3 Baths
- - sq. ft.
- Single family
- Sold
Listed by: kristen gold
Office: coldwell banker realty
MLS#:PAYK2108078
Source:BRIGHTMLS
Sorry, we are unable to map this address
Price summary
- Price:$375,000
- Monthly HOA dues:$70
About this home
Welcome to this beautifully maintained ranch in the desirable Rolling Meadows community, where one-floor living meets exceptional indoor and outdoor entertaining! Built in 2014, this 3-bedroom, 2.5-bath home offers approximately 2,474 square feet of finished living space designed for today's lifestyle.
The open floor plan features a spacious living room with a cozy gas fireplace that flows seamlessly into the dining area and well-appointed kitchen with stainless steel appliances, a walk-in pantry, and ample cabinetry. Just off the living room, a beautiful Trex deck overlooks the backyard—perfect for morning coffee or entertaining guests.
The primary suite offers a walk-in closet, double vanity, and walk-in shower, while two additional bedrooms, a second full bath, and convenient main-level laundry complete the first floor.
The fully finished walkout lower level expands your living space with a large family room featuring a wet bar, a versatile bonus room ideal for a home office, gym, or hobby room, plus a convenient half bath. Step outside to enjoy the backyard complete with a built-in fire pit, storage shed, extensive hardscaping, and plenty of room to relax or entertain.
Additional features include an oversized two-car garage, paved driveway, underground dog fence, architectural shingle roof, natural gas forced-air heat, central air, active radon mitigation system, and public utilities.
Located in the Northeastern York School District, Rolling Meadows offers neighborhood amenities including an outdoor pool, basketball courts, sidewalks, and common area maintenance, all within easy reach of shopping, dining, and major commuter routes.
Move right in and enjoy the perfect combination of comfort, convenience, and lifestyle this exceptional home has to offer!...
Contact an agent
Home facts
- Year built:2014
- Subdivision & Development:ROLLING MEADOWS
- Listing ID #:PAYK2108078
- Added:41 day(s) ago
- Updated:August 30, 2026 at 05:59 AM
Rooms and interior
- Bedrooms:3
- Total bathrooms:3
- Full bathrooms:2
- Half bathrooms:1
- Flooring:Carpet, Ceramic Tile, Luxury Vinyl Plank
- Dining Description:Combination Dining/Living, Dining Area, Dining Room
- Bathrooms Description:Bathroom 2, Half Bath, Primary Bath(s), Primary Bathroom
- Kitchen Description:Built-In Microwave, Carpet, Dishwasher, Oven/Range - Electric, Pantry, Refrigerator, Stainless Steel Appliances, Wet/Dry Bar
- Bedroom Description:Carpet, Entry Level Bedroom, Primary Bedroom, Walk In Closet(s)
- Basement:Yes
- Basement Description:Full, Fully Finished, Heated, Improved, Outside Entrance, Poured Concrete, Sump Pump
Heating and cooling
- Cooling:Central A/C
- Heating:Baseboard - Electric, Forced Air, Natural Gas
Structure and exterior
- Roof:Architectural Shingle
- Year built:2014
- Architectural Style:Ranch/Rambler
- Construction Materials:Vinyl Siding
- Exterior Features:Deck(s), Extensive Hardscape, Outbuilding(s), Sidewalks
- Foundation Description:Active Radon Mitigation
- Levels:1 Story
Schools
- High school:NORTHEASTERN SENIOR
Utilities
- Water:Public
- Sewer:Public Sewer
Finances and disclosures
- Price:$375,000
- Tax amount:$8,461 (2025)
Features and amenities
- Laundry features:Laundry
- Amenities:Attic, Carpet, Ceiling Fan(s), Wet/Dry Bar
Parking
- Parking description:Additional Storage Area, Attached Garage, Garage - Front Entry, On Street, Oversized, Paved Driveway
- Garage:Yes
- Garage spaces:2
New listings near 143 Spring Meadows Rd
- Coming Soon
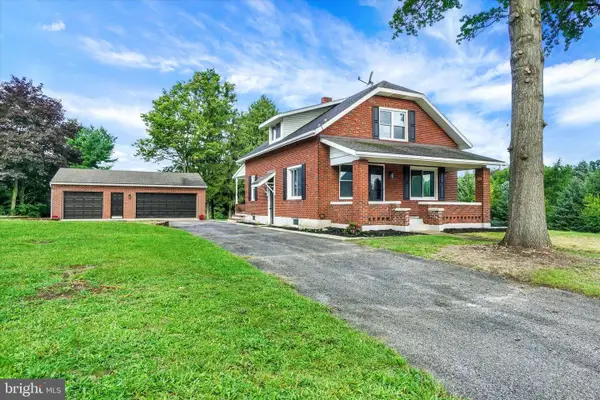 $450,000Coming Soon3 beds 2 baths1,659 sq. ft.
5110 N George Street Ext, MANCHESTER, PA 17345
MLS# PAYK2110784Listed by: BERKSHIRE HATHAWAY HOMESERVICES HOMESALE REALTY - Coming Soon
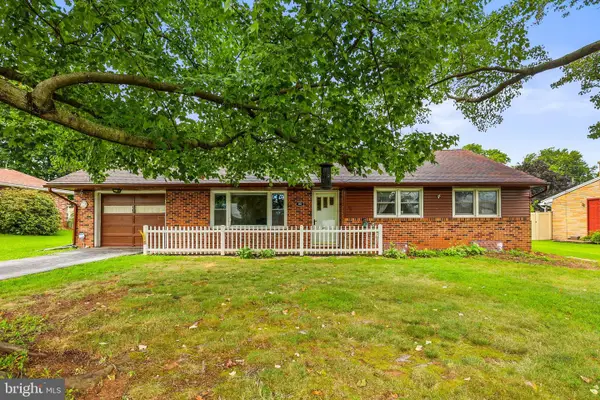 $249,900Coming Soon3 beds 1 baths1,136 sq. ft.
80 Cottage Dr, MANCHESTER, PA 17345
MLS# PAYK2110238Listed by: IRON VALLEY REAL ESTATE HANOVER - New
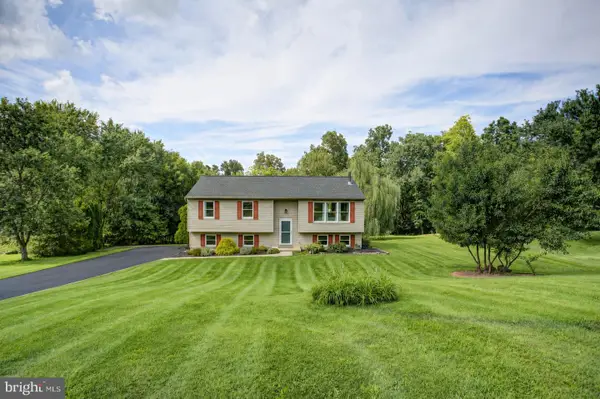 $324,900Active3 beds 1 baths1,609 sq. ft.
155 N Griffiths Ln, MANCHESTER, PA 17345
MLS# PAYK2110690Listed by: BERKSHIRE HATHAWAY HOMESERVICES HOMESALE REALTY - New
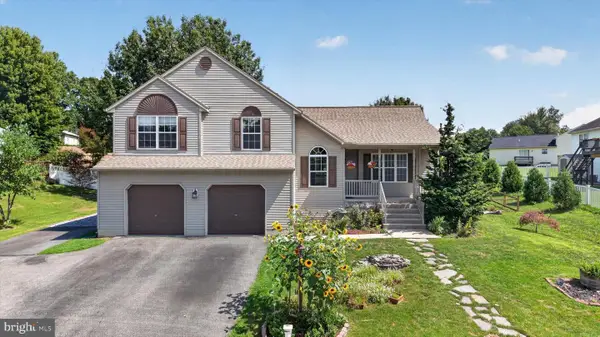 $364,900Active3 beds 3 baths1,880 sq. ft.
55 Farm Ln, MANCHESTER, PA 17345
MLS# PAYK2110534Listed by: NEXTHOME DREAM SEEKERS REALTY) 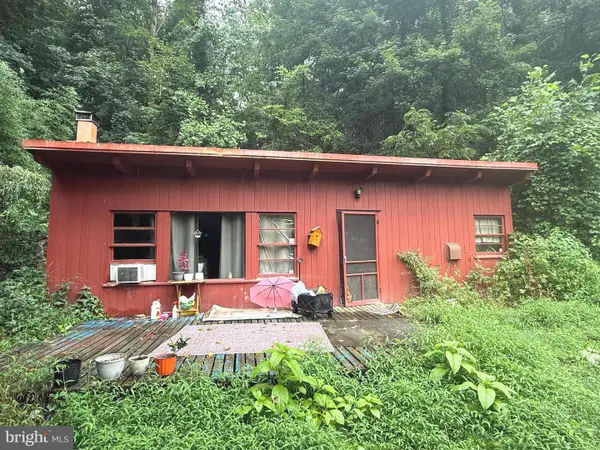 $135,000Pending2 beds 1 baths735 sq. ft.
860 Conewago Ave, MANCHESTER, PA 17345
MLS# PAYK2110108Listed by: KELLER WILLIAMS KEYSTONE REALTY- New
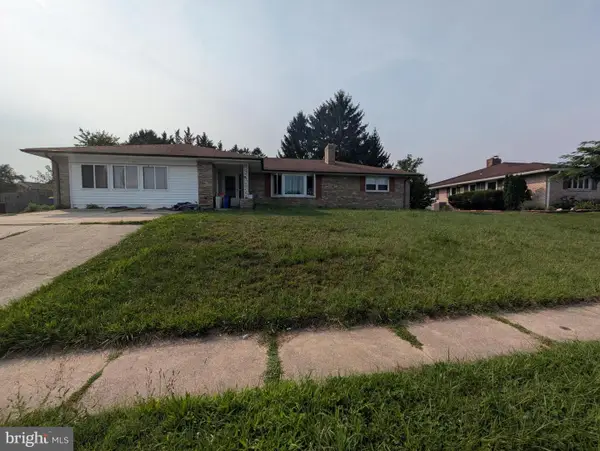 $340,000Active4 beds 3 baths3,544 sq. ft.
301 High St, MANCHESTER, PA 17345
MLS# PAYK2110362Listed by: THE GREENE REALTY GROUP 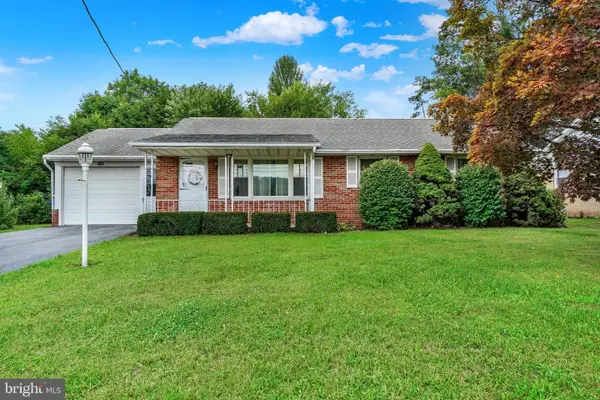 $252,500Pending3 beds 2 baths1,148 sq. ft.
4190 N George St, MANCHESTER, PA 17345
MLS# PAYK2110090Listed by: INCH & CO. REAL ESTATE, LLC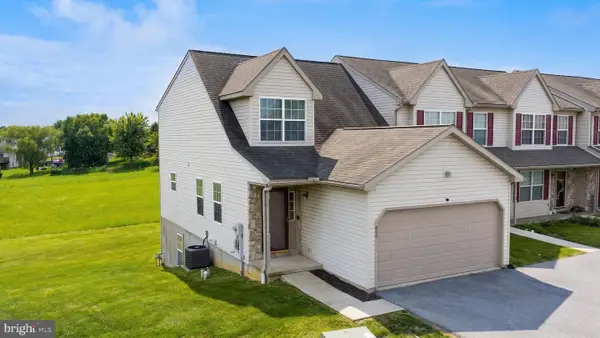 $229,900Pending3 beds 3 baths2,112 sq. ft.
600 Glen Dr, MANCHESTER, PA 17345
MLS# PAYK2110406Listed by: KELLER WILLIAMS KEYSTONE REALTY- New
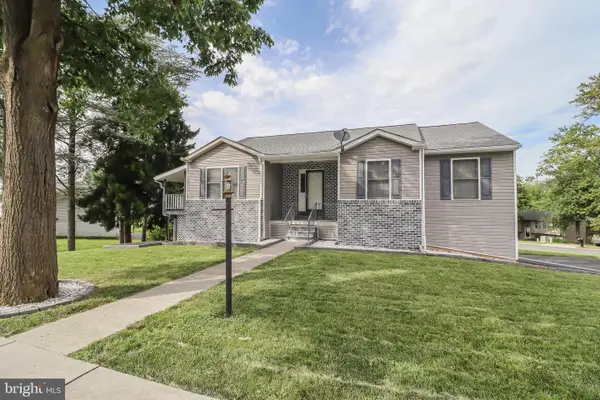 $495,000Active3 beds 3 baths1,808 sq. ft.
75 S Poplar St, MANCHESTER, PA 17345
MLS# PAYK2109076Listed by: CORE PARTNERS REALTY 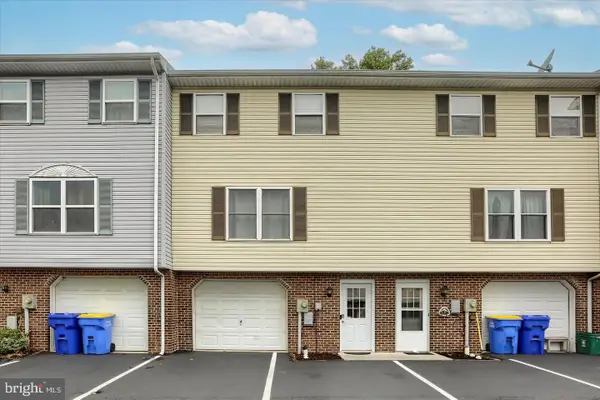 $199,900Active3 beds 2 baths1,140 sq. ft.
16 Pine Dr, MANCHESTER, PA 17345
MLS# PAYK2109936Listed by: KELLER WILLIAMS KEYSTONE REALTY


Protect your home and budget from life's surprises with an Assurant Home Warranty, backed by a partner that supports you through every step of homeownership. Explore Plans.
© 2023 - 2026 ERA Franchise Systems LLC. All rights reserved. ERA Franchise Systems LLC fully supports the principles of the Fair Housing Act and the Equal Opportunity Act. ERA, ERA Real Estate powered, and their respective logos are registered service marks of ERA Franchise Systems LLC. Each office is independently owned and operated.