
1172 N Colebrook Rd, Manheim, PA 17545
Local realty services provided by:ERA Central Realty Group
1172 N Colebrook Rd,Manheim, PA 17545
$389,900
- 3 Beds
- 2 Baths
- 1,305 sq. ft.
- Single family
- Active
Listed by: stuart a hess
Office: kingsway realty - ephrata
MLS#:PALA2096578
Source:BRIGHTMLS
Price summary
- Price:$389,900
- Price per sq. ft.:$298.77
About this home
Very nice all-brick rancher. First floor has living room with great farmland view. Kitchen by Snitz Creek. Dining room with corner cupboard. Two bedrooms and full bath. Basement has two entrances (one in the garage and one outside). Full in-law quarters. One bedroom, full bath, living/dining room and full kitchen. Large level yard to play or garden. Don't miss this one.
Contact an agent
Home facts
- Year built:1961
- Subdivision & Development:RAPHO TWP
- Listing ID #:PALA2096578
- Added:1 day(s) ago
- Updated:October 07, 2026 at 01:59 PM
Rooms and interior
- Bedrooms:3
- Total bathrooms:2
- Full bathrooms:2
- Flooring:Carpet, Hardwood, Vinyl
- Dining Description:Combination Kitchen/Dining, Dining Room
- Bathrooms Description:Full Bath
- Kitchen Description:2nd Kitchen, Built-In Range, Carpet, Oven/Range - Electric, Recessed Lighting, Upgraded Countertops, Water Heater
- Bedroom Description:Carpet, Entry Level Bedroom
- Basement:Yes
- Basement Description:Full, Improved, Outside Entrance, Partially Finished, Side Entrance, Sump Pump
- Living area:1,305 sq. ft.
Heating and cooling
- Cooling:Wall Unit
- Heating:Hot Water, Oil
Structure and exterior
- Roof:Asphalt, Shingle
- Year built:1961
- Building area:1,305 sq. ft.
- Lot area:0.87 Acres
- Lot Features:Front Yard, Level, Not In Development, Rear Yard, Road Frontage, Rural
- Architectural Style:Ranch/Rambler
- Construction Materials:Brick
- Exterior Features:Exterior Lighting, Gutter System
- Foundation Description:Block
- Levels:1 Story
Utilities
- Water:Well
- Sewer:On Site Septic
Finances and disclosures
- Price:$389,900
- Price per sq. ft.:$298.77
- Tax amount:$4,142 (2026)
Features and amenities
- Laundry features:Washer/Dryer Hookups Only
- Amenities:200+ Amp Service, Bay/Bow Windows, Carpet, Ceiling Fan(s), Double Hung Windows, Double Pane Windows, Electric Available, Phone Available, Recessed Lighting
Parking
- Parking description:Asphalt Driveway, Attached Garage, Garage - Front Entry, Garage Door Opener, Oversized
- Garage:Yes
- Garage spaces:2
New listings near 1172 N Colebrook Rd
- Coming Soon
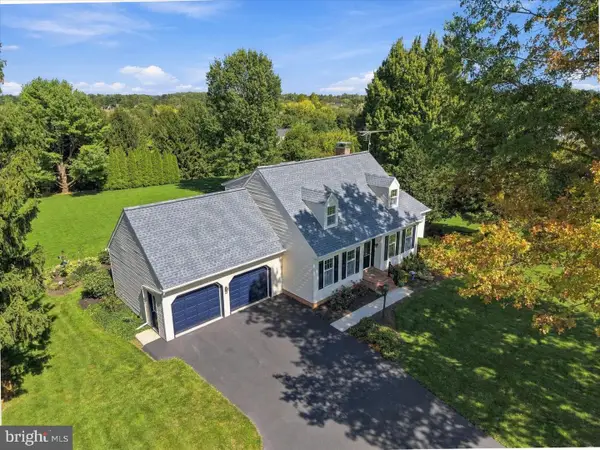 $515,000Coming Soon4 beds 3 baths2,801 sq. ft.
1291 Stevens St, MANHEIM, PA 17545
MLS# PALA2096104Listed by: RE/MAX SMARTHUB REALTY - New
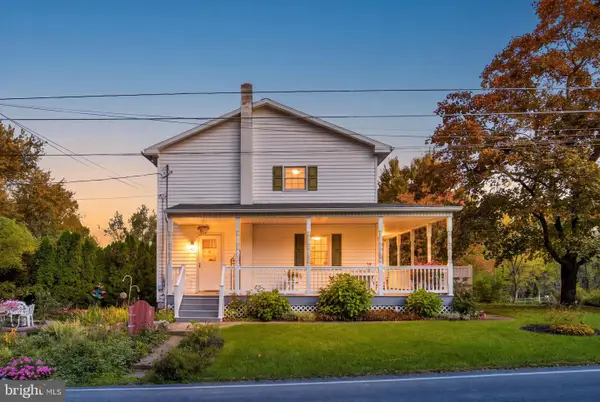 $410,000Active4 beds 2 baths1,828 sq. ft.
2789 Meadow View Rd, MANHEIM, PA 17545
MLS# PALA2096464Listed by: IRON VALLEY REAL ESTATE OF LANCASTER - New
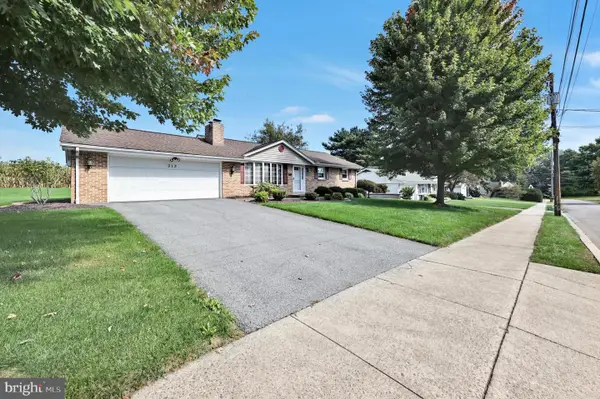 $375,000Active3 beds 2 baths1,751 sq. ft.
313 Parkview Dr, MANHEIM, PA 17545
MLS# PALA2096468Listed by: BERKSHIRE HATHAWAY HOMESERVICES HOMESALE REALTY 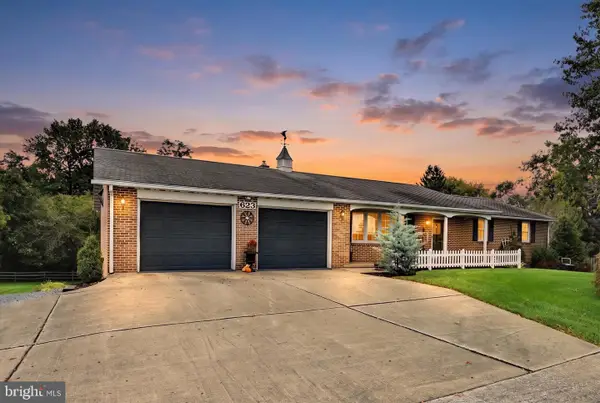 $489,000Pending4 beds 2 baths2,948 sq. ft.
623 Lebanon Rd, MANHEIM, PA 17545
MLS# PALA2096422Listed by: KINGSWAY REALTY - EPHRATA- New
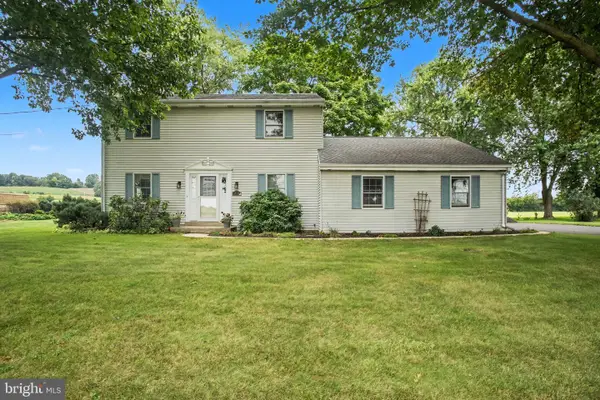 $395,000Active3 beds 2 baths1,852 sq. ft.
Address Withheld By Seller, MANHEIM, PA 17545
MLS# PALA2096348Listed by: KELLER WILLIAMS ELITE - New
 $90,000Active2 beds 2 baths1,120 sq. ft.
53 Ridgewood Mnr, MANHEIM, PA 17545
MLS# PALA2096034Listed by: COLDWELL BANKER REALTY 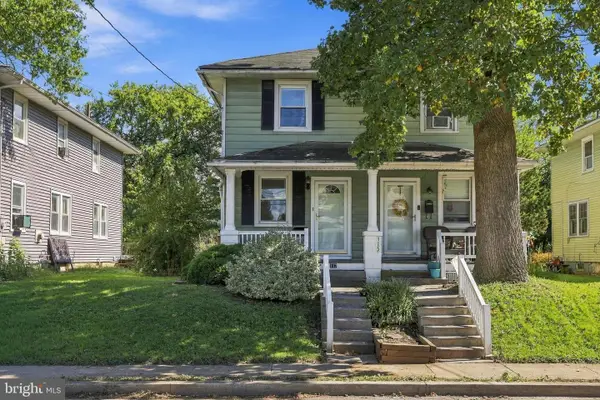 $179,900Pending3 beds 1 baths1,040 sq. ft.
117 Mill St, MANHEIM, PA 17545
MLS# PALA2096178Listed by: KELLER WILLIAMS ELITE $104,900Pending2 beds 2 baths980 sq. ft.
61 Ridgewood Mnr, MANHEIM, PA 17545
MLS# PALA2095946Listed by: COLDWELL BANKER REALTY $325,000Active4 beds 2 baths2,681 sq. ft.
65 S Hazel St, MANHEIM, PA 17545
MLS# PALA2095974Listed by: FOR SALE BY OWNER PLUS, REALTORS - HERSHEY


Protect your home and budget from life's surprises with an Assurant Home Warranty, backed by a partner that supports you through every step of homeownership. Explore Plans.
© 2023 - 2026 ERA Franchise Systems LLC. All rights reserved. ERA Franchise Systems LLC fully supports the principles of the Fair Housing Act and the Equal Opportunity Act. ERA, ERA Real Estate powered, and their respective logos are registered service marks of ERA Franchise Systems LLC. Each office is independently owned and operated.