
325 W Gramby St, Manheim, PA 17545
Local realty services provided by:ERA Valley Realty
325 W Gramby St,Manheim, PA 17545
$415,000
- 3 Beds
- 1 Baths
- - sq. ft.
- Single family
- Sold
Listed by: dennis brandt
Office: berkshire hathaway homeservices homesale realty
MLS#:PALA2089764
Source:BRIGHTMLS
Sorry, we are unable to map this address
Price summary
- Price:$415,000
Contact an agent
Home facts
- Year built:1967
- Subdivision & Development:NONE AVAILABLE
- Listing ID #:PALA2089764
- Added:36 day(s) ago
- Updated:August 08, 2026 at 11:13 AM
Rooms and interior
- Bedrooms:3
- Total bathrooms:1
- Full bathrooms:1
- Dining Description:Dining Area, Dining Room
- Bathrooms Description:Bathroom 1, Bathroom 3
- Kitchen Description:Built-In Range, Built-Ins, Carpet, Dishwasher, Pantry, Recessed Lighting, Refrigerator, Water Heater
- Bedroom Description:Carpet, Entry Level Bedroom
- Basement:Yes
- Basement Description:Full, Heated, Improved, Interior Access
Heating and cooling
- Cooling:Central A/C
- Heating:Electric, Heat Pump - Electric BackUp
Structure and exterior
- Year built:1967
- Architectural Style:Ranch/Rambler
- Construction Materials:Stone
- Exterior Features:Exterior Lighting, Outbuilding(s), Street Lights
- Foundation Description:Block
- Levels:1 Story
Utilities
- Water:Public
- Sewer:Public Sewer
Finances and disclosures
- Price:$415,000
- Tax amount:$5,599 (2025)
Features and amenities
- Laundry features:Laundry
- Amenities:Built-Ins, Carpet, Recessed Lighting, Smoke Detector
Parking
- Parking description:Attached Garage, Garage - Side Entry, Garage Door Opener, Paved Driveway
- Garage:Yes
- Garage spaces:2
New listings near 325 W Gramby St
- Coming Soon
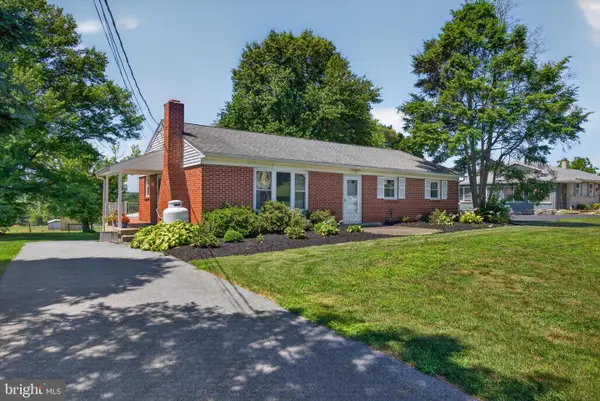 $359,000Coming Soon3 beds 1 baths
658 Green Ridge Drive Dr, MANHEIM, PA 17545
MLS# PALA2092872Listed by: COLDWELL BANKER REALTY - New
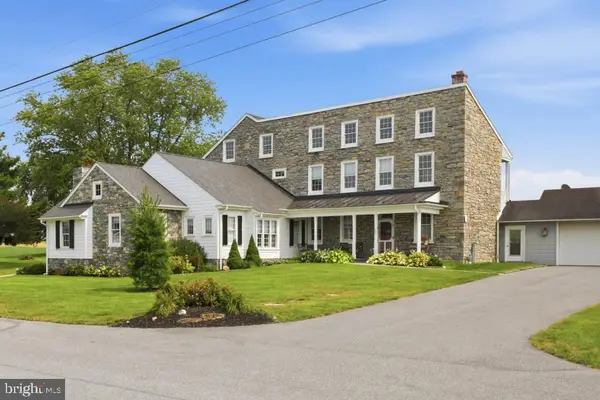 $2,500,000Active4 beds 5 baths4,268 sq. ft.
462 Weidler Ln, MANHEIM, PA 17545
MLS# PALA2093160Listed by: CAVALRY REALTY LLC - New
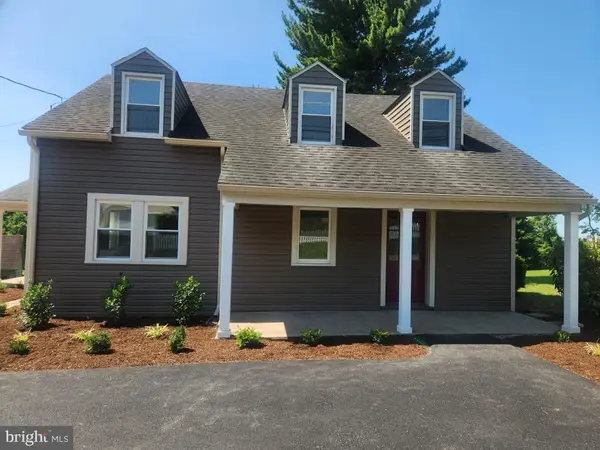 $250,000Active4 beds 2 baths1,752 sq. ft.
1173 Newport Rd, MANHEIM, PA 17545
MLS# PALA2093330Listed by: CAVALRY REALTY LLC - New
 $349,000Active3 beds 2 baths1,860 sq. ft.
500 Rambler Rd, MANHEIM, PA 17545
MLS# PALA2093322Listed by: IRON VALLEY REAL ESTATE OF CENTRAL PA - Coming Soon
 $430,900Coming Soon3 beds 3 baths
112 Flint Dr, MANHEIM, PA 17545
MLS# PALA2090554Listed by: TODAY'S REALTY - Coming Soon
 $417,200Coming Soon3 beds 3 baths
114 Flint Dr, MANHEIM, PA 17545
MLS# PALA2090558Listed by: TODAY'S REALTY - Coming Soon
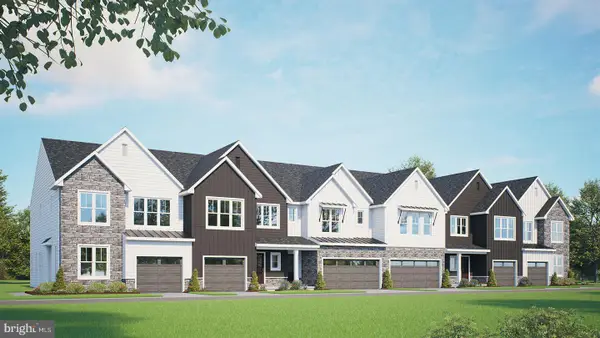 $404,900Coming Soon3 beds 3 baths
118 Flint Dr, MANHEIM, PA 17545
MLS# PALA2090566Listed by: TODAY'S REALTY - Coming Soon
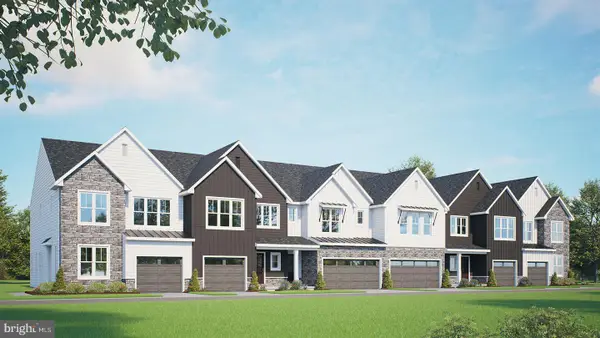 $415,500Coming Soon3 beds 3 baths
116 Flint Dr, MANHEIM, PA 17545
MLS# PALA2090570Listed by: TODAY'S REALTY - Coming Soon
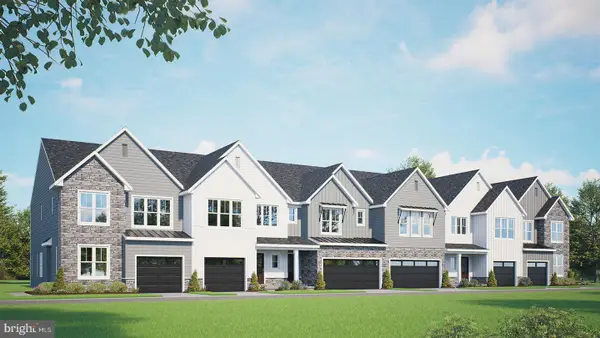 $440,900Coming Soon3 beds 3 baths
110 Flint Dr, MANHEIM, PA 17545
MLS# PALA2092680Listed by: TODAY'S REALTY - Coming Soon
 $418,500Coming Soon4 beds 3 baths
108 Flint Dr, MANHEIM, PA 17545
MLS# PALA2092686Listed by: TODAY'S REALTY


Protect your home and budget from life's surprises with an Assurant Home Warranty, backed by a partner that supports you through every step of homeownership. Explore Plans.
© 2023 - 2026 ERA Franchise Systems LLC. All rights reserved. ERA Franchise Systems LLC fully supports the principles of the Fair Housing Act and the Equal Opportunity Act. ERA, ERA Real Estate powered, and their respective logos are registered service marks of ERA Franchise Systems LLC. Each office is independently owned and operated.