
413 S Main St, Manheim, PA 17545
Local realty services provided by:Mountain Realty ERA Powered
413 S Main St,Manheim, PA 17545
$227,000
- 6 Beds
- 2 Baths
- 2,208 sq. ft.
- Single family
- Active
Listed by: johnathan stauffer
Office: re/max evolved
MLS#:PALA2091614
Source:BRIGHTMLS
Price summary
- Price:$227,000
- Price per sq. ft.:$102.81
About this home
This one is renovation ready! Restore it to its former charm or update it to your own tastes. Consider the options to return it to a 2 unit and benefit from the rental revenue or keep it as a spacious single-family home. The expansive back yard would be ideal for anyone wanting some outdoor space. Access can be had from the rear of the property to an adjoining road. Refurbish the garage and you have covered parking or a workshop. Please contact the listing agent to make arrangements to tour this home. The condition is best suited for cash buyers
Contact an agent
Home facts
- Year built:1900
- Subdivision & Development:NONE AVAILABLE
- Listing ID #:PALA2091614
- Added:45 day(s) ago
- Updated:October 04, 2026 at 01:57 PM
Rooms and interior
- Bedrooms:6
- Total bathrooms:2
- Full bathrooms:2
- Flooring:Carpet, Wood
- Kitchen Description:2nd Kitchen
- Basement:Yes
- Basement Description:Poured Concrete
- Living area:2,208 sq. ft.
Heating and cooling
- Heating:90% Forced Air, Natural Gas
Structure and exterior
- Roof:Flat, Shingle
- Year built:1900
- Building area:2,208 sq. ft.
- Lot area:0.04 Acres
- Lot Features:Suburban
- Architectural Style:Traditional
- Foundation Description:Stone
- Levels:2 Stories
Utilities
- Water:Public
- Sewer:Public Sewer
Finances and disclosures
- Price:$227,000
- Price per sq. ft.:$102.81
- Tax amount:$4,007 (2026)
Features and amenities
- Amenities:100 Amp Service, Attic
Parking
- Parking description:Detached Garage, Gravel Driveway
- Garage:Yes
- Garage spaces:2
New listings near 413 S Main St
- Coming Soon
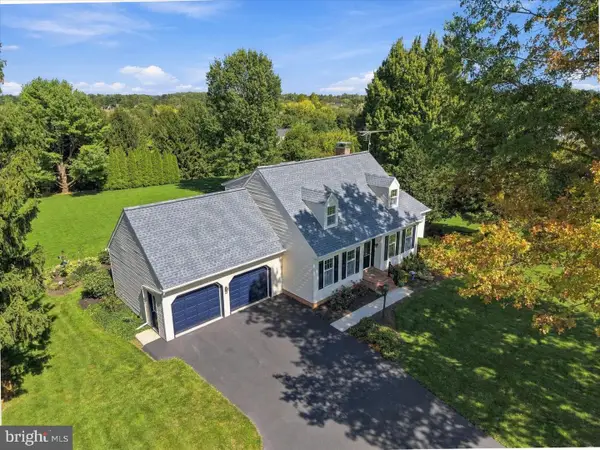 $515,000Coming Soon4 beds 3 baths2,801 sq. ft.
1291 Stevens St, MANHEIM, PA 17545
MLS# PALA2096104Listed by: RE/MAX SMARTHUB REALTY - New
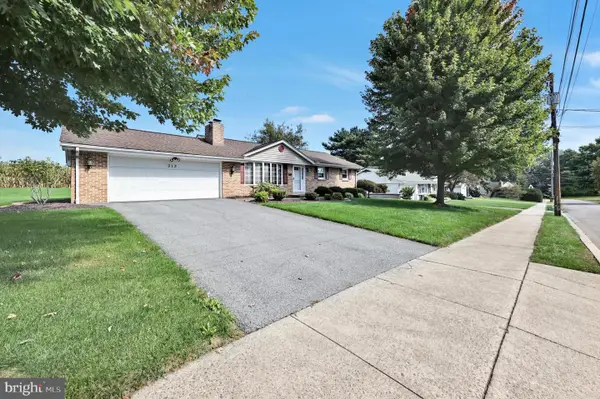 $375,000Active3 beds 2 baths1,751 sq. ft.
313 Parkview Dr, MANHEIM, PA 17545
MLS# PALA2096468Listed by: BERKSHIRE HATHAWAY HOMESERVICES HOMESALE REALTY - New
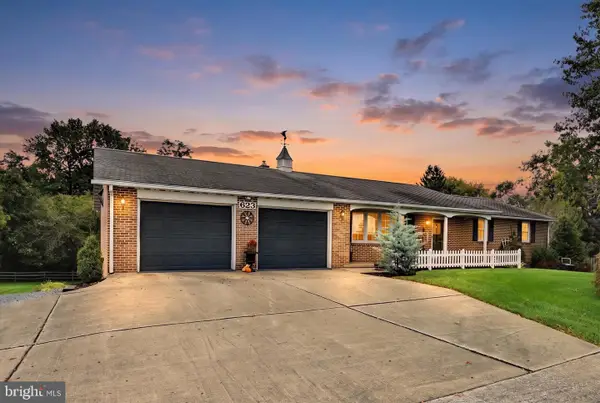 $489,000Active4 beds 2 baths2,948 sq. ft.
623 Lebanon Rd, MANHEIM, PA 17545
MLS# PALA2096422Listed by: KINGSWAY REALTY - EPHRATA - New
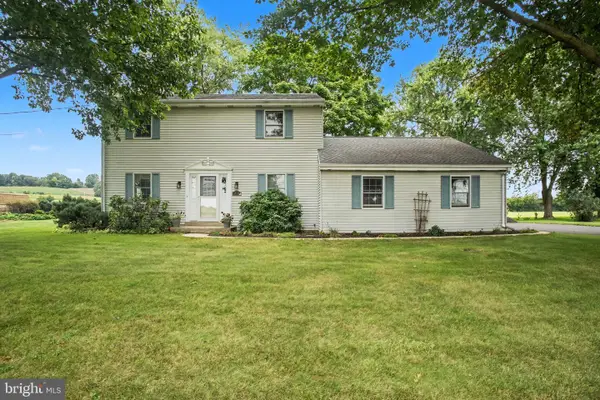 $395,000Active3 beds 2 baths1,852 sq. ft.
Address Withheld By Seller, MANHEIM, PA 17545
MLS# PALA2096348Listed by: KELLER WILLIAMS ELITE - New
 $90,000Active2 beds 2 baths1,120 sq. ft.
53 Ridgewood Mnr, MANHEIM, PA 17545
MLS# PALA2096034Listed by: COLDWELL BANKER REALTY - New
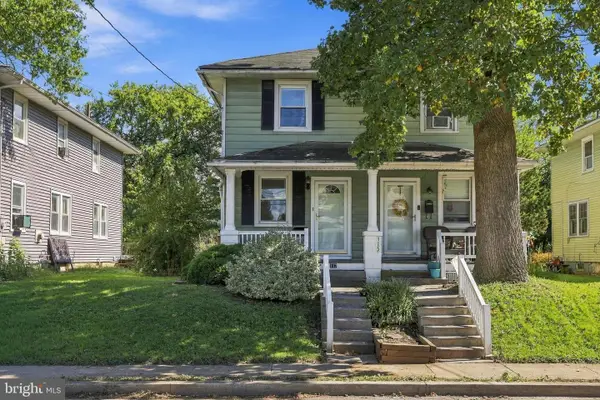 $179,900Active3 beds 1 baths1,040 sq. ft.
117 Mill St, MANHEIM, PA 17545
MLS# PALA2096178Listed by: KELLER WILLIAMS ELITE  $104,900Pending2 beds 2 baths980 sq. ft.
61 Ridgewood Mnr, MANHEIM, PA 17545
MLS# PALA2095946Listed by: COLDWELL BANKER REALTY- New
 $325,000Active4 beds 2 baths2,681 sq. ft.
65 S Hazel St, MANHEIM, PA 17545
MLS# PALA2095974Listed by: FOR SALE BY OWNER PLUS, REALTORS - HERSHEY 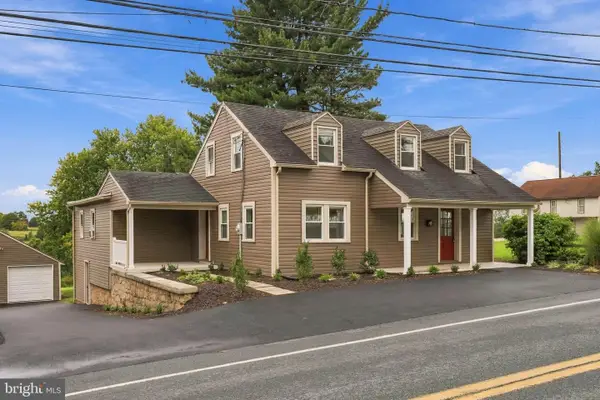 $324,900Pending4 beds 2 baths1,752 sq. ft.
1173 Newport Rd, MANHEIM, PA 17545
MLS# PALA2095984Listed by: BOB SWAYNE REAL ESTATE- Open Sun, 1 to 3pm
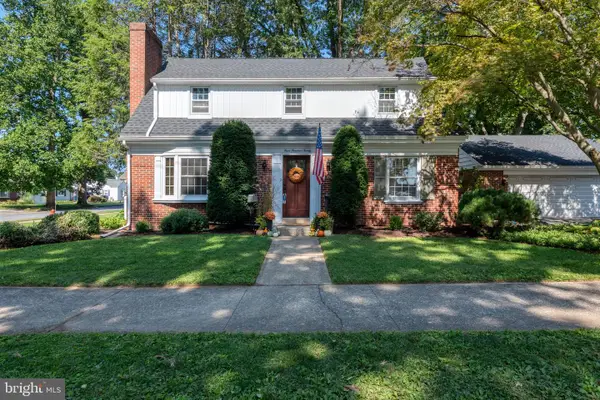 $450,000Pending5 beds 4 baths2,511 sq. ft.
320 W End Ave, MANHEIM, PA 17545
MLS# PALA2095512Listed by: COLDWELL BANKER REALTY


Protect your home and budget from life's surprises with an Assurant Home Warranty, backed by a partner that supports you through every step of homeownership. Explore Plans.
© 2023 - 2026 ERA Franchise Systems LLC. All rights reserved. ERA Franchise Systems LLC fully supports the principles of the Fair Housing Act and the Equal Opportunity Act. ERA, ERA Real Estate powered, and their respective logos are registered service marks of ERA Franchise Systems LLC. Each office is independently owned and operated.