
277 E Elmira Street, Mansfield, PA 16933
Local realty services provided by:ERA Brady Associates
Listed by: richard pino
Office: penn oak realty mansfield
MLS#:31728337
Source:PA_NCPBR
Price summary
- Price:$299,900
- Price per sq. ft.:$130.9
About this home
3 Bedroom Home in Mansfield with acreage! This two-story home located on the outskirts of the Mansfield Borough comes with 7.18 recently surveyed acres and a large pole building as well. The spacious home offers three bedrooms upstairs with the possibility of a fourth bedroom on the first level. Large kitchen area with a gas fireplace insert and several unique built ins throughout the home. There are also two bathrooms, a laundry room and an enclosed porch area once used as an office. Spacious sunroom leading out to the carport. The property is located on both sides of East Elmira Street with a nice mix of open and wooded ground. Call today!
Contact an agent
Home facts
- Year built:1910
- Listing ID #:31728337
- Added:1 day(s) ago
- Updated:October 03, 2026 at 05:09 AM
Rooms and interior
- Bedrooms:3
- Total bathrooms:2
- Full bathrooms:2
- Rooms Total:10
- Basement Description:Partial
- Living area:2,291 sq. ft.
Heating and cooling
- Cooling:Wall
- Heating:Baseboard, Hot Water
Structure and exterior
- Roof:Rubber, Shingle
- Year built:1910
- Building area:2,291 sq. ft.
- Lot area:7.18 Acres
- Construction Materials:Metal Siding, Vinyl Siding
- Levels:2 Story
Utilities
- Water:Well
- Sewer:Public Sewer
Finances and disclosures
- Price:$299,900
- Price per sq. ft.:$130.9
Parking
- Parking description:3+ Car Garage, Carport, Detached, Oversized
- Garage spaces:3
New listings near 277 E Elmira Street
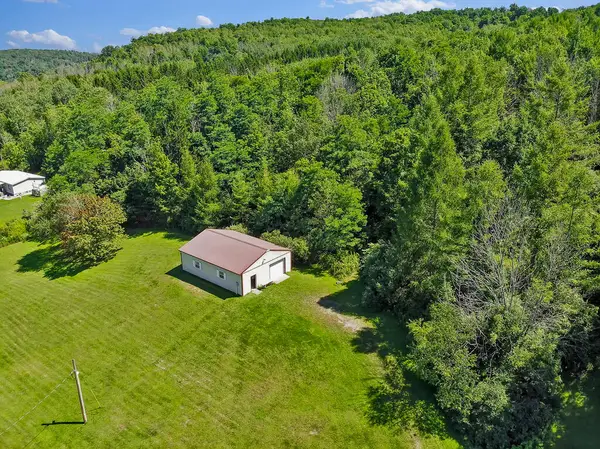 $425,000Active52.77 Acres
13578 Route 6, Mansfield, PA 16933
MLS# 31728216Listed by: PENN OAK REALTY MANSFIELD $125,000Active10.15 Acres
923 E Mulberry Hill Road, Mansfield, PA 16933
MLS# 31728166Listed by: COWANESQUE LAKE REALTY LLC $299,900Active50.79 Acres
0 Cooper Road, Mansfield, PA 16933
MLS# 31728133Listed by: BERKSHIRE HATHAWAY HOMESERVICES HODRICK REALTY - WELLSBORO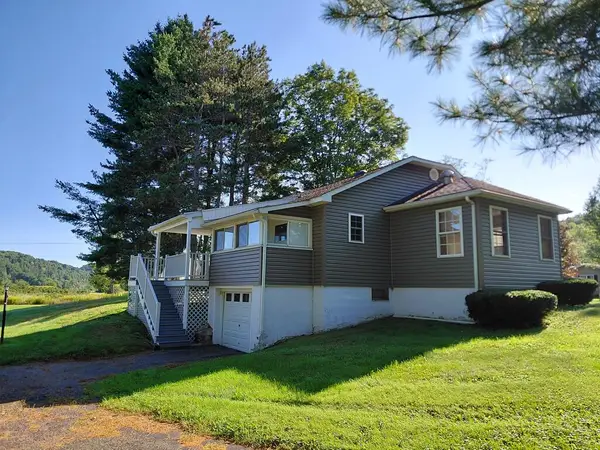 $229,900Pending3 beds 1 baths920 sq. ft.
2447 Route 549, Mansfield, PA 16933
MLS# 31728131Listed by: PENN OAK REALTY MANSFIELD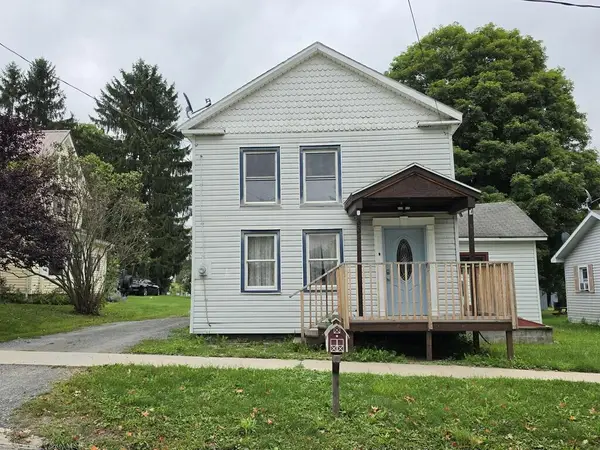 $129,900Active3 beds 1 baths1,708 sq. ft.
33 Roseville Ave., Mansfield, PA 16933
MLS# 31728126Listed by: PENN OAK REALTY $189,000Active-- beds -- baths1,374 sq. ft.
80 South Academy Street, Mansfield, PA 16933
MLS# 31728069Listed by: MOUNTAIN VALLEY REALTY, INC. $75,000Active2 beds 1 baths864 sq. ft.
268 Rumsey Hill Road, Mansfield, PA 16933
MLS# SC264172Listed by: CLASSIC PROPERTIES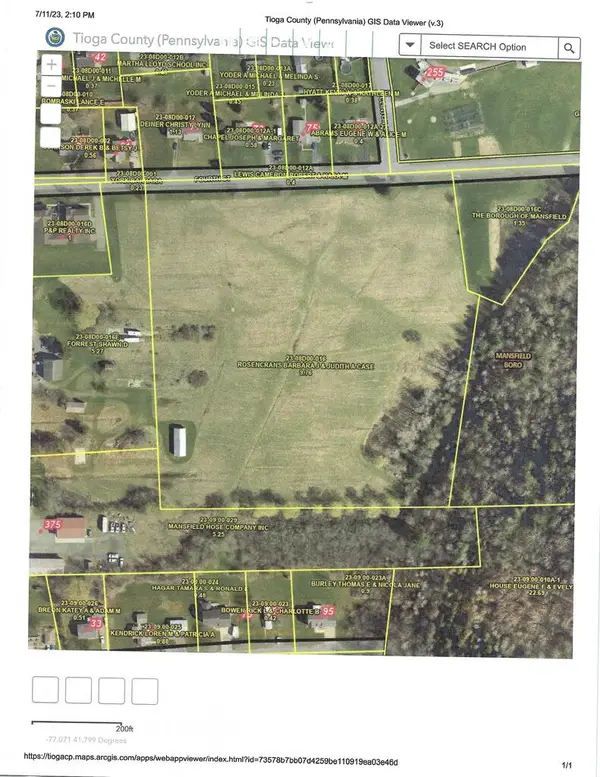 $450,000Active9.5 Acres
4th Street, Mansfield, PA 16933
MLS# 31728041Listed by: WARRIOR RUN REALTY $350,000Active-- beds -- baths
161 E Main Street, Mansfield, PA 16933
MLS# 31728015Listed by: COWANESQUE LAKE REALTY LLC


Protect your home and budget from life's surprises with an Assurant Home Warranty, backed by a partner that supports you through every step of homeownership. Explore Plans.
© 2023 - 2026 ERA Franchise Systems LLC. All rights reserved. ERA Franchise Systems LLC fully supports the principles of the Fair Housing Act and the Equal Opportunity Act. ERA, ERA Real Estate powered, and their respective logos are registered service marks of ERA Franchise Systems LLC. Each office is independently owned and operated.