
83 Smoke Rise Road, Mansfield, PA 16933
Local realty services provided by:ERA One Source Realty
83 Smoke Rise Road,Mansfield, PA 16933
$239,900
- 4 Beds
- 2 Baths
- 2,062 sq. ft.
- Single family
- Pending
Listed by: david m. siwy
Office: new and modern group llc.
MLS#:SC263717
Source:PA_GSBR
Price summary
- Price:$239,900
- Price per sq. ft.:$116.34
About this home
Nestled on 1.15 deeded acres in scenic Richmond Township, this spacious ranch-style home offers the perfect blend of privacy, comfort, and country living. Built in 1985, the home features over 2,000 square feet of living space with 4 bedrooms and 2 full bathrooms, providing plenty of room for family, guests, or a home office. Enjoy the peaceful setting with beautiful views, a private well, and a paved road for easy year-round access. The walk-out basement offers excellent storage and future finishing potential, while the attached garage adds everyday convenience. Located in the Southern Tioga School District, this property is ideal for those seeking a tranquil rural lifestyle without sacrificing accessibility. Whether you're looking for a full-time residence or a quiet country retreat, 83 Smoke Rise Road offers endless possibilities in the heart of Tioga County. Please note an additional parcel of 1.31 acres will convey with the property.
Contact an agent
Home facts
- Year built:1985
- Listing ID #:SC263717
- Added:43 day(s) ago
- Updated:September 11, 2026 at 08:18 AM
Rooms and interior
- Bedrooms:4
- Total bathrooms:2
- Full bathrooms:2
- Rooms Total:6
- Flooring:Hardwood, Tile
- Kitchen Description:Dishwasher, Gas Range, Microwave, Oven, Refrigerator, Stainless Steel Appliance(s)
- Living area:2,062 sq. ft.
Heating and cooling
- Heating:Baseboard, Electric
Structure and exterior
- Roof:Asphalt, Shingle
- Year built:1985
- Building area:2,062 sq. ft.
- Lot area:1.15 Acres
- Lot Features:Back Yard
- Architectural Style:Raised Ranch
- Construction Materials:Stone, Vinyl Siding
- Foundation Description:Block
Utilities
- Water:Well
- Sewer:Public Sewer
Finances and disclosures
- Price:$239,900
- Price per sq. ft.:$116.34
Features and amenities
- Appliances:Dishwasher, Gas Range, Microwave, Refrigerator, Washer/Dryer
- Laundry features:Washer/Dryer
- Amenities:Ceiling Fan(s)
Parking
- Parking description:Driveway, Garage, Garage Faces Front
- Garage:Yes
- Garage spaces:2
New listings near 83 Smoke Rise Road
- New
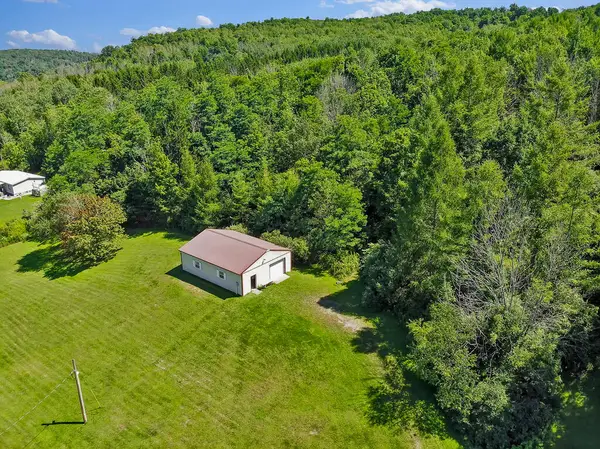 $425,000Active52.77 Acres
13578 Route 6, Mansfield, PA 16933
MLS# 31728216Listed by: PENN OAK REALTY MANSFIELD - New
 $125,000Active10.15 Acres
923 E Mulberry Hill Road, Mansfield, PA 16933
MLS# 31728166Listed by: COWANESQUE LAKE REALTY LLC - New
 $299,900Active50.79 Acres
0 Cooper Road, Mansfield, PA 16933
MLS# 31728133Listed by: BERKSHIRE HATHAWAY HOMESERVICES HODRICK REALTY - WELLSBORO - New
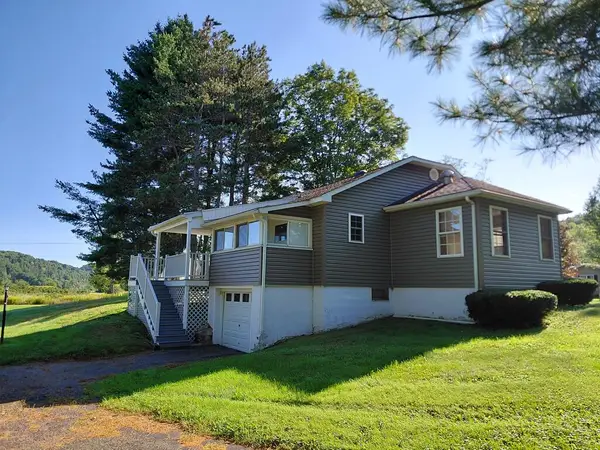 $229,900Active3 beds 1 baths920 sq. ft.
2447 Route 549, Mansfield, PA 16933
MLS# 31728131Listed by: PENN OAK REALTY MANSFIELD 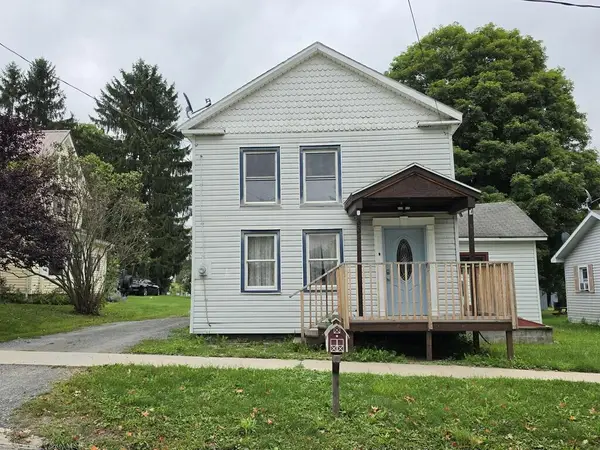 $134,900Active3 beds 1 baths1,708 sq. ft.
33 Roseville Ave., Mansfield, PA 16933
MLS# 31728126Listed by: PENN OAK REALTY $149,900Active29.45 Acres
00 Ames Hill Rd, Mansfield, PA 16933
MLS# 31728075Listed by: PENN OAK REALTY MANSFIELD $189,000Active-- beds -- baths1,374 sq. ft.
80 South Academy Street, Mansfield, PA 16933
MLS# 31728069Listed by: MOUNTAIN VALLEY REALTY, INC. $75,000Active2 beds 1 baths864 sq. ft.
268 Rumsey Hill Road, Mansfield, PA 16933
MLS# SC264172Listed by: CLASSIC PROPERTIES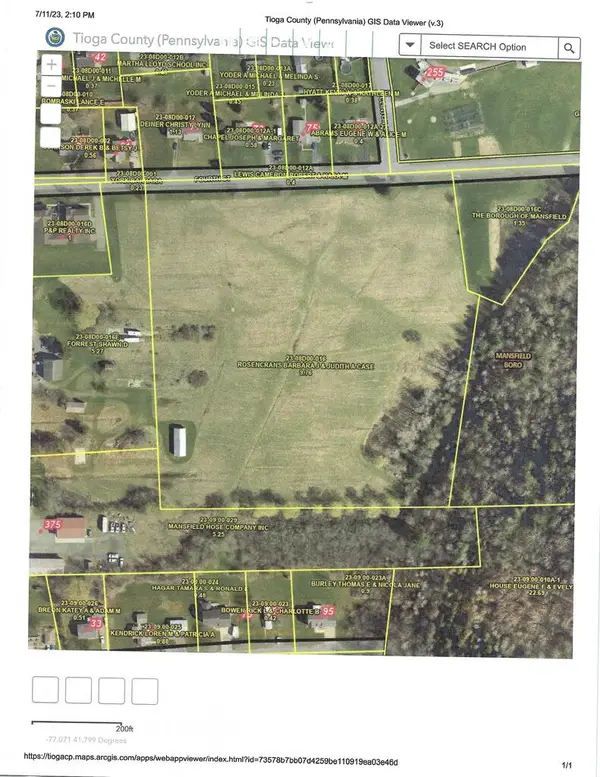 $450,000Active9.5 Acres
4th Street, Mansfield, PA 16933
MLS# 31728041Listed by: WARRIOR RUN REALTY $350,000Active-- beds -- baths
161 E Main Street, Mansfield, PA 16933
MLS# 31728015Listed by: COWANESQUE LAKE REALTY LLC


Protect your home and budget from life's surprises with an Assurant Home Warranty, backed by a partner that supports you through every step of homeownership. Explore Plans.
© 2023 - 2026 ERA Franchise Systems LLC. All rights reserved. ERA Franchise Systems LLC fully supports the principles of the Fair Housing Act and the Equal Opportunity Act. ERA, ERA Real Estate powered, and their respective logos are registered service marks of ERA Franchise Systems LLC. Each office is independently owned and operated.