
1813 Hemlock Ct #11102, Maple Glen, PA 19002
Local realty services provided by:O'BRIEN REALTY ERA POWERED
1813 Hemlock Ct #11102,Maple Glen, PA 19002
$742,420
- 3 Beds
- 3 Baths
- 2,436 sq. ft.
- Townhouse
- Active
Upcoming open houses
- Sat, Nov 1411:00 am - 04:00 pm
Listed by: craig d weisbecker
Office: pulte homes of pa limited partnership
MLS#:PAMC2189234
Source:BRIGHTMLS
Price summary
- Price:$742,420
- Price per sq. ft.:$304.77
- Monthly HOA dues:$312
About this home
NEW CONSTRUCTION JUST MINUTES FROM DOWNTOWN AMBLER!
Welcome to Maple Glen Pointe, an exciting new construction community by Pulte Homes and the only new construction community in the award-winning Upper Dublin School District. Ideally located in Montgomery County, just minutes from downtown Ambler and within walking distance to shops, restaurants, and breweries. Maple Glen Pointe offers beautifully designed homes with open-concept layouts, stylish finishes, and the low-maintenance lifestyle you deserve. Enjoy convenient access to Routes 309 & 611, I-476, the Pennsylvania Turnpike, and everything this desirable location has to offer.
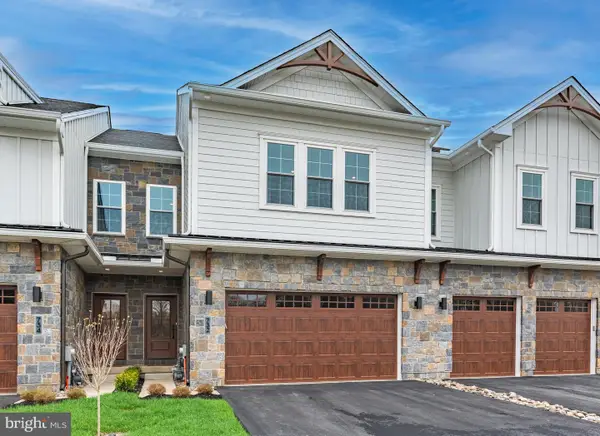
Introducing the Westmont by Pulte Homes—an elegant 2 car garage 30' wide carriage home offering 2,465 finished square feet of thoughtfully designed living space. The main level features a light and bright open concept layout with a huge wall of windows offering a ton of natural light. The second floor includes a spacious Owner's suite with large bath and walk-in closet, 2 additional bedrooms and flexible bonus space to fit your lifestyle. Best of all, there's still time to personalize your interior selections and create a home that's uniquely yours!
Model home GPS Address: 1810 Hemlock Ct. Maple Glen, PA 19002...
Contact an agent
Home facts
- Year built:2026
- Subdivision & Development:NONE AVAILABLE
- Listing ID #:PAMC2189234
- Added:106 day(s) ago
- Updated:November 12, 2026 at 03:14 PM
Rooms and interior
- Bedrooms:3
- Total bathrooms:3
- Full bathrooms:2
- Half bathrooms:1
- Flooring:Carpet, Ceramic Tile, Hardwood, Luxury Vinyl Plank
- Dining Description:Dining Room
- Bedroom Description:Primary Bedroom
- Basement:Yes
- Basement Description:Poured Concrete, Sump Pump, Windows
- Living area:2,436 sq. ft.
Heating and cooling
- Cooling:Central A/C
- Heating:Forced Air, Natural Gas
Structure and exterior
- Year built:2026
- Building area:2,436 sq. ft.
- Lot Features:Backs - Open Common Area
- Architectural Style:Carriage House
- Construction Materials:Asphalt, Batts Insulation, Blown-In Insulation, Concrete, Frame, Tile, Vinyl Siding
- Exterior Features:Deck(s)
- Foundation Description:Concrete Perimeter
- Levels:2 Stories
Schools
- High school:UPPER DUBLIN
- Middle school:SANDY RUN
- Elementary school:MAPLE GLEN
Utilities
- Water:Public
- Sewer:Public Sewer
Finances and disclosures
- Price:$742,420
- Price per sq. ft.:$304.77
- Tax amount:$12,500 (2026)
Features and amenities
- Laundry features:Laundry
- Amenities:200+ Amp Service, Electric Available, Natural Gas Available
Parking
- Parking description:Attached Garage, Garage - Front Entry, Inside Access, Parking Lot
- Garage:Yes
- Garage spaces:2
New listings near 1813 Hemlock Ct #11102
- Open Sun, 12 to 2pm
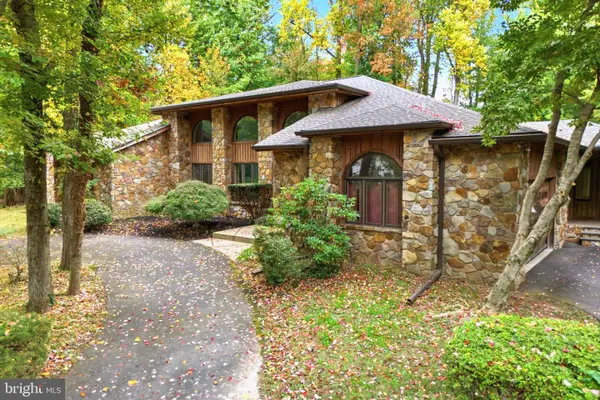 $1,150,000Active3 beds 3 baths4,686 sq. ft.
500 Kane Dr, MAPLE GLEN, PA 19002
MLS# PAMC2197724Listed by: LONG & FOSTER REAL ESTATE, INC. 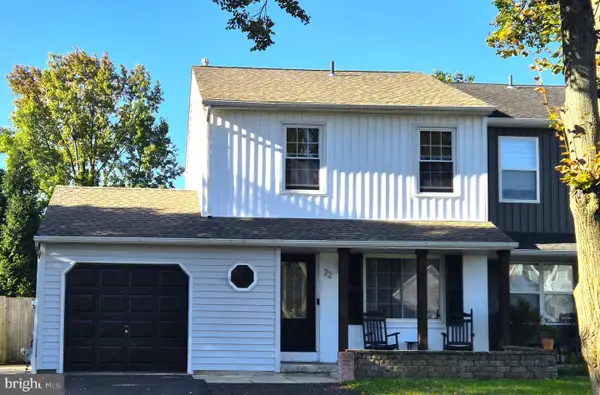 $440,000Pending3 beds 2 baths1,200 sq. ft.
Address Withheld By Seller, HORSHAM, PA 19044
MLS# PAMC2196762Listed by: KELLER WILLIAMS REAL ESTATE-MONTGOMERYVILLE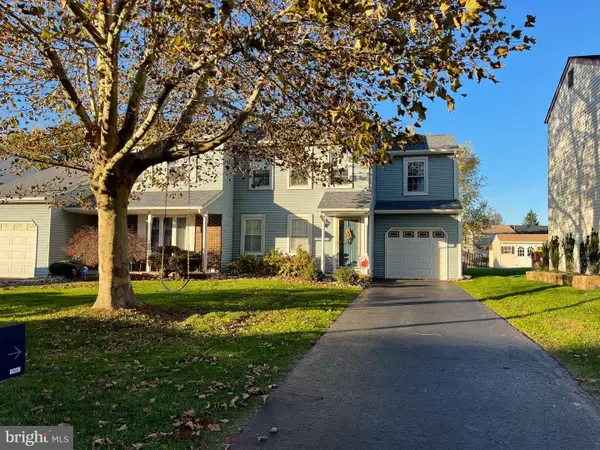 $449,900Active3 beds 2 baths1,917 sq. ft.
10 Steeplechase Cir #, HORSHAM, PA 19044
MLS# PAMC2198524Listed by: REAL OF PENNSYLVANIA- Open Sat, 11am to 4pm
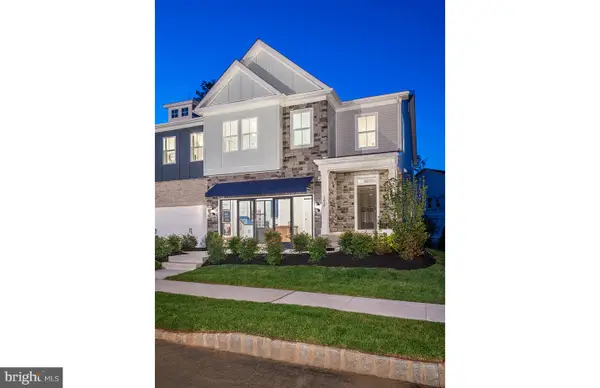 $849,990Active3 beds 4 baths3,348 sq. ft.
413 Aspen Trl #10702, MAPLE GLEN, PA 19002
MLS# PAMC2197298Listed by: PULTE HOMES OF PA LIMITED PARTNERSHIP - Open Sat, 11am to 4pm
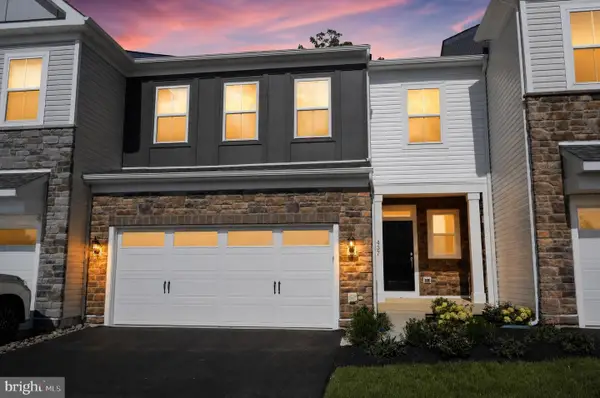 $799,990Active3 beds 3 baths3,324 sq. ft.
437 Aspen Trail Trl #10203, MAPLE GLEN, PA 19002
MLS# PAMC2195914Listed by: PULTE HOMES OF PA LIMITED PARTNERSHIP 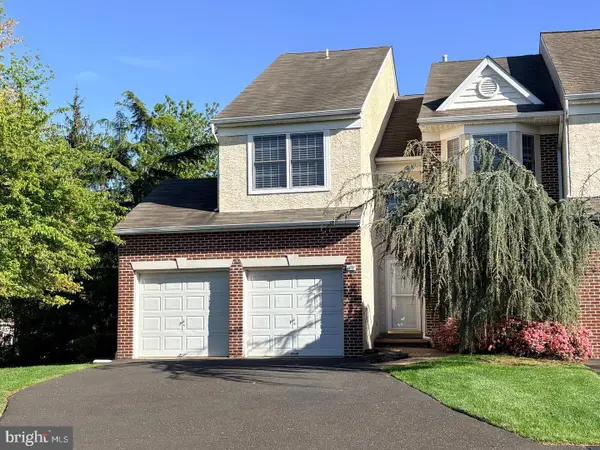 $624,900Active4 beds 4 baths2,781 sq. ft.
101 Oxford Ct #143, AMBLER, PA 19002
MLS# PAMC2195388Listed by: BHHS FOX & ROACH-BLUE BELL- Open Sat, 1 to 4pm
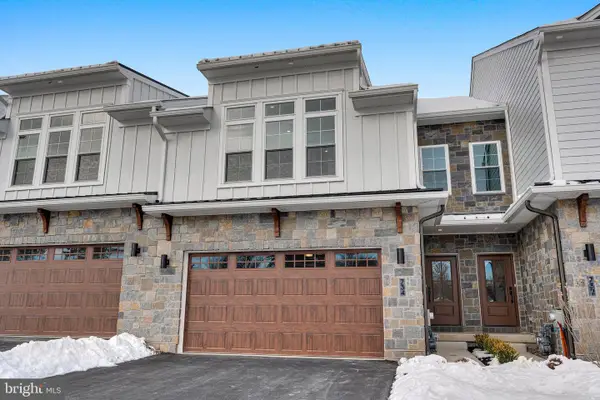 $834,900Active3 beds 3 baths2,530 sq. ft.
816 Denali Dr, HORSHAM, PA 19044
MLS# PAMC2168512Listed by: VANGUARD REALTY ASSOCIATES - Open Fri, 1 to 4pm
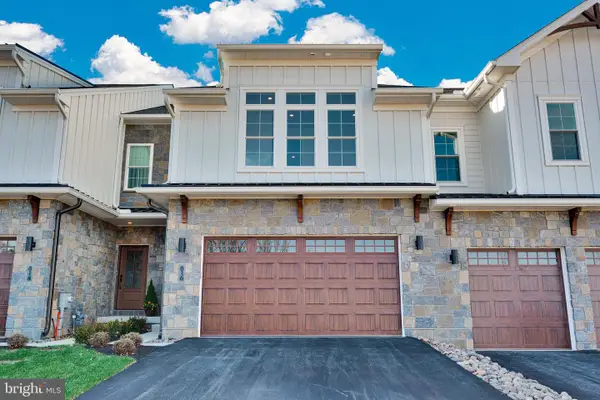 $874,900Active3 beds 3 baths2,259 sq. ft.
734 Carlsbad Court, HORSHAM, PA 19044
MLS# PAMC2171672Listed by: VANGUARD REALTY ASSOCIATES - Open Fri, 1 to 4pm
 $864,900Active3 beds 3 baths2,530 sq. ft.
821 Bryce Dr, HORSHAM, PA 19044
MLS# PAMC2176274Listed by: VANGUARD REALTY ASSOCIATES - Open Fri, 1 to 4pm
 $880,089Pending3 beds 3 baths2,530 sq. ft.
832 Bryce, HORSHAM, PA 19044
MLS# PAMC2176742Listed by: VANGUARD REALTY ASSOCIATES


Protect your home and budget from life's surprises with an Assurant Home Warranty, backed by a partner that supports you through every step of homeownership. Explore Plans.
© 2023 - 2026 ERA Franchise Systems LLC. All rights reserved. ERA Franchise Systems LLC fully supports the principles of the Fair Housing Act and the Equal Opportunity Act. ERA, ERA Real Estate powered, and their respective logos are registered service marks of ERA Franchise Systems LLC. Each office is independently owned and operated.