
1628 Lone Pine Rd, Marianna, PA 15345
Local realty services provided by:ERA Lechner & Associates, Inc.
Listed by: maura washington
Office: berkshire hathaway the preferred realty
MLS#:1778522
Source:PA_WPN
Price summary
- Price:$215,000
- Price per sq. ft.:$116.34
About this home
Country living on 1.33 private acres in the Bethlehem Center School District! This unique 3-bedroom, 1.5-bathroom home features a spacious layout thanks to a thoughtful addition, including a warm main living area plus a great second family sitting room. The standout primary bedroom is exceptionally large and features a beautifully decorated custom ceiling. Enjoy fantastic outdoor living options with a decent-sized covered porch, two small decks, and wide-open acreage perfect for pets, gardening, or entertaining. Additional perks include a carport and a tranquil Marianna setting. Move-in ready and full of potential—schedule your tour today!
Contact an agent
Home facts
- Year built:1978
- Listing ID #:1778522
- Added:9 day(s) ago
- Updated:October 20, 2026 at 10:07 AM
Rooms and interior
- Bedrooms:3
- Total bathrooms:2
- Full bathrooms:1
- Half bathrooms:1
- Rooms Total:8
- Flooring:Carpet, Vinyl
- Kitchen Description:Dishwasher, Microwave, Refrigerator, Stove
- Basement:Yes
- Basement Description:Partial, Walk Out Access
- Living area:1,848 sq. ft.
Heating and cooling
- Cooling:Central Air
- Heating:Propane
- Central air:Yes
Structure and exterior
- Roof:Composition
- Year built:1978
- Building area:1,848 sq. ft.
- Lot area:1.33 Acres
- Architectural Style:Ranch
Utilities
- Water:Well
Finances and disclosures
- Price:$215,000
- Price per sq. ft.:$116.34
- Tax amount:$1,915
Features and amenities
- Laundry features:Dryer, Washer
- Amenities:Some Gas Appliances
Parking
- Total parking spaces:2
 Last Updated October 20, 2026. Information deemed reliable but not guaranteed. Information is provided exclusively for consumers' personal, non-commercial use and may not be used for any purpose other than to identify prospective properties consumers may be interested in purchasing.
New listings near 1628 Lone Pine Rd
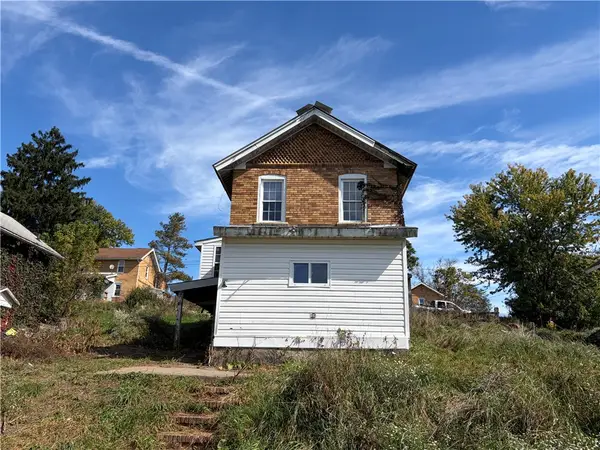 $19,900Active2 beds 2 baths
97 5th Street, Marianna, PA 15345
MLS# 1778008Listed by: KEYSTONE REALTY PA, LLC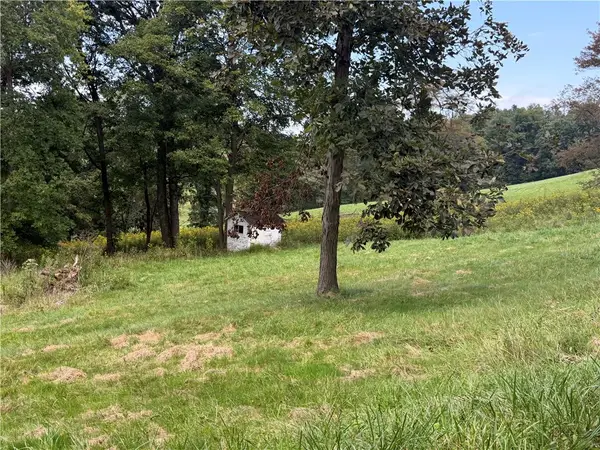 $35,000Pending-- beds -- baths
219 Dobbie Ln, Marianna, PA 15345
MLS# 1772535Listed by: KELLER WILLIAMS REALTY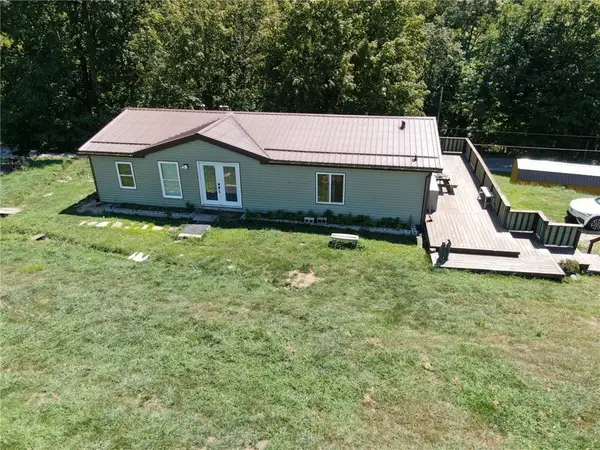 $215,000Active3 beds 2 baths1,568 sq. ft.
1041 Barr Run Rd, Marianna, PA 15345
MLS# 1770815Listed by: PARK PLACE REALTY GROUP LLC $9,000Pending3 beds 2 baths960 sq. ft.
307 2nd St, MARIANNA, PA 15345
MLS# PAWA2000102Listed by: EXIT SUCCESS REALTY $3,900Pending-- beds -- baths
732 7th St, Marianna, PA 15345
MLS# 1764292Listed by: KELLER WILLIAMS REALTY $60,000Active3 beds 1 baths1,689 sq. ft.
500 4th St, Marianna, PA 15345
MLS# 1762637Listed by: COLDWELL BANKER REALTY $89,900Active2 beds 2 baths
1762 Main Street, Marianna, PA 15345
MLS# 1744956Listed by: PARK PLACE REALTY GROUP LLC $15,000Active2 beds 1 baths1,024 sq. ft.
803 7th St, Marianna, PA 15345
MLS# 1731012Listed by: PARK PLACE REALTY GROUP LLC


Protect your home and budget from life's surprises with an Assurant Home Warranty, backed by a partner that supports you through every step of homeownership. Explore Plans.
© 2023 - 2026 ERA Franchise Systems LLC. All rights reserved. ERA Franchise Systems LLC fully supports the principles of the Fair Housing Act and the Equal Opportunity Act. ERA, ERA Real Estate powered, and their respective logos are registered service marks of ERA Franchise Systems LLC. Each office is independently owned and operated.