
214 E Spruce Street, Marienville, PA 16239
Local realty services provided by:ERA Richmond Real Estate Service
Listed by: ethan burford
Office: burford & henry real estate services
MLS#:164024
Source:PA_AVBR
Price summary
- Price:$164,900
- Price per sq. ft.:$89.81
About this home
Charming 3-bedroom, 2.5-bath ranch-style manufactured home on a permanent foundation, situated on a spacious 0.50-acre rectangular lot just outside the heart of Marienville. Built in 1997, this well-maintained home features numerous recent updates, including a tankless on-demand water heater, upgraded furnace, new luxury vinyl plank flooring in the foyer and kitchen, and a beautifully remodeled bathroom. The open floor plan creates a warm and inviting atmosphere, highlighted by a stunning fireplace in the living room. Enjoy outdoor living from the large covered front porch, rear deck, or the impressive stamped concrete patio with a large fire pit—perfect for entertaining or relaxing. Located in one of Marienville's most desirable areas, this property offers the peace of country living while remaining just minutes from town and its amenities.
Contact an agent
Home facts
- Year built:1997
- Listing ID #:164024
- Added:95 day(s) ago
- Updated:October 02, 2026 at 02:49 PM
Rooms and interior
- Bedrooms:3
- Total bathrooms:3
- Full bathrooms:1
- Half bathrooms:1
- Rooms Total:8
- Kitchen Description:Dishwasher, Disposal, Microwave, Range, Refrigerator
- Bedroom Description:Main Level Bedroom
- Living area:1,836 sq. ft.
Heating and cooling
- Heating:Forced Air
Structure and exterior
- Roof:Metal
- Year built:1997
- Building area:1,836 sq. ft.
- Lot area:0.5 Acres
- Architectural Style:Mobile Home, Ranch
- Construction Materials:Brick, Vinyl Siding
- Exterior Features:Paved Drive, Shared Private Drive
- Levels:1 Story
Utilities
- Water:Public
- Sewer:Public Sewer
Finances and disclosures
- Price:$164,900
- Price per sq. ft.:$89.81
- Tax amount:$2,352
Features and amenities
- Appliances:Dishwasher, Dryer, Microwave, Range, Refrigerator, Washer
- Laundry features:Dryer, Washer
- Amenities:Cable TV Available
Parking
- Parking description:1 1/2 Car, Detached
New listings near 214 E Spruce Street
- New
 $49,000Active3 beds 1 baths1,470 sq. ft.
110 E Maple St, Marienville, PA 16239
MLS# 1776458Listed by: REALTY ONE GROUP ULTIMATE
 $119,000Active3 beds 1 baths1,276 sq. ft.
108 W. Birch Street, Marienville, PA 16239
MLS# 164346Listed by: COLDWELL BANKER BURNS & BURNS $55,000Active2 beds 1 baths
121 Crooked Pier Road, Marienville, PA 16239
MLS# 1772985Listed by: HOWARD HANNA REAL ESTATE SERVICES $97,500Active3 beds 2 baths1,656 sq. ft.
3438 Rt 899, Marienville, PA 16239
MLS# 164290Listed by: SMATHERS REAL ESTATE $58,000Active3 beds 1 baths940 sq. ft.
109 East Maple St, Marienville, PA 16239
MLS# 164277Listed by: NATIONAL FOREST REALTY $75,500Active2 beds 1 baths922 sq. ft.
42142 Route 66, Marienville, PA 16239
MLS# 163959Listed by: SMATHERS REAL ESTATE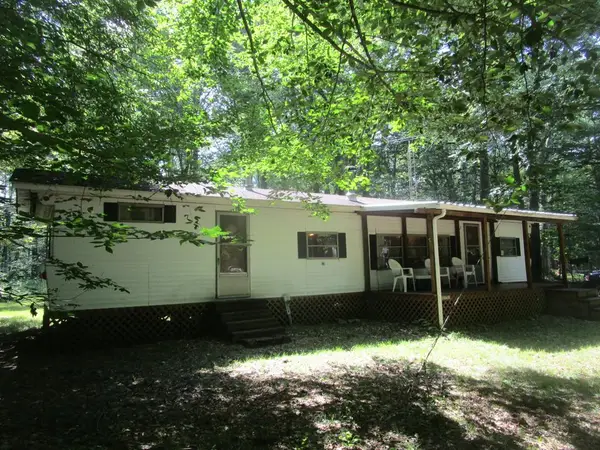 $79,500Active2 beds 1 baths672 sq. ft.
1432 Watson Farm Rd, Marienville, PA 16239
MLS# 164149Listed by: SMATHERS REAL ESTATE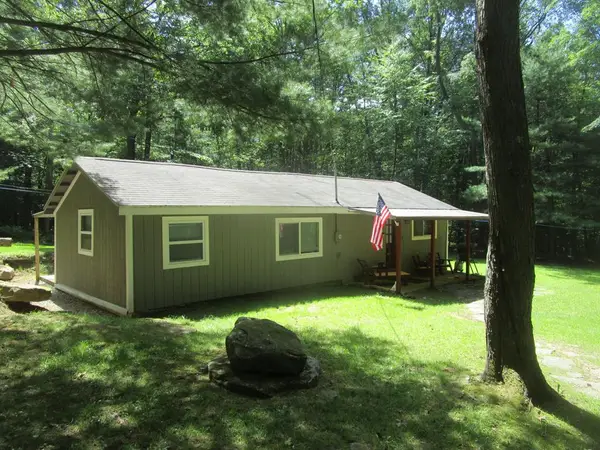 $184,500Active3 beds 2 baths766 sq. ft.
488 Deer Rd, Marienville, PA 16239
MLS# 164051Listed by: SMATHERS REAL ESTATE $38,000Active3 beds 1 baths
886 Cargo Lane, Marienville, PA 16239
MLS# 1761813Listed by: BERKSHIRE HATHAWAY THE PREFERRED REALTY


Protect your home and budget from life's surprises with an Assurant Home Warranty, backed by a partner that supports you through every step of homeownership. Explore Plans.
© 2023 - 2026 ERA Franchise Systems LLC. All rights reserved. ERA Franchise Systems LLC fully supports the principles of the Fair Housing Act and the Equal Opportunity Act. ERA, ERA Real Estate powered, and their respective logos are registered service marks of ERA Franchise Systems LLC. Each office is independently owned and operated.