
5499 Blood Road, Marienville, PA 16239
Local realty services provided by:ERA Richmond Real Estate Service
Listed by: theresa rhoads
Office: realty one group landmark
MLS#:164586
Source:PA_AVBR
Price summary
- Price:$269,000
- Price per sq. ft.:$420.31
About this home
Looking for a place in the country with room to spread out? Set on 12.49 acres along Blood Road in Marienville, this property offers two homes, two detached garages, two wells and septic system. The main stick built home features an inviting living room and an eat-in kitchen with ample cabinet space and room for a full-size dining table. The second home is a single-wide with its own covered front porch. Both detached garages have overhead doors and separate walk-in doors, with space for vehicles, lawn equipment or weekend projects. An open lawn around the homes gives you room to garden, set up a picnic table or enjoy an afternoon outside, while mature trees provide a wooded backdrop. Whether you're looking for a country home or a place to spend your weekends, there's room here to make it your own.
Contact an agent
Home facts
- Year built:2006
- Listing ID #:164586
- Added:10 day(s) ago
- Updated:November 15, 2026 at 04:01 PM
Rooms and interior
- Bedrooms:1
- Total bathrooms:1
- Full bathrooms:1
- Rooms Total:3
- Kitchen Description:Microwave, Range, Refrigerator
- Bedroom Description:Main Level Bedroom
- Living area:640 sq. ft.
Heating and cooling
- Heating:Forced Air
Structure and exterior
- Roof:Composition
- Year built:2006
- Building area:640 sq. ft.
- Lot area:12.49 Acres
- Architectural Style:Mobile Home, Ranch
- Construction Materials:Metal Siding, Vinyl Siding
Utilities
- Water:Well
- Sewer:Septic System
Finances and disclosures
- Price:$269,000
- Price per sq. ft.:$420.31
- Tax amount:$1,244
Features and amenities
- Appliances:Microwave, Range, Refrigerator
Parking
- Parking description:1 Car, Detached
New listings near 5499 Blood Road
- New
 $149,900Active2 beds 1 baths1,144 sq. ft.
278 Bell Lane, Marienville, PA 16239
MLS# 164599Listed by: BURFORD & HENRY REAL ESTATE SERVICES  $229,900Active2 beds 2 baths1,600 sq. ft.
41809 Route 66, Marienville, PA 24676
MLS# 164576Listed by: COLDWELL BANKER BURNS & BURNS $115,000Active3 beds 2 baths1,540 sq. ft.
132 Cherry Street, Marienville, PA 16239
MLS# 164520Listed by: HEMLOCK GROVE REALTY LLC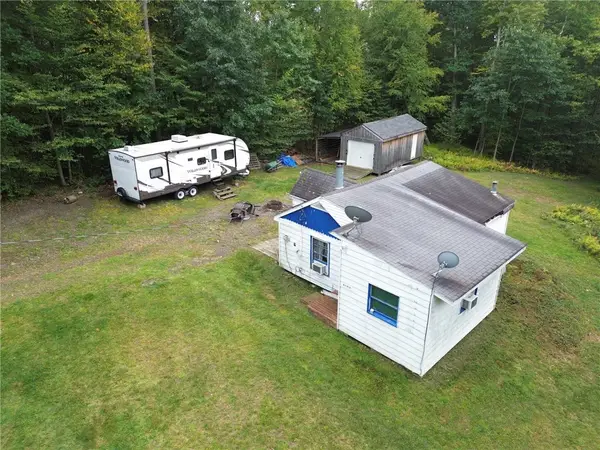 $145,000Active1 beds 1 baths
3988 Guitonville Road, Marienville, PA 16239
MLS# 1777612Listed by: REALTY ONE GROUP LANDMARK
 $29,900Active3 beds 1 baths1,470 sq. ft.
110 E Maple St, Marienville, PA 16239
MLS# 1776458Listed by: REALTY ONE GROUP ULTIMATE $114,000Active3 beds 1 baths1,276 sq. ft.
108 W. Birch Street, Marienville, PA 16239
MLS# 164346Listed by: COLDWELL BANKER BURNS & BURNS $55,000Active2 beds 1 baths
121 Crooked Pier Road, Marienville, PA 16239
MLS# 1772985Listed by: HOWARD HANNA REAL ESTATE SERVICES $97,500Active3 beds 2 baths1,656 sq. ft.
3438 Rt 899, Marienville, PA 16239
MLS# 164290Listed by: SMATHERS REAL ESTATE $58,000Active3 beds 1 baths940 sq. ft.
109 East Maple St, Marienville, PA 16239
MLS# 164277Listed by: NATIONAL FOREST REALTY


Protect your home and budget from life's surprises with an Assurant Home Warranty, backed by a partner that supports you through every step of homeownership. Explore Plans.
© 2023 - 2026 ERA Franchise Systems LLC. All rights reserved. ERA Franchise Systems LLC fully supports the principles of the Fair Housing Act and the Equal Opportunity Act. ERA, ERA Real Estate powered, and their respective logos are registered service marks of ERA Franchise Systems LLC. Each office is independently owned and operated.