
111 Basil St, Marietta, PA 17547
Local realty services provided by:ERA Byrne Realty
111 Basil St,Marietta, PA 17547
$425,000
- 3 Beds
- 3 Baths
- 1,950 sq. ft.
- Single family
- Active
Listed by: ian matthew hey
Office: re/max smarthub realty
MLS#:PALA2096224
Source:BRIGHTMLS
Price summary
- Price:$425,000
- Price per sq. ft.:$217.95
- Monthly HOA dues:$82
About this home
A standout setting in Castleton—defined by space, character, and one of the community’s most impressive backyards.
A beautifully landscaped walkway leads from the street to a classic wraparound porch, giving the home a sense of arrival before you ever step inside. Beyond the front door, an open, inviting layout connects the main living spaces naturally, while generously sized bedrooms offer the kind of scale that’s increasingly hard to find.
The finished lower level, constructed with poured concrete walls, expands the home’s living space with room to gather, work, play, or retreat. A separate unfinished bonus area adds substantial storage and even more flexibility for the future.
Outside is where this property truly separates itself. One of the largest backyards in Castleton creates an exceptional amount of private outdoor space, complemented by a rear patio and pergola designed for everything from quiet evenings to summer entertaining. Even the two-car garage has been thoughtfully considered, with its own private rear entrance adding another layer of everyday convenience.
A wraparound porch. An extraordinary lot. Generous rooms, flexible living space, and room to grow—all within Castleton....
Contact an agent
Home facts
- Year built:2011
- Subdivision & Development:CASTLETON
- Listing ID #:PALA2096224
- Added:3 day(s) ago
- Updated:October 04, 2026 at 01:58 PM
Rooms and interior
- Bedrooms:3
- Total bathrooms:3
- Full bathrooms:2
- Half bathrooms:1
- Flooring:Luxury Vinyl Plank, Partially Carpeted, Wood
- Kitchen Description:Built-In Microwave, Kitchen - Island, Microwave, Oven/Range - Gas, Refrigerator
- Bedroom Description:Walk In Closet(s)
- Basement:Yes
- Basement Description:Partially Finished, Windows
- Living area:1,950 sq. ft.
Heating and cooling
- Cooling:Central A/C
- Heating:Forced Air, Natural Gas
Structure and exterior
- Roof:Shingle
- Year built:2011
- Building area:1,950 sq. ft.
- Lot area:0.17 Acres
- Architectural Style:Colonial
- Construction Materials:Frame, Vinyl Siding
- Exterior Features:Exterior Lighting, Patio(s), Play Area, Sidewalks, Terrace, Wrap Around
- Foundation Description:Active Radon Mitigation
- Levels:2 Stories
Utilities
- Water:Public
- Sewer:Public Sewer
Finances and disclosures
- Price:$425,000
- Price per sq. ft.:$217.95
- Tax amount:$5,748 (2026)
Features and amenities
- Laundry features:Dryer, Washer
- Amenities:200+ Amp Service
Parking
- Parking description:Detached Garage, Garage - Rear Entry
- Garage:Yes
- Garage spaces:2
New listings near 111 Basil St
- Coming Soon
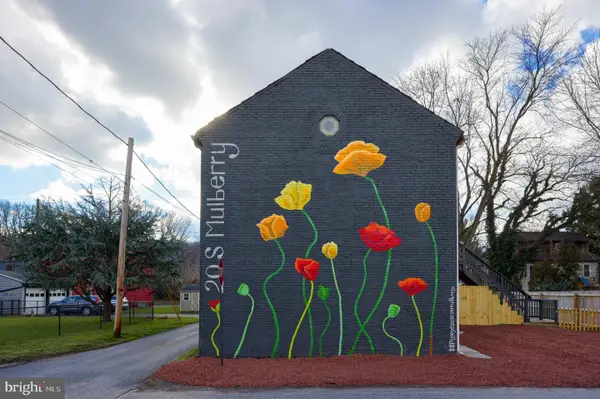 $465,000Coming Soon4 beds 4 baths2,080 sq. ft.
20 S Mulberry Ave, MARIETTA, PA 17547
MLS# PALA2096536Listed by: REALTY ONE GROUP UNLIMITED - Coming Soon
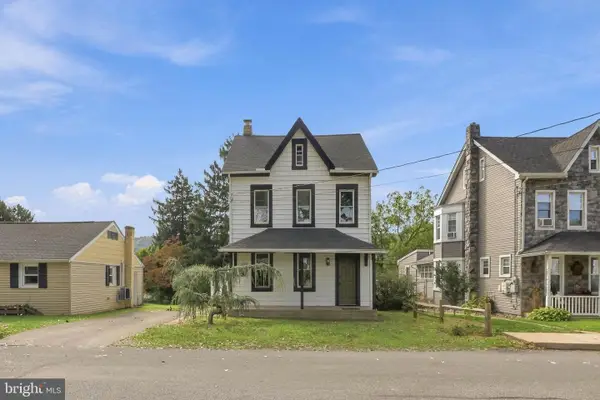 $379,900Coming Soon5 beds 3 baths2,252 sq. ft.
345 E Walnut St, MARIETTA, PA 17547
MLS# PALA2096400Listed by: KELLER WILLIAMS ELITE - Coming Soon
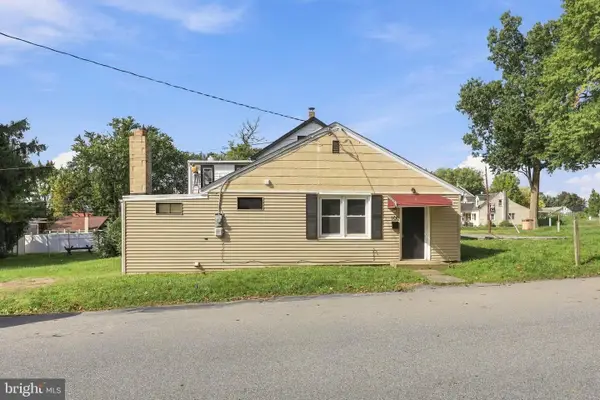 $239,000Coming Soon2 beds 1 baths910 sq. ft.
100 N Pine St, MARIETTA, PA 17547
MLS# PALA2096458Listed by: KELLER WILLIAMS ELITE - Coming Soon
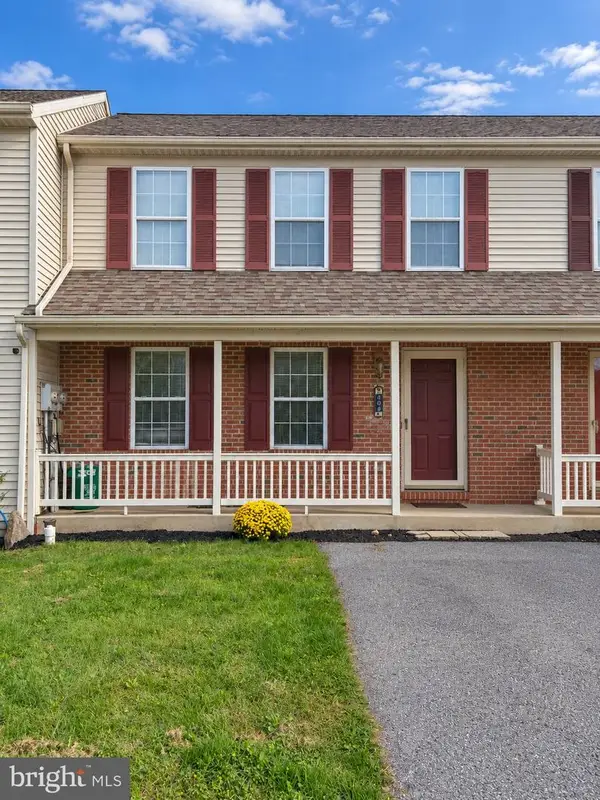 $259,000Coming Soon3 beds 2 baths1,200 sq. ft.
103 Chelmsford Dr, MARIETTA, PA 17547
MLS# PALA2096522Listed by: REAL OF PENNSYLVANIA - Open Sun, 1 to 3pmNew
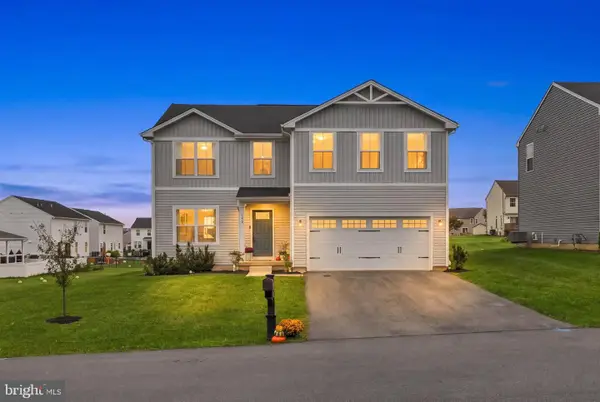 $475,000Active5 beds 3 baths2,200 sq. ft.
104 Pommel Ln, MARIETTA, PA 17547
MLS# PALA2096252Listed by: KELLER WILLIAMS ELITE - New
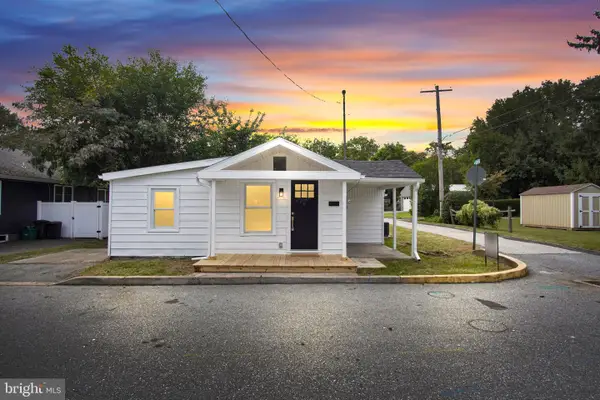 $249,900Active2 beds 2 baths826 sq. ft.
26 S Porter St, MARIETTA, PA 17547
MLS# PALA2095880Listed by: KELLER WILLIAMS KEYSTONE REALTY - New
 $275,000Active3 beds -- baths2,192 sq. ft.
334 E Market St, MARIETTA, PA 17547
MLS# PALA2096032Listed by: BERKSHIRE HATHAWAY HOMESERVICES HOMESALE REALTY  $239,900Pending3 beds 3 baths1,316 sq. ft.
336 Wild Cherry Ln, MARIETTA, PA 17547
MLS# PALA2094984Listed by: REALTY ONE GROUP UNLIMITED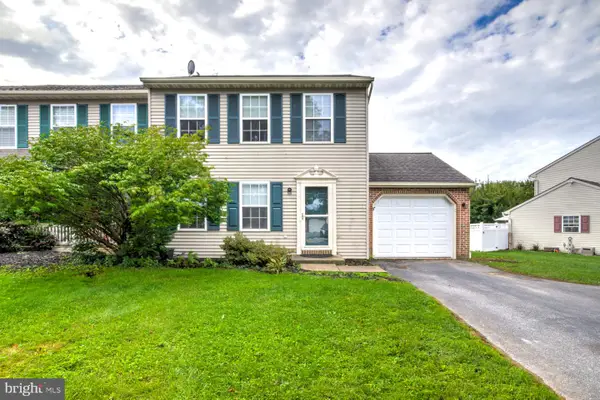 $274,900Pending3 beds 2 baths1,144 sq. ft.
44 Ashley Dr, MARIETTA, PA 17547
MLS# PALA2095948Listed by: RE/MAX SMARTHUB REALTY


Protect your home and budget from life's surprises with an Assurant Home Warranty, backed by a partner that supports you through every step of homeownership. Explore Plans.
© 2023 - 2026 ERA Franchise Systems LLC. All rights reserved. ERA Franchise Systems LLC fully supports the principles of the Fair Housing Act and the Equal Opportunity Act. ERA, ERA Real Estate powered, and their respective logos are registered service marks of ERA Franchise Systems LLC. Each office is independently owned and operated.