
138 Eleanor Dr, Marietta, PA 17547
Local realty services provided by:ERA Martin Associates
138 Eleanor Dr,Marietta, PA 17547
$299,900
- 3 Beds
- 2 Baths
- 1,440 sq. ft.
- Single family
- Pending
Listed by: jerry n lehman
Office: coldwell banker realty
MLS#:PALA2093570
Source:BRIGHTMLS
Price summary
- Price:$299,900
- Price per sq. ft.:$208.26
About this home
Beautiful rancher on rural lot with newly built, detached garage. The main floor features 3 bedrooms and a full bath. The kitchen has been updated with newer counter tops, tile backsplash and stainless steel appliances. Finished family room and half bath in lower level gives space for your family to spread out. The rear yard is beautiful and spacious, with farmland views. Come and see this one before it's gone!
Contact an agent
Home facts
- Year built:1977
- Subdivision & Development:VISTA HEIGHTS
- Listing ID #:PALA2093570
- Added:49 day(s) ago
- Updated:October 20, 2026 at 08:11 AM
Rooms and interior
- Bedrooms:3
- Total bathrooms:2
- Full bathrooms:1
- Half bathrooms:1
- Flooring:Carpet, Engineered Wood
- Dining Description:Dining Room, Formal/Separate Dining Room
- Bathrooms Description:Half Bath
- Kitchen Description:Built-Ins, Dishwasher, Oven/Range - Electric
- Basement:Yes
- Basement Description:Partially Finished, Sump Pump
- Living area:1,440 sq. ft.
Heating and cooling
- Cooling:Central A/C
- Heating:Electric, Forced Air
Structure and exterior
- Roof:Composite, Shingle
- Year built:1977
- Building area:1,440 sq. ft.
- Lot area:0.27 Acres
- Lot Features:Partly Wooded, Rear Yard, Secluded
- Architectural Style:Ranch/Rambler
- Construction Materials:Stick Built, Vinyl Siding
- Exterior Features:Patio(s)
- Foundation Description:Block
- Levels:1 Story
Schools
- High school:DONEGAL
- Middle school:DONEGAL
- Elementary school:DONEGAL
Utilities
- Water:Public
- Sewer:Public Sewer
Finances and disclosures
- Price:$299,900
- Price per sq. ft.:$208.26
- Tax amount:$3,455 (2026)
Features and amenities
- Laundry features:Laundry
- Amenities:Built-Ins, Cable TV, Electric Available, Storm Windows
Parking
- Parking description:Asphalt Driveway, Detached Garage, Garage - Front Entry, Off Street
- Garage:Yes
- Garage spaces:1
New listings near 138 Eleanor Dr
- New
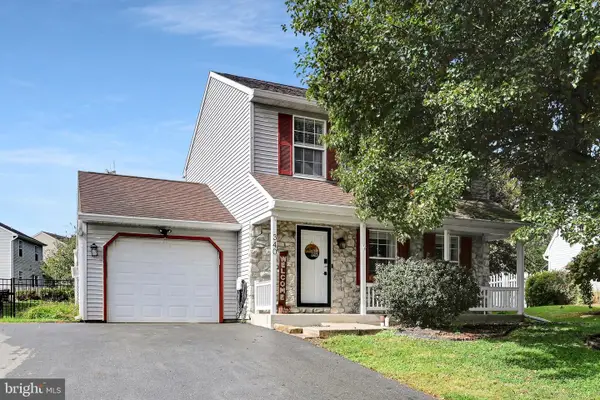 $346,000Active3 beds 2 baths1,676 sq. ft.
340 Sload Cir, MARIETTA, PA 17547
MLS# PALA2097216Listed by: BERKSHIRE HATHAWAY HOMESERVICES HOMESALE REALTY - New
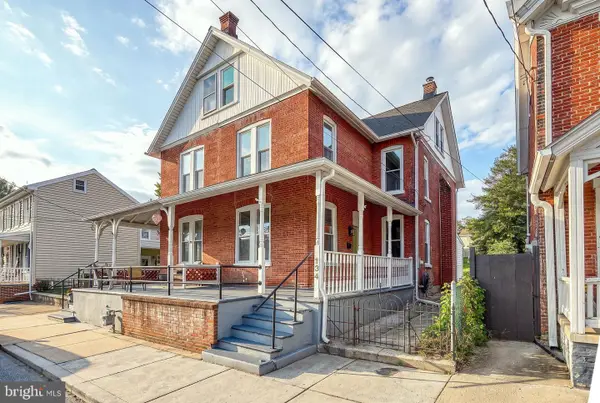 $274,900Active4 beds 1 baths1,615 sq. ft.
134 W Walnut St, MARIETTA, PA 17547
MLS# PALA2097206Listed by: COLDWELL BANKER REALTY - Open Fri, 5 to 7pmNew
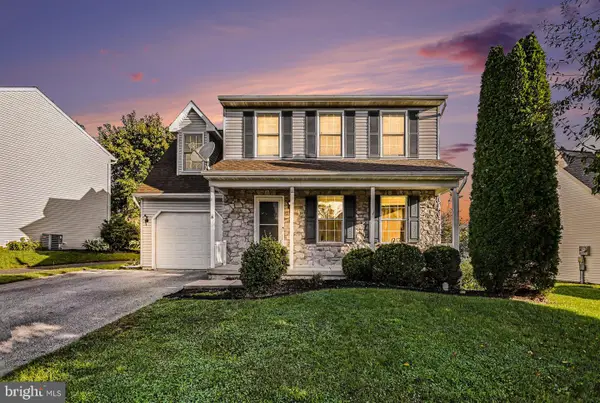 $350,000Active4 beds 2 baths1,748 sq. ft.
85 Ashley Dr, MARIETTA, PA 17547
MLS# PALA2094224Listed by: KELLER WILLIAMS ELITE - New
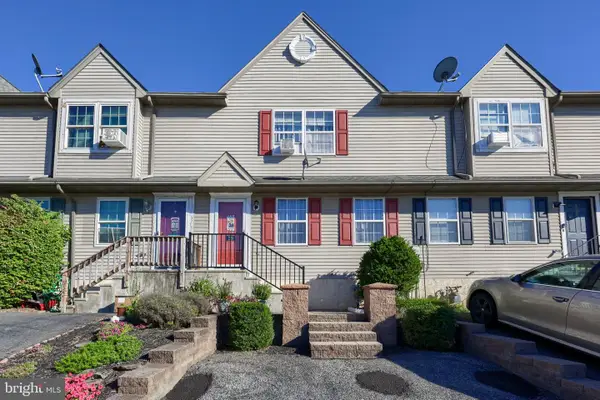 $249,900Active3 beds 2 baths1,280 sq. ft.
228 Quaking Aspen Ln, MARIETTA, PA 17547
MLS# PALA2096420Listed by: COLDWELL BANKER REALTY - New
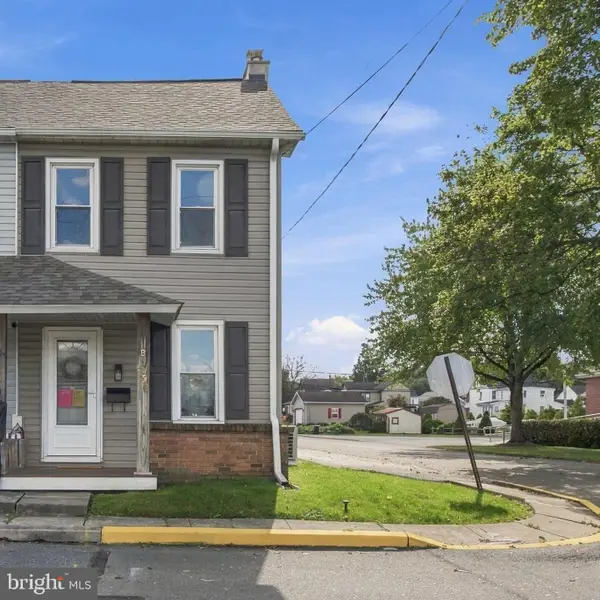 $289,900Active3 beds 3 baths1,480 sq. ft.
536 Essex St, MARIETTA, PA 17547
MLS# PALA2096922Listed by: KELLER WILLIAMS ELITE 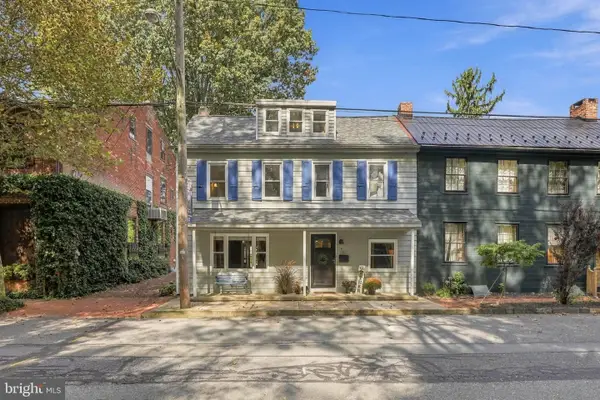 $320,000Pending3 beds 2 baths2,320 sq. ft.
460 E Front St, MARIETTA, PA 17547
MLS# PALA2095082Listed by: KELLER WILLIAMS ELITE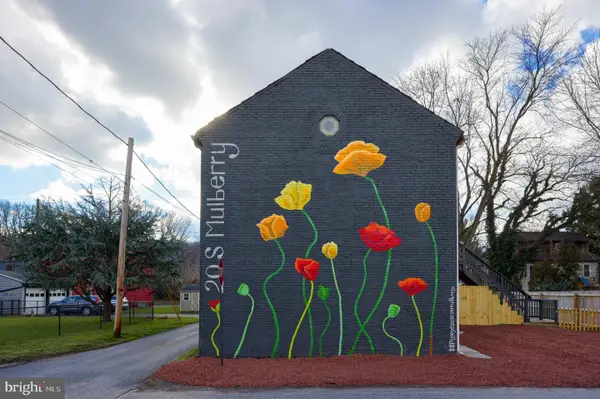 $455,000Active4 beds 4 baths2,080 sq. ft.
20 S Mulberry Ave, MARIETTA, PA 17547
MLS# PALA2096536Listed by: REALTY ONE GROUP UNLIMITED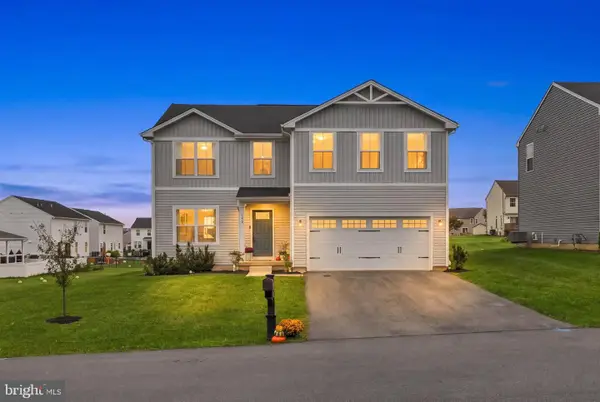 $475,000Active5 beds 3 baths2,200 sq. ft.
104 Pommel Ln, MARIETTA, PA 17547
MLS# PALA2096252Listed by: KELLER WILLIAMS ELITE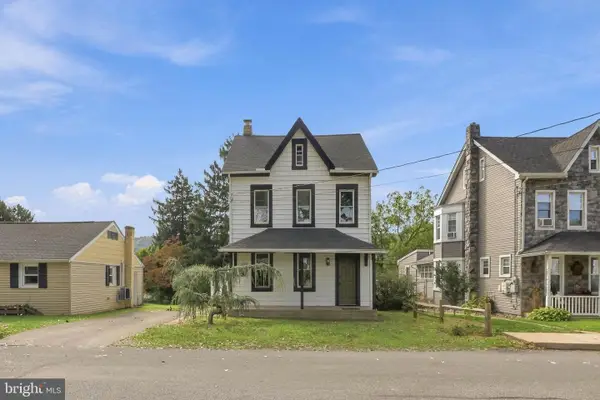 $379,900Active5 beds 3 baths2,252 sq. ft.
345 E Walnut St, MARIETTA, PA 17547
MLS# PALA2096400Listed by: KELLER WILLIAMS ELITE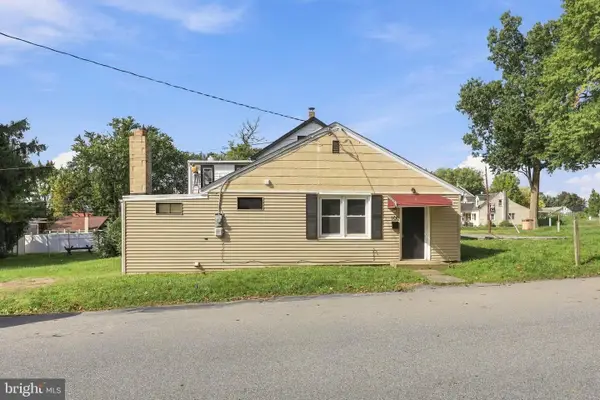 $239,000Active2 beds 1 baths910 sq. ft.
100 N Pine St, MARIETTA, PA 17547
MLS# PALA2096458Listed by: KELLER WILLIAMS ELITE


Protect your home and budget from life's surprises with an Assurant Home Warranty, backed by a partner that supports you through every step of homeownership. Explore Plans.
© 2023 - 2026 ERA Franchise Systems LLC. All rights reserved. ERA Franchise Systems LLC fully supports the principles of the Fair Housing Act and the Equal Opportunity Act. ERA, ERA Real Estate powered, and their respective logos are registered service marks of ERA Franchise Systems LLC. Each office is independently owned and operated.