
106 Brighton Ln, Mars, PA 16046
Local realty services provided by:ERA Johnson Real Estate, Inc.
106 Brighton Ln,Mars, PA 16046
$535,000
- 4 Beds
- 4 Baths
- - sq. ft.
- Single family
- Sold
Listed by: kimberly maier
Office: berkshire hathaway the preferred realty
MLS#:1768108
Source:PA_WPN
Sorry, we are unable to map this address
Price summary
- Price:$535,000
- Monthly HOA dues:$16.67
About this home
Welcome home to this beautifully designed, move in ready 4-bedroom, 3.5-bath Craftsman-style home, where timeless design meets modern functionality. The striking combination of soft gray siding, stacked stone accents, and exceptional curb appeal creates a warm first impression that continues into the home. Step inside to rich, dark hardwood flooring that flows throughout the main level. Just off the foyer, French doors open to a private home office, offering the perfect space for remote work, studying, or a quiet retreat and a powder room for the 1st floor convenience. The heart of the home offers an open-concept area including the kitchen, dining, and family room creating an inviting space for both everyday living and entertaining that overlooks the backyard and patio space. The kitchen showcases dark cabinetry, granite countertops, stainless steel appliances, a decorative tile backsplash, oversized island with extended seating, and 2 pantries with custom wood shelving. Steps leading upstairs offer a large window situated at the landing which provides natural light to both levels. Upstairs you will find three generously sized bedrooms, each featuring its own walk-in closet. The spacious owner’s suite offers a peaceful retreat complete with a private en-suite bath with double vanity, while a well-appointed full hall bath comfortably serves the additional bedrooms.The finished lower level is a true extension of the home’s living space, thoughtfully designed with warm rustic finishes that create an inviting atmosphere. A custom stacked stone and wood bar, complete with a sink and dishwasher, makes entertaining effortless. The lower level offers two distinct gathering areas—one centered around a linear fireplace with stacked stone detail, creating the perfect setting for movie nights or relaxing evenings, while the second provides flexible space ideal for a game room, fitness area, or playroom. A fourth bedroom and full bathroom make this level perfect for guests, extended family, or multi-generational living. Sliding glass doors from the eat-in kitchen lead to a private backyard. Mature trees line the property, creating a peaceful setting with natural privacy. The patio is an ideal place to enjoy morning coffee, host summer gatherings, or simply unwind after a long day. Every detail of this exceptional home has been thoughtfully designed to combine comfort, style, and everyday functionality. From its quality finishes and versatile living spaces to its private outdoor setting, this is a home to call your own....
Contact an agent
Home facts
- Year built:2012
- Subdivision & Development:Brookstone
- Listing ID #:1768108
- Added:50 day(s) ago
- Updated:September 25, 2026 at 07:10 AM
Rooms and interior
- Bedrooms:4
- Total bathrooms:4
- Full bathrooms:3
- Half bathrooms:1
- Rooms Total:10
- Flooring:Carpet, Hardwood
- Kitchen Description:Dishwasher, Disposal, Microwave, Pantry, Refrigerator, Stove
- Basement:Yes
- Basement Description:FInished, Interior Entry
Heating and cooling
- Cooling:Central Air
- Heating:Electric
- Central air:Yes
Structure and exterior
- Roof:Asphalt
- Year built:2012
- Construction Materials:Stone
Utilities
- Water:Public
Finances and disclosures
- Price:$535,000
- Tax amount:$3,889
Features and amenities
- Amenities:Screens, Some Gas Appliances, Window Treatments
Parking
- Total parking spaces:2
- Garage:Yes
 Last Updated September 25, 2026. Information deemed reliable but not guaranteed. Information is provided exclusively for consumers' personal, non-commercial use and may not be used for any purpose other than to identify prospective properties consumers may be interested in purchasing.
New listings near 106 Brighton Ln
- Open Sun, 12 to 3pmNew
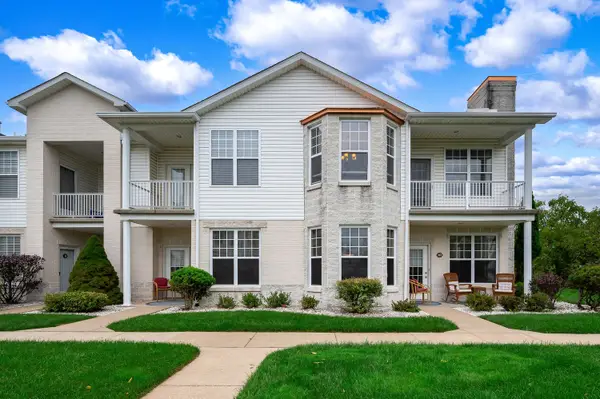 $327,000Active2 beds 2 baths1,375 sq. ft.
242 Adams Pointe Boulevard #10, Mars, PA 16046
MLS# 1776077Listed by: HOWARD HANNA REAL ESTATE SERVICES - Open Sat, 11am to 1pmNew
 $675,000Active4 beds 4 baths3,288 sq. ft.
203 Torrey Pine Drive, Mars, PA 16046
MLS# 1775109Listed by: HOWARD HANNA REAL ESTATE SERVICES - New
 $7,690,000Active5 beds 9 baths13,187 sq. ft.
435 Myoma Road, Mars, PA 16046
MLS# 1774822Listed by: PIATT SOTHEBY'S INTERNATIONAL REALTY - Open Sat, 11am to 1pmNew
 $615,000Active4 beds 4 baths
128 Brighton Ln, Mars, PA 16046
MLS# 1774347Listed by: BERKSHIRE HATHAWAY THE PREFERRED REALTY - Open Sat, 10am to 12pmNew
 $289,900Active2 beds 2 baths1,308 sq. ft.
208 Adams Pointe Blvd #2, Mars, PA 16046
MLS# 1774160Listed by: COLDWELL BANKER REALTY - New
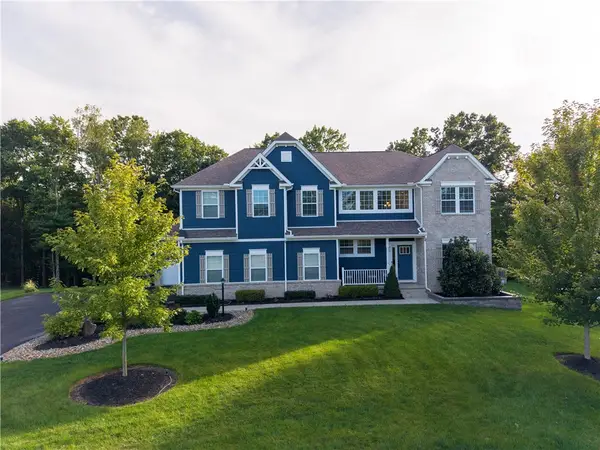 $1,250,000Active4 beds 5 baths7,202 sq. ft.
410 Hill Top, Mars, PA 16046
MLS# 1774467Listed by: BERKSHIRE HATHAWAY THE PREFERRED REALTY - New
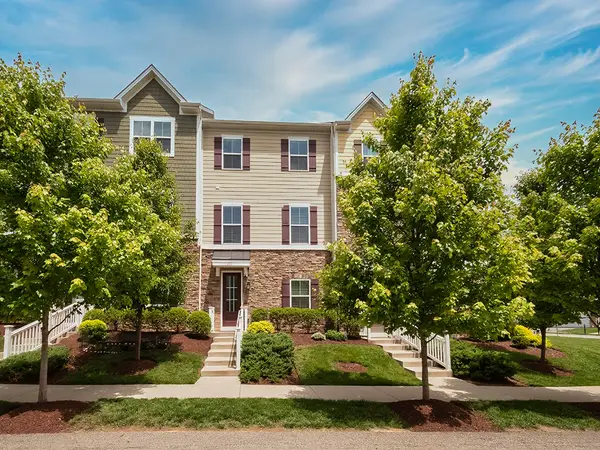 $429,900Active3 beds 3 baths2,232 sq. ft.
2017 Hemlock Ln, Mars, PA 16046
MLS# 1774505Listed by: HOWARD HANNA REAL ESTATE SERVICES 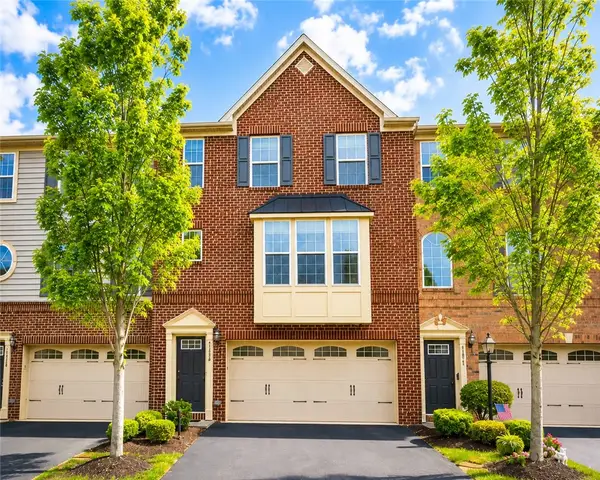 $384,900Active4 beds 3 baths1,836 sq. ft.
1502 Pointe View Dr, Mars, PA 16046
MLS# 1774279Listed by: ACHIEVE REALTY, INC.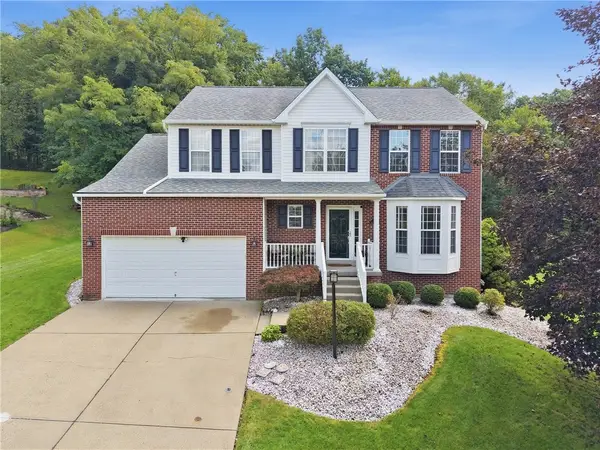 $585,000Pending4 beds 3 baths
931 White Water Drive, Mars, PA 16046
MLS# 1774316Listed by: HOWARD HANNA REAL ESTATE SERVICES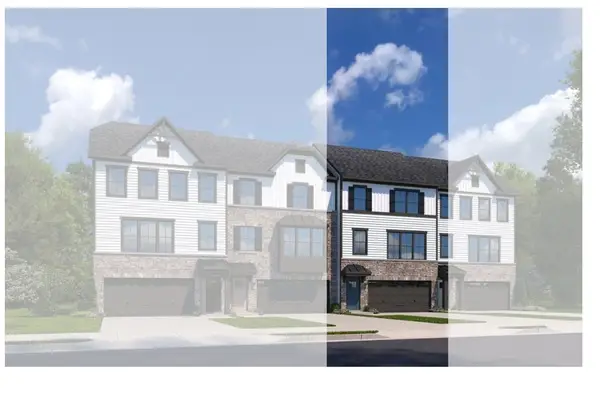 $385,620Pending3 beds 3 baths1,863 sq. ft.
6055 Ruby Way, Mars, PA 16046
MLS# 1774257Listed by: RYAN HOMES (NVR INC.)


Protect your home and budget from life's surprises with an Assurant Home Warranty, backed by a partner that supports you through every step of homeownership. Explore Plans.
© 2023 - 2026 ERA Franchise Systems LLC. All rights reserved. ERA Franchise Systems LLC fully supports the principles of the Fair Housing Act and the Equal Opportunity Act. ERA, ERA Real Estate powered, and their respective logos are registered service marks of ERA Franchise Systems LLC. Each office is independently owned and operated.