
1503 Torrey Pine Drive, Mars, PA 16046
Local realty services provided by:ERA Johnson Real Estate, Inc.
Listed by: kitty sue pfahl
Office: howard hanna real estate services
MLS#:1763726
Source:PA_WPN
Price summary
- Price:$649,900
- Price per sq. ft.:$197.66
- Monthly HOA dues:$385
About this home
This custom Brennan Built home is designed with meticulous attention to detail. Upon ENTRY, you are greeted by a stunning two-story foyer. The elegant DINING ROOM is enhanced by a tray ceiling, crown molding, and wainscoting, creating a refined atmosphere for entertaining and family gatherings.**LIVING ROOM features a vaulted ceiling and a gas fireplace, providing comfort and warmth during cooler weather. Access to the rear DECK allows you to enjoy the outdoors during warmer seasons. **KITCHEN is enhanced with crown molding, ample cabinetry, granite countertops, stainless steel appliances, a pantry, and an open eating area. These features reflect the quality and craftsmanship expected in a custom-built home.** PRIMARY BEDROOM, located on the first floor, showcases elegant wood flooring and crown molding, contributing to the room’s refined atmosphere. The space is generously sized, providing comfort and versatility. The EN-SUITE BATHROOM is equipped with a relaxing soaker tub, a shower featuring a built-in seat, and a spacious walk-in closet for ample storage. On the SECOND floor, a LOFT AREA is centrally positioned and surrounded by THREE additional BEDROOMS and a BATHROOM. Each bedroom offers a spacious closet, ensuring plenty of storage . FINISHED WALK OUT LOWER LEVEL is highlighted by the wet bar, pool table area. There is an ADDITIONAL FINISHED ROOM and storage utility room . Sliding doors access the outdoor PATIO. Enjoy the ease of exterior maintenance-free living, freeing up your time to relax and take advantage of the many amenities offered. Experience the exceptional lifestyle offered by this immaculate condo townhome located in the prestigious VILLAGE AT TREESDALE. Residents enjoy access to a wide array of community amenities.* Pickleball courts*Tennis courts*Basketball courts*Swimming pool*Walking trails*and Fitness and Community Center....
Contact an agent
Home facts
- Year built:2008
- Subdivision & Development:Village at Treesdale
- Listing ID #:1763726
- Added:36 day(s) ago
- Updated:July 25, 2026 at 10:00 AM
Rooms and interior
- Bedrooms:4
- Total bathrooms:4
- Full bathrooms:2
- Half bathrooms:2
- Flooring:Carpet, Hardwood
- Kitchen Description:Dishwasher, Disposal, Microwave, Pantry, Refrigerator, Stove
- Basement:Yes
- Basement Description:FInished, Walk Out Access
- Living area:3,288 sq. ft.
Heating and cooling
- Cooling:Central Air
- Heating:Gas
- Central air:Yes
Structure and exterior
- Roof:Asphalt
- Year built:2008
- Building area:3,288 sq. ft.
- Lot area:0.04 Acres
- Construction Materials:Brick
Utilities
- Water:Public
Finances and disclosures
- Price:$649,900
- Price per sq. ft.:$197.66
- Tax amount:$4,833
Features and amenities
- Laundry features:Dryer, Washer
- Amenities:Screens, Security System, Some Gas Appliances
Parking
- Total parking spaces:2
- Garage:Yes
 Last Updated July 25, 2026. Information deemed reliable but not guaranteed. Information is provided exclusively for consumers' personal, non-commercial use and may not be used for any purpose other than to identify prospective properties consumers may be interested in purchasing.
New listings near 1503 Torrey Pine Drive
- Open Fri, 5 to 7pmNew
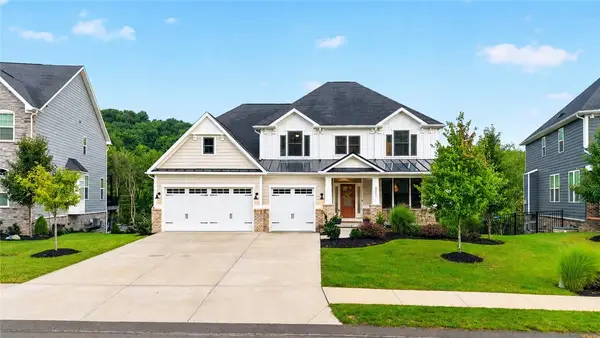 $1,059,000Active5 beds 5 baths5,278 sq. ft.
321 Crest Ln, Mars, PA 16046
MLS# 1768556Listed by: BERKSHIRE HATHAWAY THE PREFERRED REALTY - Open Sun, 11am to 1pmNew
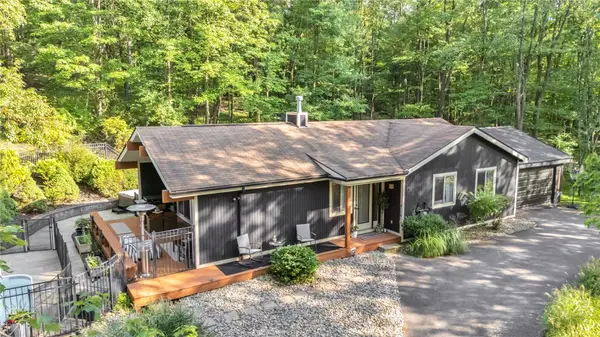 $425,000Active3 beds 2 baths1,338 sq. ft.
110 Clarks Lane, Mars, PA 16046
MLS# 1769430Listed by: BERKSHIRE HATHAWAY THE PREFERRED REALTY - Open Sun, 1 to 3pmNew
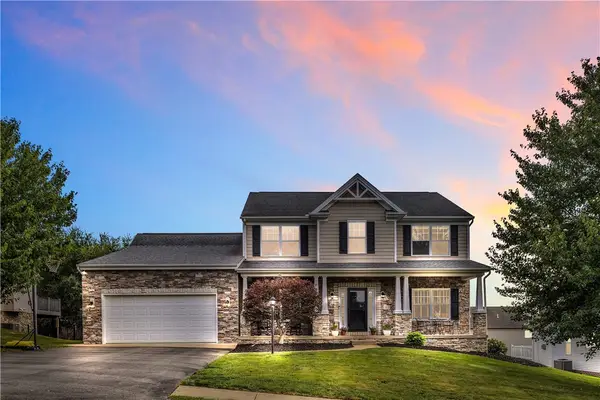 $675,000Active4 beds 4 baths2,928 sq. ft.
213 Windham Ln, Mars, PA 16046
MLS# 1769087Listed by: COLDWELL BANKER REALTY - New
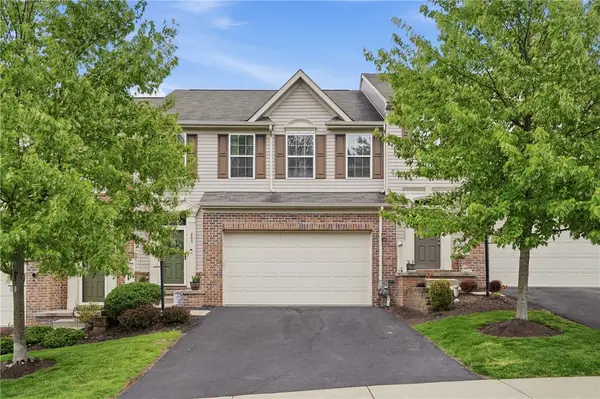 $387,900Active3 beds 4 baths2,248 sq. ft.
205 Broadstone Drive, Mars, PA 16046
MLS# 1768754Listed by: BERKSHIRE HATHAWAY THE PREFERRED REALTY 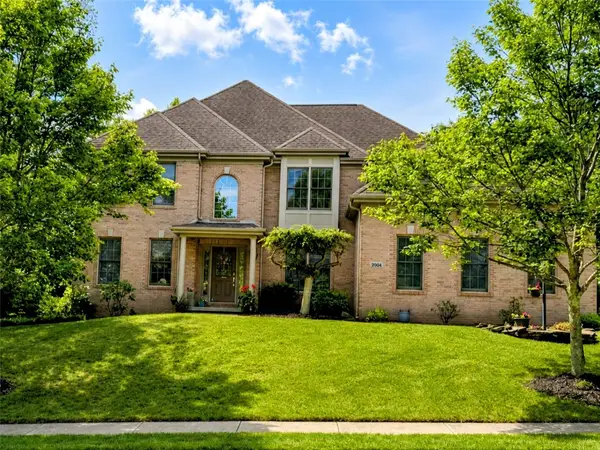 $899,000Pending4 beds 5 baths3,770 sq. ft.
2004 Maxwell Ln, Mars, PA 16046
MLS# 1767958Listed by: COLDWELL BANKER REALTY- New
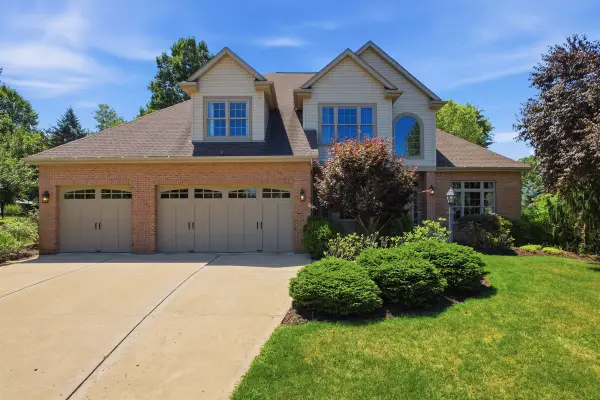 $990,000Active4 beds 5 baths4,190 sq. ft.
201 Crawford Court, Mars, PA 16046
MLS# 1768583Listed by: HOWARD HANNA REAL ESTATE SERVICES 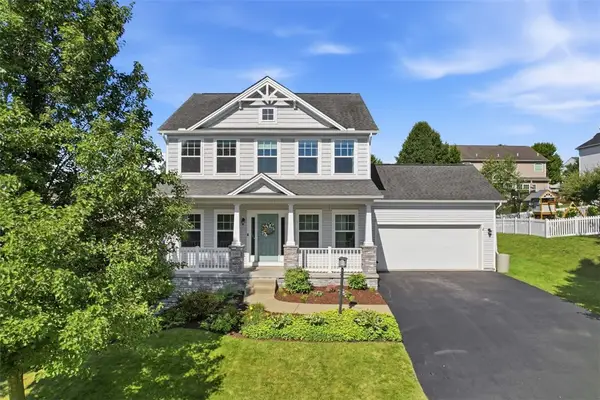 $525,000Pending4 beds 4 baths2,056 sq. ft.
106 Brighton Ln, Mars, PA 16046
MLS# 1768108Listed by: BERKSHIRE HATHAWAY THE PREFERRED REALTY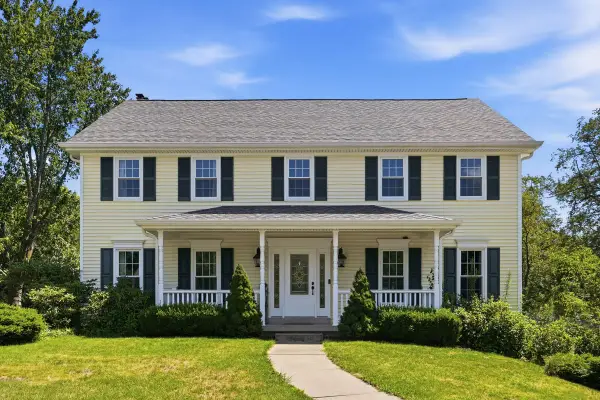 $625,000Pending4 beds 3 baths2,628 sq. ft.
104 Brookshire Drive, Mars, PA 16046
MLS# 1768370Listed by: HOWARD HANNA REAL ESTATE SERVICES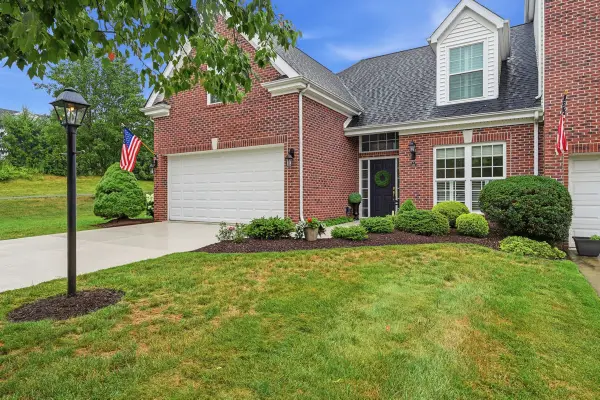 $550,000Pending3 beds 3 baths2,507 sq. ft.
577 E Vanderbilt Drive, Mars, PA 16046
MLS# 1768362Listed by: HOWARD HANNA REAL ESTATE SERVICES- New
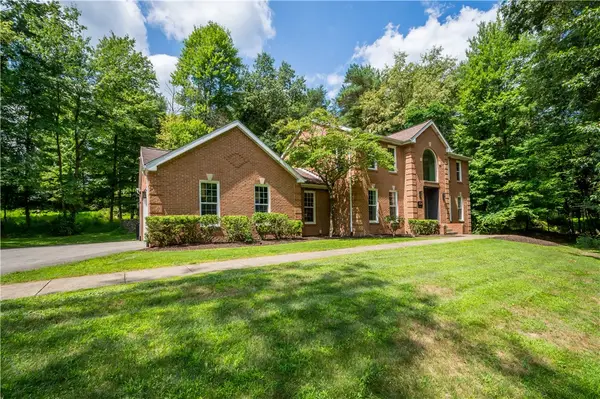 $949,000Active5 beds 4 baths3,031 sq. ft.
150 Wildflower Ln, Mars, PA 16046
MLS# 1767518Listed by: BERKSHIRE HATHAWAY THE PREFERRED REALTY


Protect your home and budget from life's surprises with an Assurant Home Warranty, backed by a partner that supports you through every step of homeownership. Explore Plans.
© 2023 - 2026 ERA Franchise Systems LLC. All rights reserved. ERA Franchise Systems LLC fully supports the principles of the Fair Housing Act and the Equal Opportunity Act. ERA, ERA Real Estate powered, and their respective logos are registered service marks of ERA Franchise Systems LLC. Each office is independently owned and operated.