
501 Blackrock Blvd, Mars, PA 16046
Local realty services provided by:ERA Lechner & Associates, Inc.
Upcoming open houses
- Sat, Nov 0712:00 pm - 02:00 pm
Listed by: taylor kaclik
Office: berkshire hathaway the preferred realty
MLS#:1781914
Source:PA_WPN
Price summary
- Price:$439,900
- Price per sq. ft.:$236.12
- Monthly HOA dues:$187
About this home
Built as the community’s model home and never occupied, this 3-bedroom, 2½-bathroom townhome in Adams Township features $52,000 in thoughtfully selected upgrades. Located in the Mars School District, it combines the appeal of new construction but where the design choices, finishes and details have been made for you. The quality is evident from the moment you step inside with elevated fixtures and finishes throughout. The main level features a bright, open floor plan where the living, dining, and kitchen spaces flow seamlessly. The kitchen takes center stage with an oversized island accommodating up to four stools. It features crisp white cabinetry with crown moulding, quartz countertops, tile backsplash, under-cabinet lighting, upgraded stainless steel appliances and abundant preparation and storage space. Just beyond the private deck is perfect for morning coffee or relaxing at the end of the day. Natural light spills across the luxury vinyl plank flooring creating a warm, welcoming atmosphere for both quiet evenings and gatherings with family and friends. The upgraded oak staircase with metal balusters leads to the upper level where you'll find the laundry and three nicely appointed bedrooms. The primary suite features a tray ceiling and a soothing, neutral palette. It is complemented by a spa-inspired bathroom with a large double vanity, glass-enclosed tiled walk-in shower and spacious walk-in closet. The two additional bedrooms reflect the same attention to detail found throughout the home. The lower-level recreation room offers additional living space with the flexibility to serve as a media room, home gym, playroom or second living area. Outside, upgraded landscaping enhances the home's curb appeal while the lawn irrigation system keeps the grounds looking their best throughout the growing season. This sidewalk community also includes a swimming pool and clubhouse. Nearby Adams Township Community Park offers an impressive variety of recreational amenities including paved walking trails, pickleball and basketball courts, baseball and softball fields, a children's playground, seasonal splash pad and expansive green spaces. Everyday conveniences are just minutes away along the Route 228 corridor with easy access to grocery stores, shopping, restaurants, coffee shops and personal services. Nearby Mars, Seven Fields, and Cranberry Township provide even more options for dining, shopping and entertainment. Commuters will appreciate the convenient access to Route 228, Route 19, Interstate 79 and the Pennsylvania Turnpike and connections to surrounding communities, major employment centers, and the greater Pittsburgh area....
Contact an agent
Home facts
- Year built:2024
- Subdivision & Development:Amherst Village
- Listing ID #:1781914
- Added:1 day(s) ago
- Updated:November 04, 2026 at 11:57 PM
Rooms and interior
- Bedrooms:3
- Total bathrooms:3
- Full bathrooms:2
- Half bathrooms:1
- Rooms Total:9
- Flooring:Carpet
- Kitchen Description:Dishwasher, Disposal, Microwave, Refrigerator, Stove
- Basement:Yes
- Basement Description:FInished, Interior Entry
- Living area:1,863 sq. ft.
Heating and cooling
- Cooling:Electric
- Heating:Gas
Structure and exterior
- Roof:Asphalt
- Year built:2024
- Building area:1,863 sq. ft.
- Lot area:0.11 Acres
- Architectural Style:Farmhouse
- Construction Materials:Stone
Utilities
- Water:Public
Finances and disclosures
- Price:$439,900
- Price per sq. ft.:$236.12
- Tax amount:$3,194
Features and amenities
- Laundry features:Dryer, Washer
- Amenities:Multi Pane Windows, Screens, Some Gas Appliances, Window Treatments
- Pool features:Pool
Parking
- Total parking spaces:2
- Garage:Yes
 Last Updated November 4, 2026. Information deemed reliable but not guaranteed. Information is provided exclusively for consumers' personal, non-commercial use and may not be used for any purpose other than to identify prospective properties consumers may be interested in purchasing.
New listings near 501 Blackrock Blvd
- New
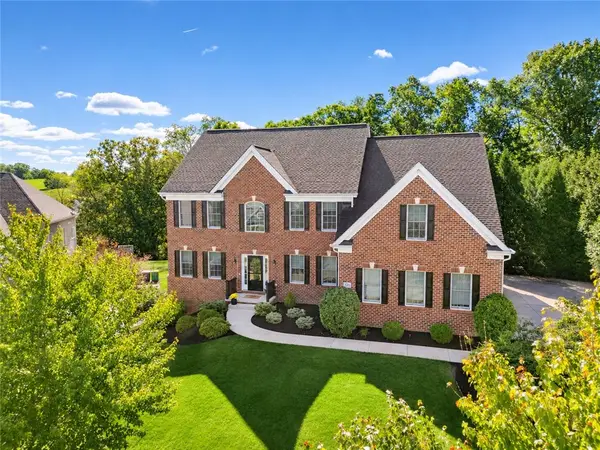 $1,300,000Active5 beds 5 baths6,128 sq. ft.
320 Dirkshire Court, Mars, PA 16046
MLS# 1781570Listed by: BERKSHIRE HATHAWAY THE PREFERRED REALTY - New
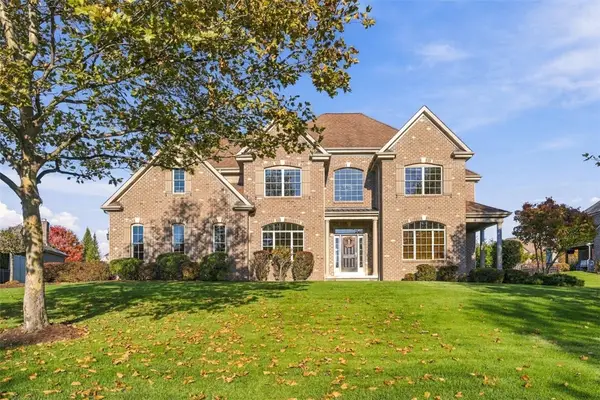 $1,050,000Active4 beds 5 baths3,824 sq. ft.
403 Quarter Horse Ln, Mars, PA 16046
MLS# 1781314Listed by: BERKSHIRE HATHAWAY THE PREFERRED REALTY 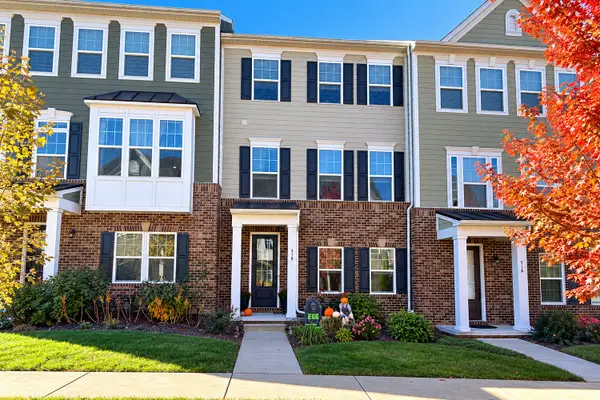 $470,000Pending3 beds 4 baths2,394 sq. ft.
518 Tuscarora Road, Mars, PA 16046
MLS# 1781266Listed by: HOWARD HANNA REAL ESTATE SERVICES- New
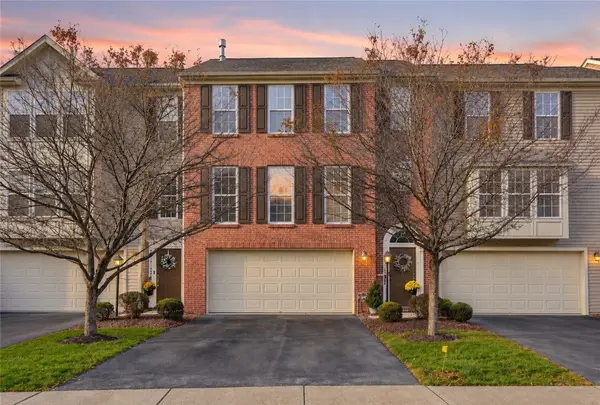 $350,000Active3 beds 3 baths1,652 sq. ft.
81404 Lost Valley Dr, Mars, PA 16046
MLS# 1780602Listed by: BERKSHIRE HATHAWAY THE PREFERRED REALTY - New
 $579,900Active4 beds 3 baths2,580 sq. ft.
914 White Water Dr, Mars, PA 16046
MLS# 1781049Listed by: KELLER WILLIAMS STEEL CITY - New
 $560,000Active3 beds 3 baths
202 Horseshoe Dr, Mars, PA 16046
MLS# 1780946Listed by: RE/MAX SELECT REALTY - New
 $700,000Active3 beds 3 baths2,843 sq. ft.
1152 Lilly Vue Court, Mars, PA 16046
MLS# 1780880Listed by: COLDWELL BANKER REALTY  $681,505Pending4 beds 4 baths
6052 Ruby Way, Mars, PA 16046
MLS# 1780741Listed by: NEW HOME STAR PENNSYLVANIA, LLC $558,380Pending4 beds 3 baths
1016 Whistler Way, Mars, PA 16046
MLS# 1780743Listed by: NEW HOME STAR PENNSYLVANIA, LLC


Protect your home and budget from life's surprises with an Assurant Home Warranty, backed by a partner that supports you through every step of homeownership. Explore Plans.
© 2023 - 2026 ERA Franchise Systems LLC. All rights reserved. ERA Franchise Systems LLC fully supports the principles of the Fair Housing Act and the Equal Opportunity Act. ERA, ERA Real Estate powered, and their respective logos are registered service marks of ERA Franchise Systems LLC. Each office is independently owned and operated.