
204 Oakdale Rd, Martinsburg, PA 16662
Local realty services provided by:Mountain Realty ERA Powered
204 Oakdale Rd,Martinsburg, PA 16662
$279,101
- 4 Beds
- 2 Baths
- 3,001 sq. ft.
- Single family
- Pending
Listed by: michael v. sleeth
Office: howard hanna bardell realty
MLS#:PABR2016234
Source:BRIGHTMLS
Price summary
- Price:$279,101
- Price per sq. ft.:$93
About this home
Welcome to 204 Oakdale Road, a spacious brick ranch offering more room than meets the eye. Sunlight pours into the inviting living and dining rooms, while a warm fireplace creates a cozy focal point in the living room. The main level also features a kitchen with a breakfast nook, three bedrooms, one full and one half bath, and easy-care LVP flooring throughout. Downstairs, the finished basement expands your living space with a large recreation room, second fireplace, fourth bedroom with a walk-in closet, den, laundry area, and generous utility and storage space. Central air, rooftop solar panels, and an attached garage add comfort and convenience. Outside, the amazing back deck offers endless possibilities for dining, entertaining, or simply relaxing among the abundant perennial gardens, mature shrubs, and established trees. With a fire-pit area, open lawn, storage shed, and covered front porch, this .35-acre Martinsburg property offers plenty to enjoy inside and out.
Contact an agent
Home facts
- Year built:1963
- Subdivision & Development:NONE AVAILABLE
- Listing ID #:PABR2016234
- Added:53 day(s) ago
- Updated:September 16, 2026 at 08:03 AM
Rooms and interior
- Bedrooms:4
- Total bathrooms:2
- Full bathrooms:1
- Half bathrooms:1
- Dining Description:Dining Room
- Bathrooms Description:Full Bath, Half Bath
- Kitchen Description:Kitchen - Eat-In
- Basement:Yes
- Basement Description:Daylight, Full, Outside Entrance, Partial
- Living area:3,001 sq. ft.
Heating and cooling
- Cooling:Central A/C
- Heating:Baseboard - Hot Water, Oil
Structure and exterior
- Year built:1963
- Building area:3,001 sq. ft.
- Lot area:0.35 Acres
- Architectural Style:Ranch/Rambler
- Construction Materials:Block
- Foundation Description:Block
- Levels:1 Story
Utilities
- Water:Public
- Sewer:Public Sewer
Finances and disclosures
- Price:$279,101
- Price per sq. ft.:$93
- Tax amount:$3,625 (2025)
Parking
- Parking description:Asphalt Driveway, Attached Garage, Garage - Front Entry
- Garage:Yes
- Garage spaces:1
New listings near 204 Oakdale Rd
 $359,900Active3 beds 3 baths1,933 sq. ft.
337 Ironwood, MARTINSBURG, PA 16662
MLS# PABR2016252Listed by: S&A REALTY, LLC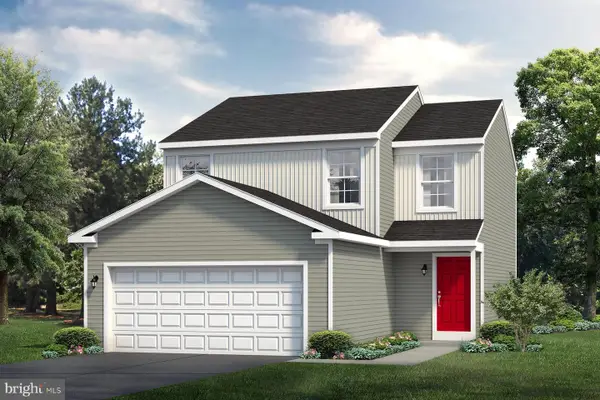 $339,900Active3 beds 3 baths1,538 sq. ft.
331 Ironwood, MARTINSBURG, PA 16662
MLS# PABR2016228Listed by: S&A REALTY, LLC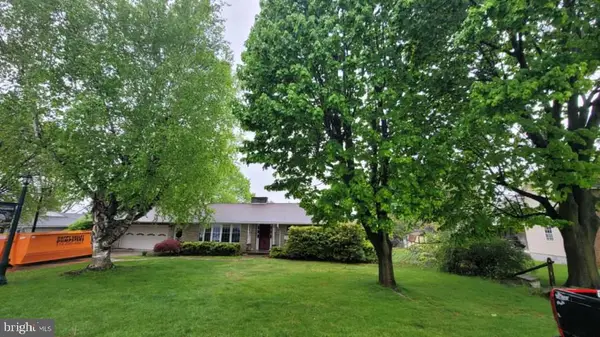 $299,900Active4 beds 2 baths1,295 sq. ft.
302 Maple St, MARTINSBURG, PA 16662
MLS# PABR2016078Listed by: REALTY ONE GROUP LANDMARK


Protect your home and budget from life's surprises with an Assurant Home Warranty, backed by a partner that supports you through every step of homeownership. Explore Plans.
© 2023 - 2026 ERA Franchise Systems LLC. All rights reserved. ERA Franchise Systems LLC fully supports the principles of the Fair Housing Act and the Equal Opportunity Act. ERA, ERA Real Estate powered, and their respective logos are registered service marks of ERA Franchise Systems LLC. Each office is independently owned and operated.