
102 Hilldale Rd, Marysville, PA 17053
Local realty services provided by:O'BRIEN REALTY ERA POWERED
102 Hilldale Rd,Marysville, PA 17053
$329,900
- 3 Beds
- 3 Baths
- 2,280 sq. ft.
- Single family
- Pending
Listed by: april kline
Office: iron valley real estate of central pa
MLS#:PAPY2009514
Source:BRIGHTMLS
Price summary
- Price:$329,900
- Price per sq. ft.:$144.69
About this home
Welcome home to this beautifully maintained split-level offering the perfect blend of comfort, functionality, and peaceful surroundings. Tucked away at the end of a private drive, this 3-bedroom, 2.5-bath home provides a sense of seclusion while still being conveniently located near local parks, hiking trails, restaurants, and everyday amenities.
Step inside to discover new luxury vinyl plank flooring and a thoughtfully designed layout featuring a spacious living area, a finished lower level perfect for a second living area, home office, or recreation space, and an oversized attached garage with plenty of room for vehicles, storage, or hobbies.
The kitchen comes complete with stainless steel appliances that convey, making your move even easier. The spacious primary suite features an expanded closet and a private ensuite bath, creating the perfect retreat at the end of the day.
Outside, you'll find multiple spaces to relax and entertain. Enjoy your morning coffee from the covered front porch, host gatherings on the extended deck, or unwind beneath the covered back patio while taking in the peaceful setting and watching the local wildlife. A vinyl-fenced yard adds privacy and security.
Additional updates include a 50-year architectural shingle roof installed in 2022, offering lasting peace of mind for years to come.
If you've been searching for a home that combines privacy, modern updates, versatile living space, and convenient access to outdoor recreation and local amenities, this one is ready to welcome you home. Schedule your tour today!...
Contact an agent
Home facts
- Year built:1999
- Subdivision & Development:NONE AVAILABLE
- Listing ID #:PAPY2009514
- Added:48 day(s) ago
- Updated:August 20, 2026 at 07:52 AM
Rooms and interior
- Bedrooms:3
- Total bathrooms:3
- Full bathrooms:2
- Half bathrooms:1
- Flooring:Carpet, Luxury Vinyl Plank
- Dining Description:Dining Area, Dining Room
- Bathrooms Description:Primary Bath(s)
- Kitchen Description:Carpet, Dishwasher, Disposal, Oven/Range - Electric, Pantry, Recessed Lighting, Refrigerator
- Bedroom Description:Carpet, Primary Bedroom
- Basement:Yes
- Basement Description:Fully Finished, Garage Access, Heated, Interior Access
- Living area:2,280 sq. ft.
Heating and cooling
- Cooling:Ceiling Fan(s), Central A/C
- Heating:Forced Air, Oil
Structure and exterior
- Roof:Architectural Shingle
- Year built:1999
- Building area:2,280 sq. ft.
- Lot area:0.26 Acres
- Lot Features:Landscaping, Not In Development, Private, Secluded, Sloping
- Architectural Style:Split Level
- Construction Materials:Frame, Stick Built, Vinyl Siding
- Exterior Features:Deck(s), Patio(s), Porch(es)
- Foundation Description:Permanent
- Levels:3 Story
Schools
- High school:SUSQUENITA
Utilities
- Water:Public
- Sewer:Public Sewer
Finances and disclosures
- Price:$329,900
- Price per sq. ft.:$144.69
- Tax amount:$3,691 (2026)
Features and amenities
- Laundry features:Laundry
- Amenities:Cable TV Available, Carpet, Electric Available, Phone Available, Recessed Lighting, Smoke Detector
Parking
- Parking description:Attached Garage, Covered Parking, Garage - Front Entry, Garage Door Opener, Inside Access, On Street, Oversized
- Garage:Yes
- Garage spaces:2
New listings near 102 Hilldale Rd
- New
 $370,000Active2 beds 1 baths1,587 sq. ft.
1225 Valley Rd, MARYSVILLE, PA 17053
MLS# PAPY2009728Listed by: MYRTLE & MAIN REALTY 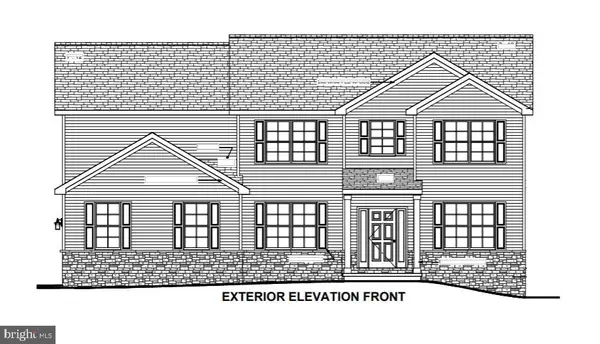 $599,990Active4 beds 3 baths2,768 sq. ft.
184 Morleton Ave #lot 182, MARYSVILLE, PA 17053
MLS# PAPY2009492Listed by: INCH & CO. REAL ESTATE, LLC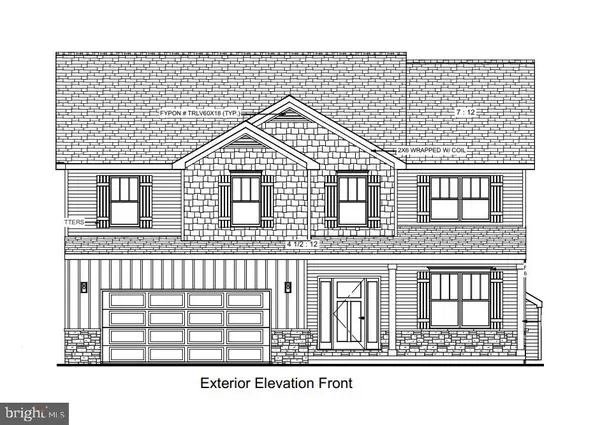 $575,990Active4 beds 3 baths2,510 sq. ft.
182 Morleton Ave #lot 183, MARYSVILLE, PA 17053
MLS# PAPY2009498Listed by: INCH & CO. REAL ESTATE, LLC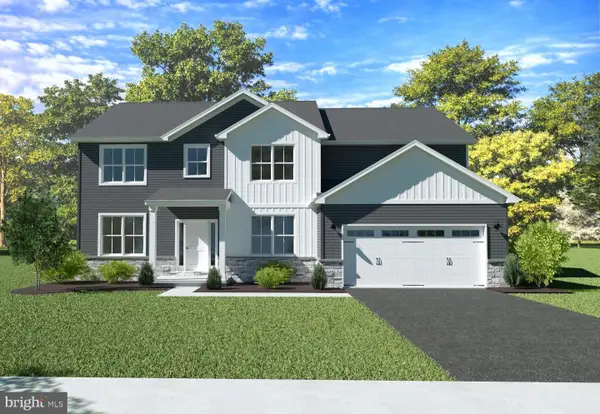 $625,990Active4 beds 3 baths2,971 sq. ft.
180 Morleton Ave #lot 184, MARYSVILLE, PA 17053
MLS# PAPY2009610Listed by: INCH & CO. REAL ESTATE, LLC- New
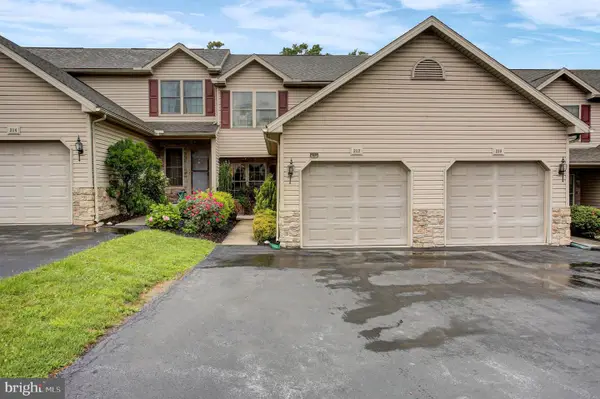 $289,900Active2 beds 4 baths1,716 sq. ft.
212 Whitetail Ter, MARYSVILLE, PA 17053
MLS# PAPY2009608Listed by: BERKSHIRE HATHAWAY HOMESERVICES HOMESALE REALTY - New
 $224,900Active3 beds 2 baths1,248 sq. ft.
620 Myrtle Ave, MARYSVILLE, PA 17053
MLS# PAPY2009602Listed by: RE/MAX 1ST ADVANTAGE - New
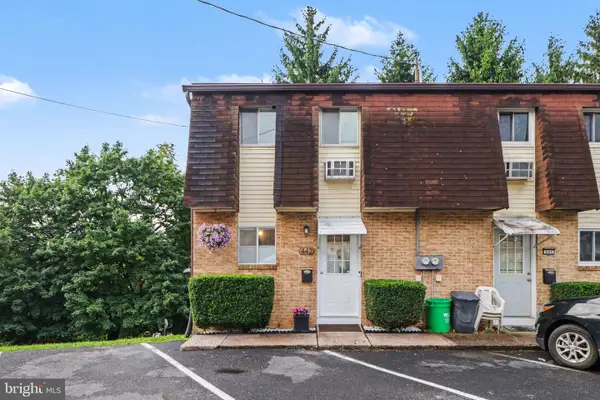 $164,900Active2 beds 2 baths1,020 sq. ft.
442 Valley St, MARYSVILLE, PA 17053
MLS# PAPY2009688Listed by: EXP REALTY, LLC - New
 $305,000Active3 beds 2 baths1,344 sq. ft.
12 Belle Vista Dr, MARYSVILLE, PA 17053
MLS# PACB2057344Listed by: JOHN H. WALAK REAL ESTATE - New
 $242,000Active3 beds 2 baths1,592 sq. ft.
107 Valley St, MARYSVILLE, PA 17053
MLS# PAPY2009668Listed by: JOY DANIELS REAL ESTATE GROUP, LTD - New
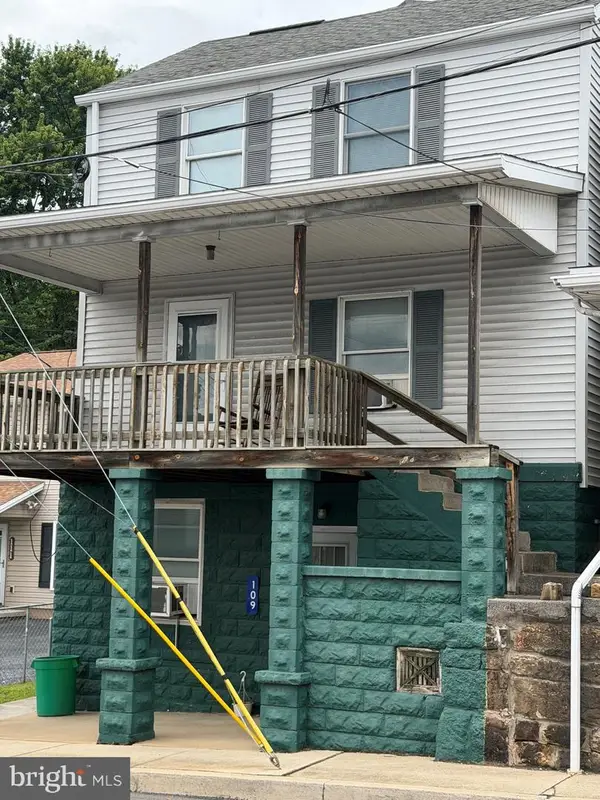 $250,000Active5 beds -- baths2,415 sq. ft.
109 Valley St, MARYSVILLE, PA 17053
MLS# PAPY2009690Listed by: JOY DANIELS REAL ESTATE GROUP, LTD


Protect your home and budget from life's surprises with an Assurant Home Warranty, backed by a partner that supports you through every step of homeownership. Explore Plans.
© 2023 - 2026 ERA Franchise Systems LLC. All rights reserved. ERA Franchise Systems LLC fully supports the principles of the Fair Housing Act and the Equal Opportunity Act. ERA, ERA Real Estate powered, and their respective logos are registered service marks of ERA Franchise Systems LLC. Each office is independently owned and operated.