
116 Kittochtinny Dr, Marysville, PA 17053
Local realty services provided by:ERA Liberty Realty
116 Kittochtinny Dr,Marysville, PA 17053
$560,000
- 4 Beds
- 3 Baths
- - sq. ft.
- Single family
- Sold
Listed by: jason bytof
Office: keller williams of central pa
MLS#:PAPY2009592
Source:BRIGHTMLS
Sorry, we are unable to map this address
Price summary
- Price:$560,000
- Monthly HOA dues:$32.08
About this home
Welcome to the Crawford by Garman Builders, a modern and sophisticated twist on the classic multi-level floor plan, situated on a premium 1.3-acre lot with great mountain and river views. As you step inside from the inviting covered front porch you are greeted by a striking living room featuring impressive vaulted ceilings and a propane fireplace.
The upper level showcases a beautifully designed kitchen equipped with granite countertops, stainless steel appliances, a tile backsplash, and a dining area that overlooks the living room below. This level also hosts three spacious bedrooms and two full bathrooms, including a primary suite complete with a private full bathroom and a walk-in closet, along with a conveniently located laundry room. The finished lower level offers a large mudroom, a spacious family room, a fourth bedroom, and a third full bathroom. You can also access the 2-car garage from this level.
Step outside into your own private backyard oasis, completely enclosed by a rear fence. The outdoor living space features a pristine Valley Pools saltwater inground pool—fully heated and protected by a Loop-Loc cover—complemented by a beautiful concrete patio and multiple fire pit areas perfect for entertaining or relaxing while taking in the scenic views. This home truly offers it all and so much more....
Contact an agent
Home facts
- Year built:2018
- Subdivision & Development:ROCKVILLE ESTATES
- Listing ID #:PAPY2009592
- Added:42 day(s) ago
- Updated:August 28, 2026 at 01:47 AM
Rooms and interior
- Bedrooms:4
- Total bathrooms:3
- Full bathrooms:3
- Flooring:Carpet, Luxury Vinyl Plank, Vinyl
- Dining Description:Combination Kitchen/Dining, Dining Room
- Bathrooms Description:Bathroom 2, Bathroom 3, Primary Bath(s), Primary Bathroom
- Kitchen Description:Carpet, Dishwasher, Kitchen - Gourmet, Kitchen - Island, Microwave, Oven/Range - Gas, Pantry, Recessed Lighting, Stainless Steel Appliances
- Bedroom Description:Carpet, Primary Bedroom, Walk In Closet(s)
- Basement:Yes
- Basement Description:Full, Fully Finished, Garage Access, Heated, Interior Access, Poured Concrete
Heating and cooling
- Cooling:Ceiling Fan(s), Central A/C
- Heating:Forced Air, Heat Pump(s), Propane - Owned
Structure and exterior
- Roof:Architectural Shingle
- Year built:2018
- Lot Features:Backs to Trees, Cleared
- Architectural Style:Traditional
- Construction Materials:Stick Built, Stone, Vinyl Siding
- Exterior Features:Exterior Lighting, Patio(s), Porch(es)
- Foundation Description:Active Radon Mitigation, Concrete Perimeter, Crawl Space
- Levels:2 Stories
Schools
- High school:SUSQUENITA
Utilities
- Water:Public
- Sewer:Public Sewer
Finances and disclosures
- Price:$560,000
- Tax amount:$7,693 (2026)
Features and amenities
- Laundry features:Dryer In Unit, Laundry, Washer In Unit, Washer/Dryer Hookups Only
- Amenities:200+ Amp Service, Carpet, Ceiling Fan(s), Recessed Lighting, Smoke Detector
- Pool features:Fenced, Heated, In Ground, Saltwater
Parking
- Parking description:Asphalt Driveway, Attached Garage, Garage - Front Entry, Garage Door Opener
- Garage:Yes
- Garage spaces:2
New listings near 116 Kittochtinny Dr
- New
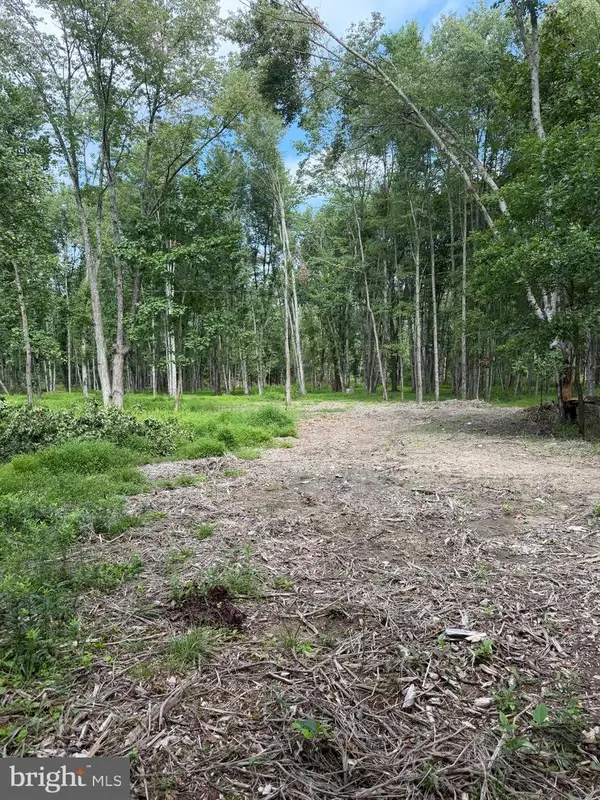 $179,900Active9.37 Acres
80 Lambs Gap Rd, MARYSVILLE, PA 17053
MLS# PAPY2009788Listed by: BERKSHIRE HATHAWAY HOMESERVICES HOMESALE REALTY - New
 $179,900Active3 beds 1 baths1,528 sq. ft.
223 Linden Ave, MARYSVILLE, PA 17053
MLS# PAPY2009752Listed by: IRON VALLEY REAL ESTATE OF CENTRAL PA  $370,000Active2 beds 1 baths1,587 sq. ft.
1225 Valley Rd, MARYSVILLE, PA 17053
MLS# PAPY2009728Listed by: MYRTLE & MAIN REALTY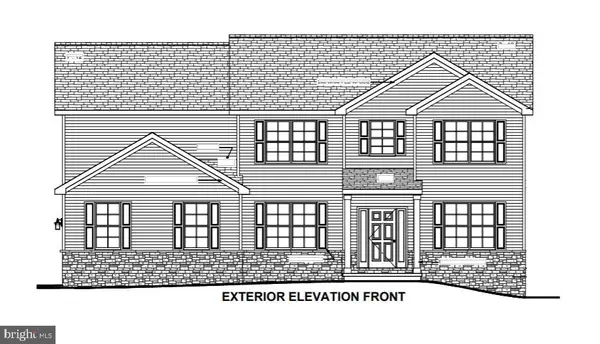 $599,990Active4 beds 3 baths2,768 sq. ft.
184 Morleton Ave #lot 182, MARYSVILLE, PA 17053
MLS# PAPY2009492Listed by: INCH & CO. REAL ESTATE, LLC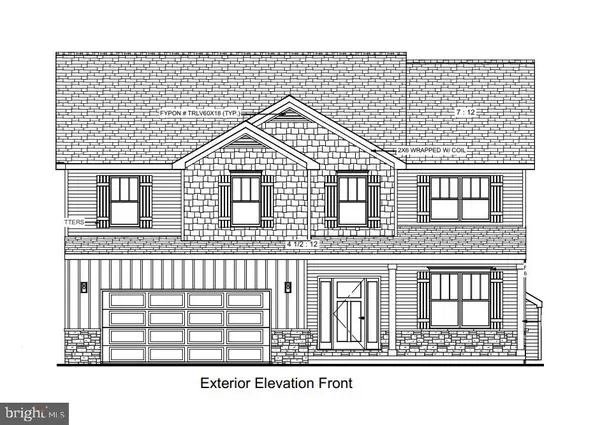 $575,990Active4 beds 3 baths2,510 sq. ft.
182 Morleton Ave #lot 183, MARYSVILLE, PA 17053
MLS# PAPY2009498Listed by: INCH & CO. REAL ESTATE, LLC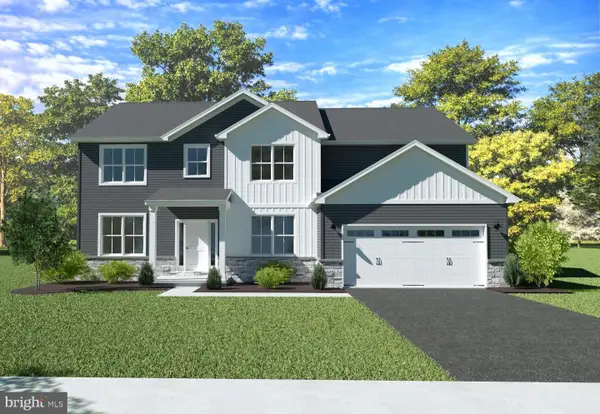 $625,990Active4 beds 3 baths2,971 sq. ft.
180 Morleton Ave #lot 184, MARYSVILLE, PA 17053
MLS# PAPY2009610Listed by: INCH & CO. REAL ESTATE, LLC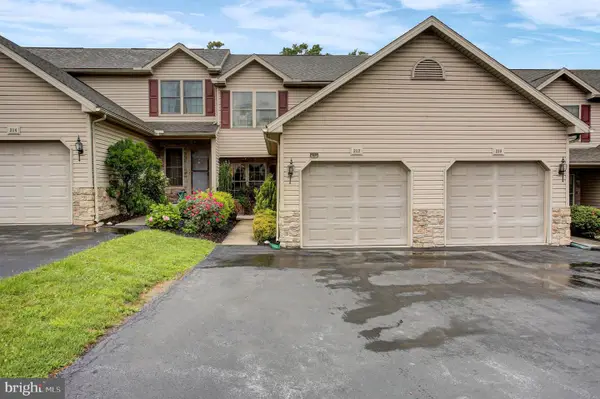 $289,900Active2 beds 4 baths1,716 sq. ft.
212 Whitetail Ter, MARYSVILLE, PA 17053
MLS# PAPY2009608Listed by: BERKSHIRE HATHAWAY HOMESERVICES HOMESALE REALTY $224,900Pending3 beds 2 baths1,248 sq. ft.
620 Myrtle Ave, MARYSVILLE, PA 17053
MLS# PAPY2009602Listed by: RE/MAX 1ST ADVANTAGE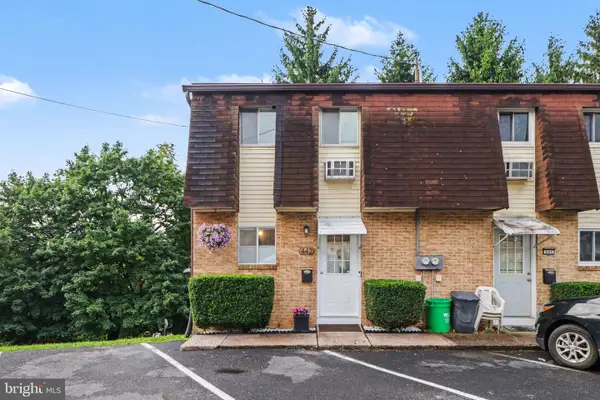 $164,900Active2 beds 2 baths1,020 sq. ft.
442 Valley St, MARYSVILLE, PA 17053
MLS# PAPY2009688Listed by: EXP REALTY, LLC $284,900Active3 beds 2 baths1,344 sq. ft.
12 Belle Vista Dr, MARYSVILLE, PA 17053
MLS# PACB2057344Listed by: JOHN H. WALAK REAL ESTATE


Protect your home and budget from life's surprises with an Assurant Home Warranty, backed by a partner that supports you through every step of homeownership. Explore Plans.
© 2023 - 2026 ERA Franchise Systems LLC. All rights reserved. ERA Franchise Systems LLC fully supports the principles of the Fair Housing Act and the Equal Opportunity Act. ERA, ERA Real Estate powered, and their respective logos are registered service marks of ERA Franchise Systems LLC. Each office is independently owned and operated.