
121 N Main St, Marysville, PA 17053
Local realty services provided by:O'BRIEN REALTY ERA POWERED
121 N Main St,Marysville, PA 17053
$189,900
- 3 Beds
- 2 Baths
- 1,298 sq. ft.
- Single family
- Coming Soon
Listed by: erica e rawls
Office: keller williams of central pa
MLS#:PAPY2010192
Source:BRIGHTMLS
Price summary
- Price:$189,900
- Price per sq. ft.:$146.3
About this home
Picture your morning coffee on a two-tier deck high above the Susquehanna River, looking out at the Rockville Bridge and the river’s own Lady Liberty. This Marysville ranch is made for anyone who’s ready to unplug. Step outside and the busy week falls away. The river view and the sounds of nature around you make a daily reset, morning and evening. If you want small-town quiet, room to enjoy the outdoors, and a home that won’t eat up your weekends, this one deserves a look.
The main floor keeps daily life simple. You’ll find an eat-in kitchen with a pantry, a roomy living room, a full bath, and a primary bedroom with a walk-in closet. Level entry on the main floor makes coming and going easy.
Downstairs, the finished walkout lower level adds a second full bath, more rooms including one that opens right onto the deck. Use the space for guests, a home office, a hobby room, or an additional bedroom and step outside whenever you need fresh air.
Outside, you get about a third of an acre, off-street parking for three cars, and two oversized sheds for kayaks, bikes, and yard tools. Pull-down attic storage gives you even more space.
Marysville sits right off Route 11/15, a short drive to Harrisburg, so you can get away from the noise without giving up the convenience. Schedule your private showing and see the view for yourself....
Contact an agent
Home facts
- Year built:1900
- Subdivision & Development:NONE AVAILABLE
- Listing ID #:PAPY2010192
- Updated:November 18, 2026 at 03:18 PM
Rooms and interior
- Bedrooms:3
- Total bathrooms:2
- Full bathrooms:2
- Rooms Total:7
- Flooring:Luxury Vinyl Plank, Partially Carpeted
- Dining Description:Combination Kitchen/Dining, Dining Area
- Bathrooms Description:Bathroom 1, Bathroom 2
- Kitchen Description:Carpet, Dishwasher, Kitchen - Eat-In, Kitchen - Galley, Oven/Range - Electric, Water Heater
- Bedroom Description:Carpet, Entry Level Bedroom, Primary Bedroom, Walk In Closet(s)
- Basement:Yes
- Basement Description:Daylight, Full, Fully Finished, Heated, Interior Access, Outside Entrance, Walkout Level, Walkout Stairs, Windows
- Living area:1,298 sq. ft.
Heating and cooling
- Cooling:Ceiling Fan(s), Central A/C
- Heating:Baseboard - Electric, Electric, Heat Pump(s)
Structure and exterior
- Roof:Architectural Shingle
- Year built:1900
- Building area:1,298 sq. ft.
- Lot area:0.37 Acres
- Lot Features:Fishing Available, Mountainous, Open, Premium, Rear Yard, River
- Architectural Style:Ranch/Rambler
- Construction Materials:Block, Vinyl Siding
- Exterior Features:Deck(s), Flood Lights, Patio(s), Roof, Stone Retaining Walls
- Foundation Description:Block
- Levels:1 Story
Schools
- High school:SUSQUENITA
- Middle school:SUSQUENITA
- Elementary school:SUSQUENITA
Utilities
- Water:Public
- Sewer:Public Sewer
Finances and disclosures
- Price:$189,900
- Price per sq. ft.:$146.3
- Tax amount:$1,672 (2026)
Features and amenities
- Laundry features:Dryer, Washer
- Amenities:200+ Amp Service, Attic, Cable TV, Carpet, Ceiling Fan(s), Double Pane Windows, Electric Available, Phone Available
Parking
- Parking description:Crushed Stone, Off Street, On Street
New listings near 121 N Main St
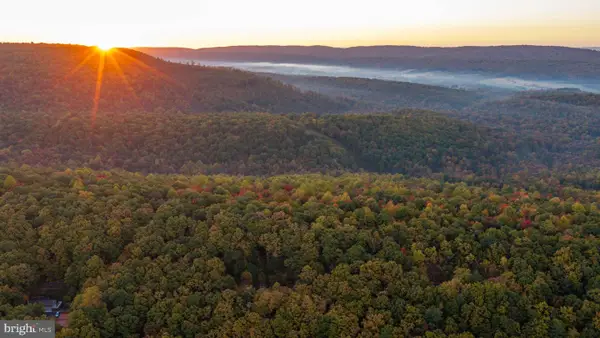 $695,000Active79.58 Acres
0 Pine Hill Rd, MARYSVILLE, PA 17053
MLS# PAPY2010196Listed by: WHITETAIL PROPERTIES REAL ESTATE, LLC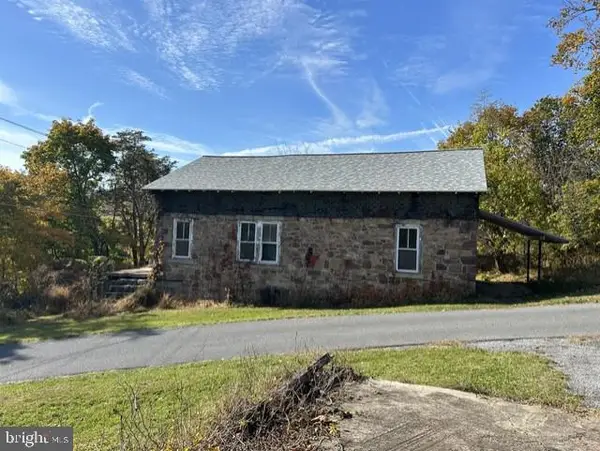 $95,000Pending3 beds 2 baths1,386 sq. ft.
1265 Valley Rd, MARYSVILLE, PA 17053
MLS# PAPY2010174Listed by: COLDWELL BANKER REALTY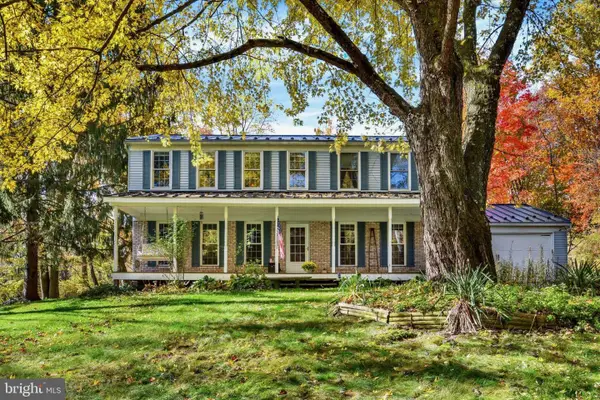 $375,000Pending4 beds 3 baths2,433 sq. ft.
1008 Mountaindale Dr, MARYSVILLE, PA 17053
MLS# PAPY2010170Listed by: JOY DANIELS REAL ESTATE GROUP, LTD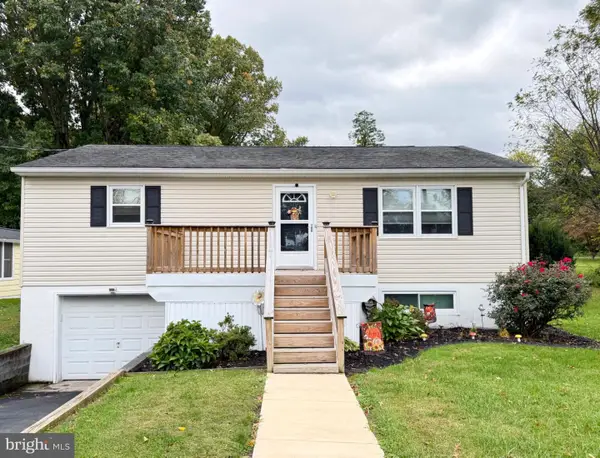 $244,900Active2 beds 2 baths1,120 sq. ft.
422 Susquehanna St, MARYSVILLE, PA 17053
MLS# PAPY2010106Listed by: JOHN H. WALAK REAL ESTATE $610,000Pending4 beds 3 baths2,652 sq. ft.
119 Stone Arch Dr, MARYSVILLE, PA 17053
MLS# PAPY2010074Listed by: RE/MAX REALTY SELECT $45,000Active1 beds 1 baths320 sq. ft.
255 Lambs Gap Rd, MARYSVILLE, PA 17053
MLS# PAPY2010124Listed by: TESLA REALTY GROUP, LLC $530,900Active4 beds 3 baths2,232 sq. ft.
176 Morleton Ave #lot 186, MARYSVILLE, PA 17053
MLS# PAPY2010120Listed by: INCH & CO. REAL ESTATE, LLC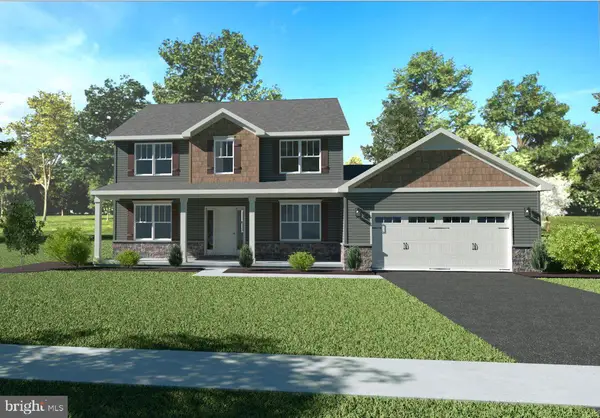 $584,900Active4 beds 3 baths2,969 sq. ft.
178 Morleton Ave #lot 185, MARYSVILLE, PA 17053
MLS# PAPY2010118Listed by: INCH & CO. REAL ESTATE, LLC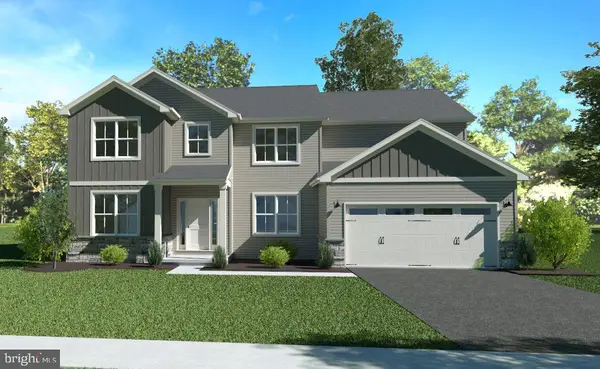 $589,900Active4 beds 3 baths2,768 sq. ft.
166 Morleton Ave #lot 191, MARYSVILLE, PA 17053
MLS# PAPY2010114Listed by: INCH & CO. REAL ESTATE, LLC


Protect your home and budget from life's surprises with an Assurant Home Warranty, backed by a partner that supports you through every step of homeownership. Explore Plans.
© 2023 - 2026 ERA Franchise Systems LLC. All rights reserved. ERA Franchise Systems LLC fully supports the principles of the Fair Housing Act and the Equal Opportunity Act. ERA, ERA Real Estate powered, and their respective logos are registered service marks of ERA Franchise Systems LLC. Each office is independently owned and operated.