
700 N Main St, Masontown, PA 15461
Local realty services provided by:ERA Lechner & Associates, Inc.
700 N Main St,Masontown, PA 15461
$214,000
- 3 Beds
- 3 Baths
- 1,508 sq. ft.
- Single family
- Active
Listed by: jessica bortz
Office: coldwell banker laurel ridge realty
MLS#:1772243
Source:PA_WPN
Price summary
- Price:$214,000
- Price per sq. ft.:$141.91
About this home
Welcome to this charming 3-bedroom 2.5 bath home featuring gorgeous original woodwork, displaying timeless character and charm throughout! The spacious layout offers a large living room with a beautiful fireplace, open to the dining room with custom built-in cabinets, a spacious kitchen with a desirable amount of cabinetry, 2 sizable bedrooms and a full bath! The main level also offers a sunroom/rear entry way, with convenient access to the inground swimming pool. The upper level hosts an ensuite bedroom with a full bathroom. The lower level provides a partially finished basement, ideal for a game room or family room, a partial bath, an office or den area and ample storage space! Situated on a corner lot, offering great curb appeal, an inground pool, a 2-car attached garage and off-street parking. With the generously sized rooms, this home is comfortable for both everyday living and entertaining!
Contact an agent
Home facts
- Year built:1928
- Listing ID #:1772243
- Added:2 day(s) ago
- Updated:September 03, 2026 at 10:03 AM
Rooms and interior
- Bedrooms:3
- Total bathrooms:3
- Full bathrooms:2
- Half bathrooms:1
- Flooring:Carpet, Vinyl
- Kitchen Description:Cooktop, Dishwasher, Microwave, Refrigerator
- Basement:Yes
- Basement Description:Full, Walk Up Access
- Living area:1,508 sq. ft.
Heating and cooling
- Cooling:Wall Window Units
- Heating:Gas
Structure and exterior
- Roof:Asphalt
- Year built:1928
- Building area:1,508 sq. ft.
- Lot area:0.13 Acres
Utilities
- Water:Public
Finances and disclosures
- Price:$214,000
- Price per sq. ft.:$141.91
- Tax amount:$1,238
Features and amenities
- Laundry features:Dryer, Washer
- Amenities:Some Gas Appliances
Parking
- Total parking spaces:2
- Garage:Yes
 Last Updated September 3, 2026. Information deemed reliable but not guaranteed. Information is provided exclusively for consumers' personal, non-commercial use and may not be used for any purpose other than to identify prospective properties consumers may be interested in purchasing.
New listings near 700 N Main St
- New
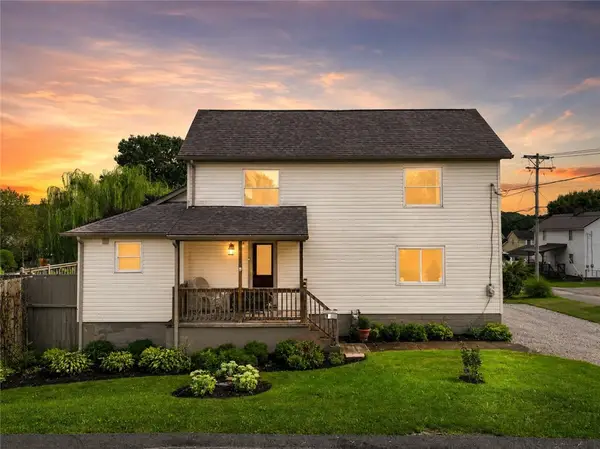 $145,000Active2 beds 1 baths1,204 sq. ft.
100 Penn Ave, Masontown, PA 15461
MLS# 1772383Listed by: RE/MAX SELECT REALTY - New
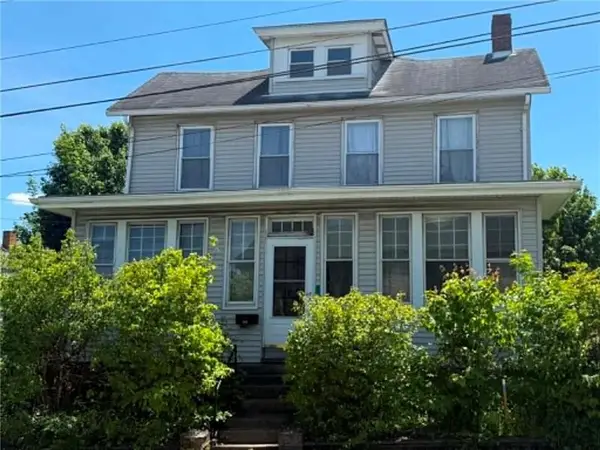 $119,000Active-- beds -- baths
14 E Church Street, Masontown, PA 15461
MLS# 1772329Listed by: HOWARD HANNA MYERS REAL ESTATE SERVICES - New
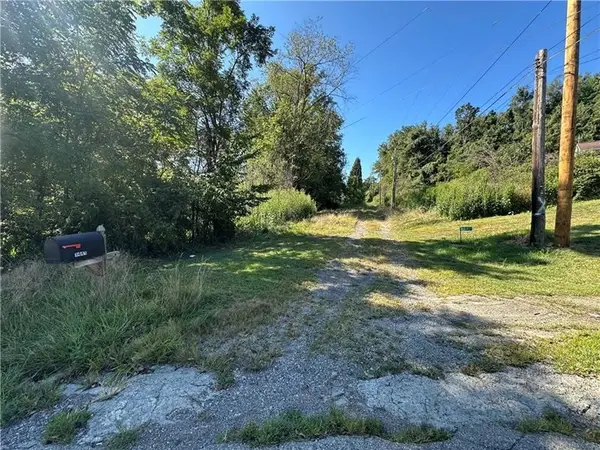 $49,900Active-- beds -- baths
1441 Leckrone Masontown Road, Masontown, PA 15461
MLS# 1772278Listed by: KEYSTONE REALTY PA, LLC  $184,500Pending3 beds 3 baths1,376 sq. ft.
306 E Church Ave, Masontown, PA 15461
MLS# 1769066Listed by: REALTY ONE GROUP GOLD STANDARD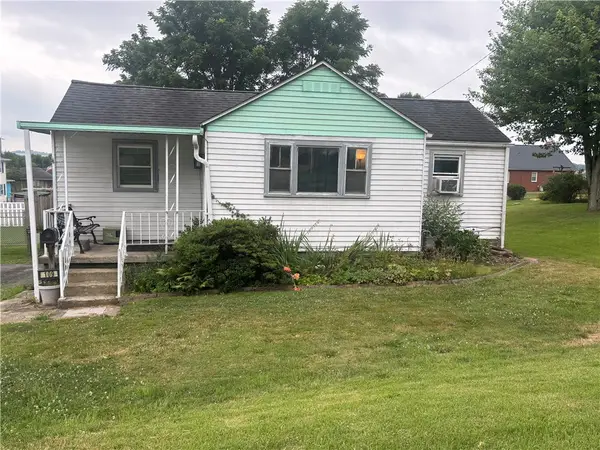 $65,000Active2 beds 1 baths560 sq. ft.
109 Harbison Ave, Masontown, PA 15461
MLS# 1768842Listed by: CONN REALTY, INC. $275,000Pending3 beds 3 baths2,848 sq. ft.
207 Buchanan Dr, Masontown, PA 15461
MLS# 1767667Listed by: WHITE DIAMOND REALTY LLC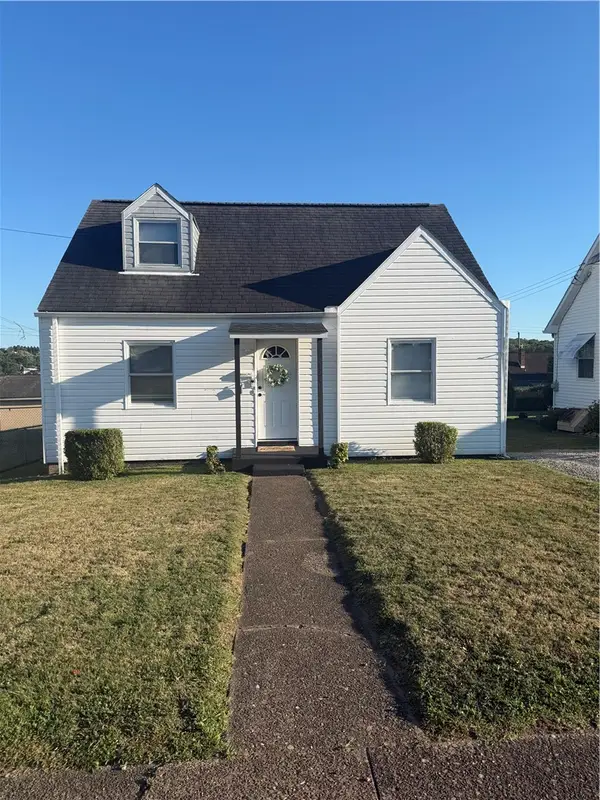 $119,500Pending3 beds 1 baths672 sq. ft.
203 Westwood Ave, Masontown, PA 15461
MLS# 1767655Listed by: PARK PLACE REALTY GROUP LLC $325,000Pending2 beds 1 baths
44 Mack Farm Road, Masontown, PA 15461
MLS# 1766165Listed by: COLDWELL BANKER LAUREL RIDGE REALTY $99,900Pending2 beds 1 baths672 sq. ft.
207 Westwood Ave, Masontown, PA 15461
MLS# 1766541Listed by: RE/MAX SELECT REALTY


Protect your home and budget from life's surprises with an Assurant Home Warranty, backed by a partner that supports you through every step of homeownership. Explore Plans.
© 2023 - 2026 ERA Franchise Systems LLC. All rights reserved. ERA Franchise Systems LLC fully supports the principles of the Fair Housing Act and the Equal Opportunity Act. ERA, ERA Real Estate powered, and their respective logos are registered service marks of ERA Franchise Systems LLC. Each office is independently owned and operated.