
618 Hill Street, Mayfield, PA 18433
Local realty services provided by:ERA Brady Associates
618 Hill Street,Mayfield, PA 18433
$325,000
- 4 Beds
- 3 Baths
- 2,128 sq. ft.
- Single family
- Pending
Listed by: ann e cappellini
Office: realty network group
MLS#:SC264699
Source:PA_GSBR
Price summary
- Price:$325,000
- Price per sq. ft.:$152.73
About this home
Timeless elegance meets modern comfort in this stately center hall Colonial, beautifully designed for both gracious entertaining and everyday living. The welcoming center hall is flanked by formal living and dining rooms, creating a classic first impression. The hallway leads to a bright white kitchen featuring a spacious island, which flows seamlessly into the inviting family room. Sliding doors open to a rear deck with a covered awning, creating an ideal setting for outdoor dining and relaxing.Step outside to your own private backyard oasis, complete with a sparkling inground pool, fully fenced yard, and storage shed.Upstairs, four generously sized bedrooms provide plenty of space, including a luxurious primary suite with private bath and walk-in closet. The main bath features a double vanity for added convenience.Additional highlights include gas FHA heat, central air, and a poured concrete basement offering excellent potential for future finishing. A classic Colonial with exceptional outdoor amenities and room to make it truly your own....
Contact an agent
Home facts
- Year built:1980
- Listing ID #:SC264699
- Added:13 day(s) ago
- Updated:October 04, 2026 at 08:13 AM
Rooms and interior
- Bedrooms:4
- Total bathrooms:3
- Full bathrooms:2
- Half bathrooms:1
- Rooms Total:8
- Flooring:Carpet, Ceramic Tile
- Kitchen Description:Dishwasher, Exhaust Fan, Free-Standing Electric Oven, Microwave, Refrigerator
- Living area:2,128 sq. ft.
Heating and cooling
- Cooling:Ceiling Fan(s), Central Air
- Heating:Forced Air, Natural Gas
- Central air:Yes
Structure and exterior
- Roof:Composition
- Year built:1980
- Building area:2,128 sq. ft.
- Lot area:0.21 Acres
- Lot Features:Front Yard, Interior Lot, Sloped Up
- Architectural Style:Colonial
- Construction Materials:Vinyl Siding
- Exterior Features:Awning(s), Deck, Private Yard, Rain Gutters, Storage
- Foundation Description:Concrete Perimeter
Utilities
- Water:Public, Water Connected
- Sewer:Public Sewer, Sewer Connected
Finances and disclosures
- Price:$325,000
- Price per sq. ft.:$152.73
- Tax amount:$3,399 (2026)
Features and amenities
- Appliances:Dishwasher, Exhaust Fan, Free-Standing Electric Oven, Microwave, Refrigerator, Washer/Dryer
- Laundry features:In Basement, Upper Level, Washer Hookup, Washer/Dryer
- Amenities:Eat-in Kitchen, Entrance Foyer
- Pool features:In Ground, Pool Cover, Vinyl
Parking
- Total parking spaces:4
- Parking description:Concrete, Off Street, On Street
New listings near 618 Hill Street
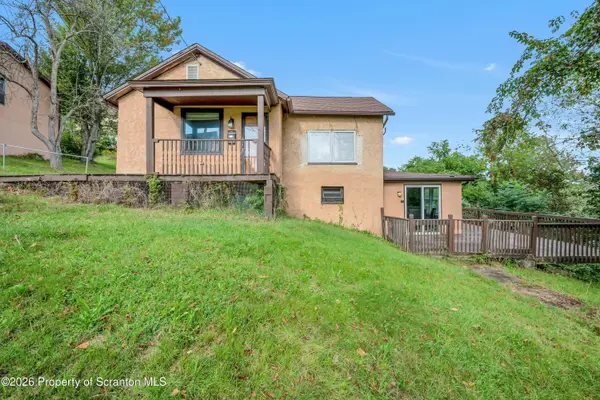 $140,000Active2 beds 1 baths1,565 sq. ft.
105 Division Street, Mayfield, PA 18433
MLS# SC264739Listed by: REVOLVE REAL ESTATE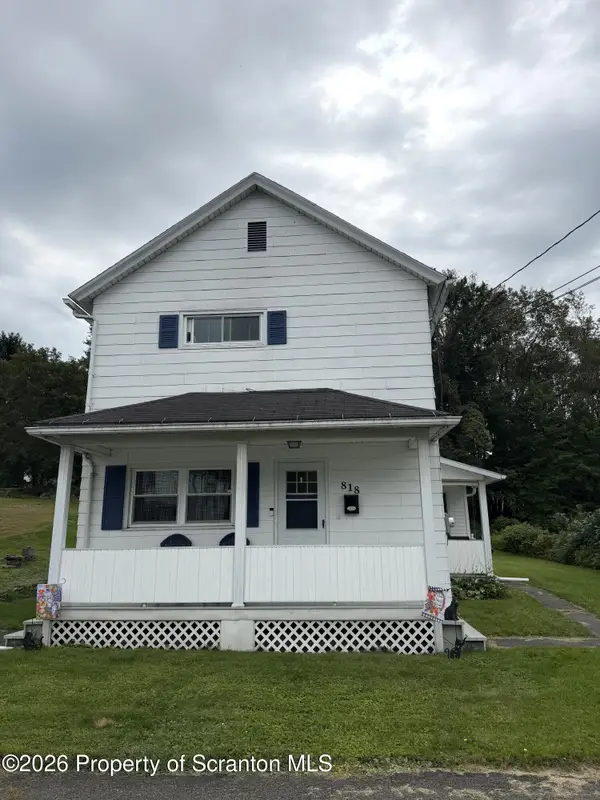 Listed by ERA$215,000Pending2 beds 2 baths1,125 sq. ft.
818 Hill Street, Mayfield, PA 18433
MLS# SC264480Listed by: ERA ONE SOURCE REALTY, PECKVILLE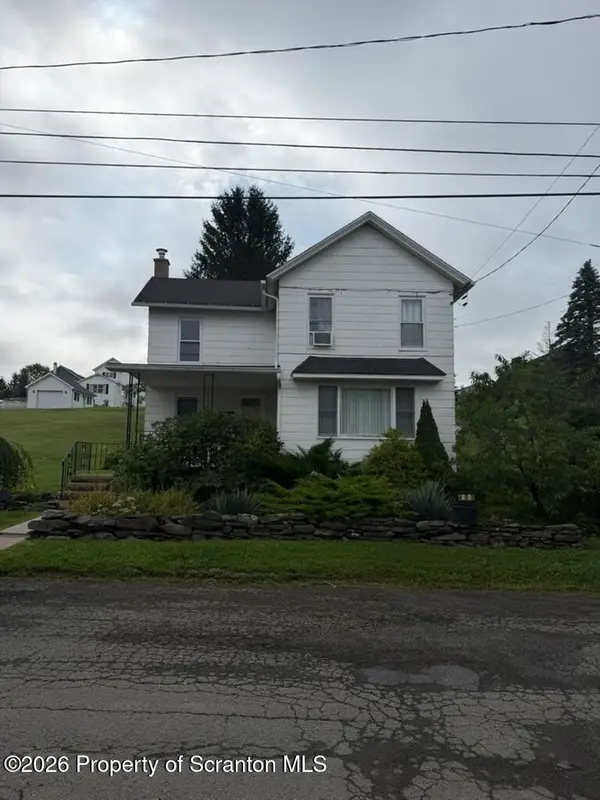 $136,900Pending2 beds 1 baths1,100 sq. ft.
400 Hudson Street, Mayfield, PA 18433
MLS# SC264303Listed by: REAL OF PENNSYLVANIA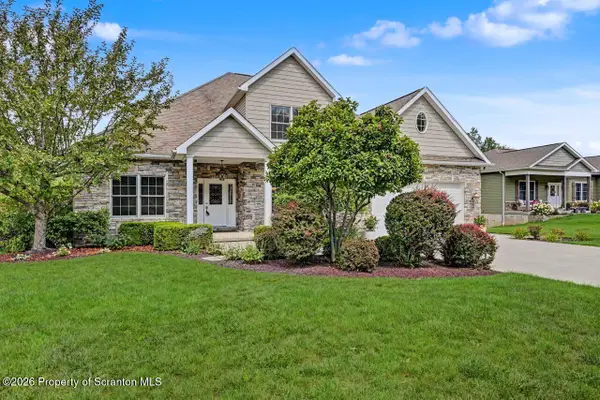 $665,000Active5 beds 4 baths4,337 sq. ft.
203 Azalea Drive, Mayfield, PA 18433
MLS# SC264049Listed by: REALTY NETWORK GROUP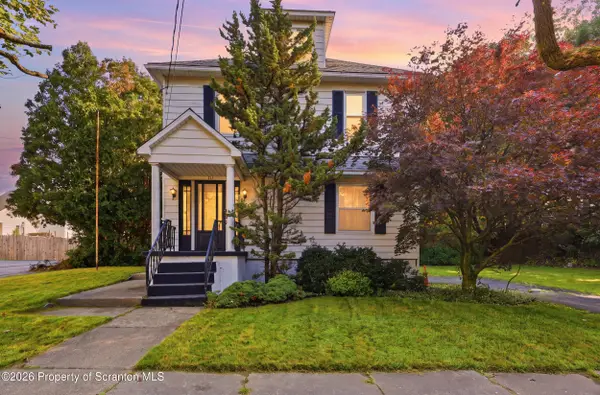 $250,000Active4 beds 2 baths1,584 sq. ft.
711 Pine Street, Mayfield, PA 18433
MLS# SC263991Listed by: EXP REALTY LLC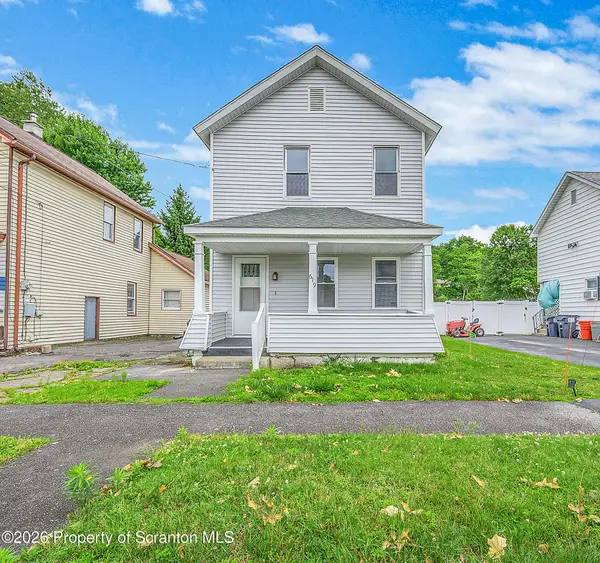 $184,000Active3 beds 2 baths1,280 sq. ft.
619 Penn Avenue, Mayfield, PA 18433
MLS# SC263081Listed by: KELLER WILLIAMS REAL ESTATE-CLARKS SUMMIT $125,000Active1.5 Acres
Pine St & Laurel Drive, Mayfield, PA 18433
MLS# SC261484Listed by: CHRISTIAN SAUNDERS REAL ESTATE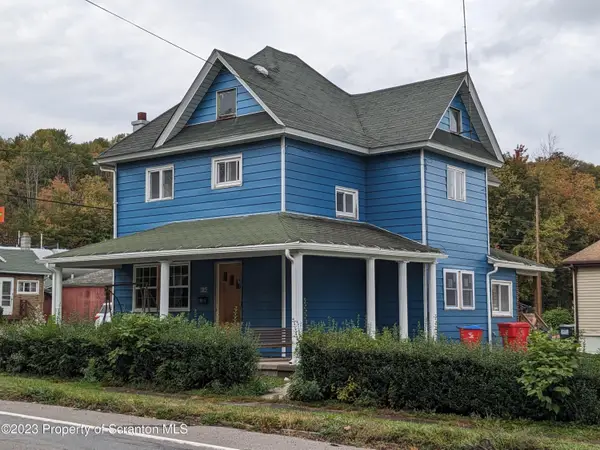 $249,900Active3 beds 2 baths1,476 sq. ft.
414 Rushbrook, Jermyn, PA 18433
MLS# SC260976Listed by: IRON VALLEY REAL ESTATE GREATER SCRANTON $10,000Active0.26 Acres
Near Chestnut Street, Mayfield, PA 18433
MLS# SC253196Listed by: LEVY REALTY GROUP


Protect your home and budget from life's surprises with an Assurant Home Warranty, backed by a partner that supports you through every step of homeownership. Explore Plans.
© 2023 - 2026 ERA Franchise Systems LLC. All rights reserved. ERA Franchise Systems LLC fully supports the principles of the Fair Housing Act and the Equal Opportunity Act. ERA, ERA Real Estate powered, and their respective logos are registered service marks of ERA Franchise Systems LLC. Each office is independently owned and operated.