
2 Pine St, McAdoo, PA 18237
Local realty services provided by:ERA Martin Associates
2 Pine St,McAdoo, PA 18237
$250,000
- 3 Beds
- 1 Baths
- - sq. ft.
- Single family
- Sold
Listed by: jerry t mcguire, allyne j allen
Office: mcguire real estate group
MLS#:PASK2028320
Source:BRIGHTMLS
Sorry, we are unable to map this address
Price summary
- Price:$250,000
About this home
McAdoo Split Level- Well maintained home that is "move-in" ready! Inviting living room, formal dining and kitchen with ample cabinetry. Features a first-floor bedroom with two additional bedrooms and bathroom on the second floor. The lower level is accessed through the built-in garage and includes a recreation room with bar and kitchenette. Oil heat and storage attic with easy access. Beautiful, landscaped lot with covered patio and plenty of parking in front and rear.
Contact an agent
Home facts
- Year built:1960
- Subdivision & Development:KELAYRES
- Listing ID #:PASK2028320
- Added:53 day(s) ago
- Updated:September 07, 2026 at 06:04 AM
Rooms and interior
- Bedrooms:3
- Total bathrooms:1
- Full bathrooms:1
- Rooms Total:7
- Flooring:Carpet, Wood
- Dining Description:Dining Area, Dining Room
- Bathrooms Description:Bathroom 1
- Kitchen Description:Cedar Closet(s), Dishwasher, Oven/Range - Electric
- Bedroom Description:Cedar Closet(s)
- Basement:Yes
- Basement Description:Partial, Partially Finished
Heating and cooling
- Heating:Baseboard - Hot Water, Oil
Structure and exterior
- Year built:1960
- Lot Features:Cleared, Corner, Irregular, Level
- Architectural Style:Split Level
- Construction Materials:Stone, Vinyl Siding
- Exterior Features:Patio(s), Porch(es), Sidewalks
- Levels:2 Stories
Utilities
- Water:Public
- Sewer:Public Sewer
Finances and disclosures
- Price:$250,000
- Tax amount:$2,412 (2026)
Features and amenities
- Laundry features:Dryer
- Amenities:100 Amp Service, Attic, Bar, Cedar Closet(s), Double Hung Windows
Parking
- Parking description:Attached Garage, Built In, Garage - Front Entry, Garage Door Opener, Inside Access, Off Street
- Garage:Yes
- Garage spaces:1
New listings near 2 Pine St
- New
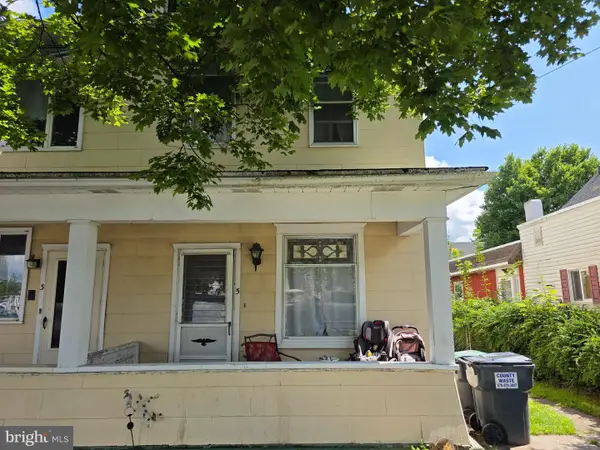 $95,000Active3 beds 1 baths
5 4th St, MCADOO, PA 18237
MLS# PASK2029236Listed by: NEW AND MODERN GROUP, LLC - Open Sun, 11:30am to 2pm
 $289,000Active4 beds 2 baths2,010 sq. ft.
722 Tamaqua Street, McAdoo, PA 18237
MLS# 26-4123Listed by: WYCHOCK REAL ESTATE, LLC  $175,000Pending7 beds 3 baths2,652 sq. ft.
17 S Logan St, MCADOO, PA 18237
MLS# PASK2028972Listed by: CENTURY 21 RYON REAL ESTATE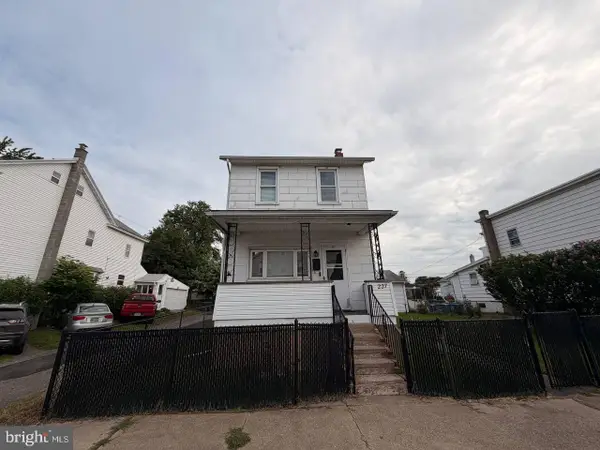 $174,900Active3 beds 2 baths1,584 sq. ft.
227 W Blaine St, MCADOO, PA 18237
MLS# PASK2028902Listed by: TESLA REALTY GROUP, LLC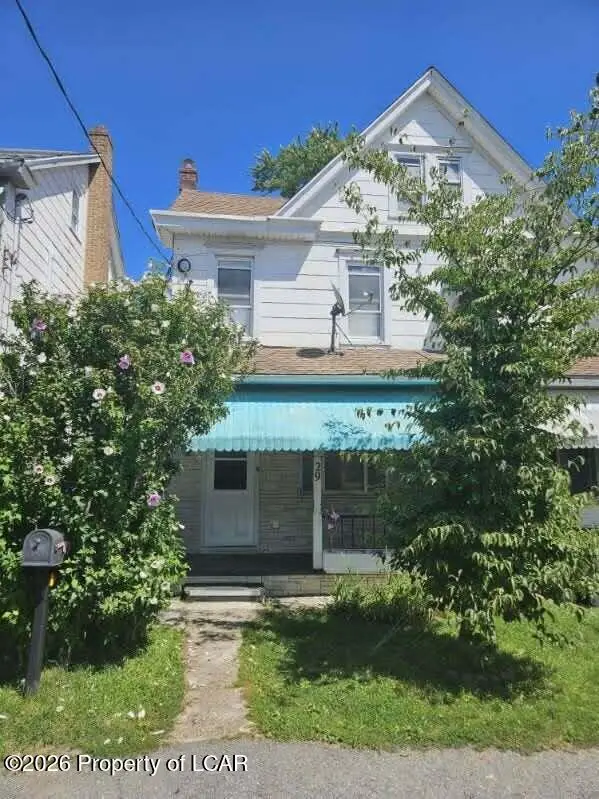 $122,375Active4 beds 1 baths1,350 sq. ft.
29 Sheridan Street, McAdoo, PA 18237
MLS# 26-3886Listed by: CENTURY 21 SELECT GROUP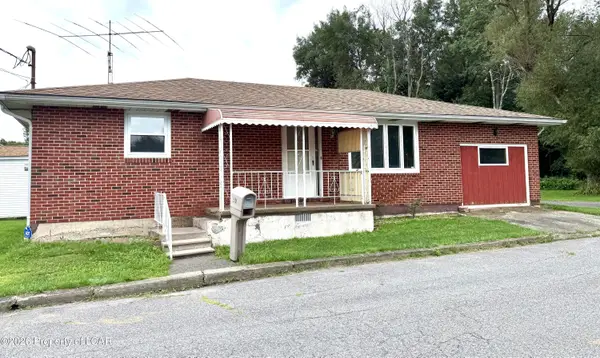 $219,000Active3 beds 1 baths1,248 sq. ft.
50 Center Street, McAdoo, PA 18237
MLS# 26-3871Listed by: LEWITH & FREEMAN, DRUMS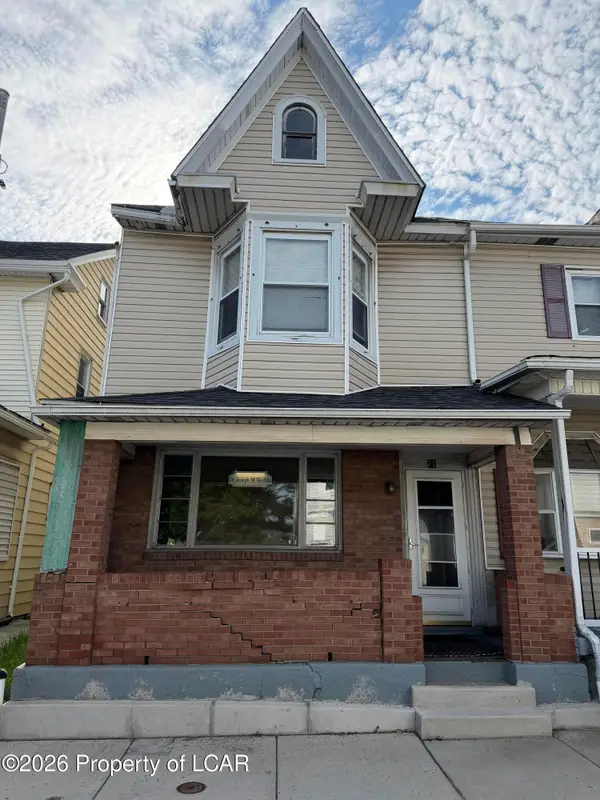 $223,900Active-- beds -- baths2,675 sq. ft.
71 Kennedy Drive, McAdoo, PA 18237
MLS# 26-3823Listed by: LEWITH & FREEMAN, DRUMS $269,000Active-- beds -- baths1,984 sq. ft.
113 Blaine Street, McAdoo, PA 18237
MLS# 26-3376Listed by: CENTURY 21 SELECT GROUP $149,900Active2 beds 2 baths1,100 sq. ft.
225 Rear Blaine Street, McAdoo, PA 18237
MLS# 26-3033Listed by: WYCHOCK REAL ESTATE, LLC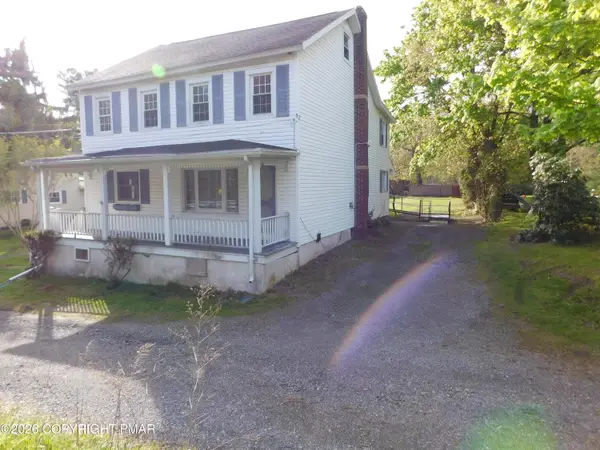 $159,000Pending4 beds 2 baths1,976 sq. ft.
319 Lofty Road, McAdoo, PA 18237
MLS# PM-141713Listed by: TAMMY SWORD REALTY, LLC


Protect your home and budget from life's surprises with an Assurant Home Warranty, backed by a partner that supports you through every step of homeownership. Explore Plans.
© 2023 - 2026 ERA Franchise Systems LLC. All rights reserved. ERA Franchise Systems LLC fully supports the principles of the Fair Housing Act and the Equal Opportunity Act. ERA, ERA Real Estate powered, and their respective logos are registered service marks of ERA Franchise Systems LLC. Each office is independently owned and operated.