
142 Summer Ln, McDonald, PA 15057
Local realty services provided by:ERA Johnson Real Estate, Inc.
142 Summer Ln,McDonald, PA 15057
$434,777
- 3 Beds
- 2 Baths
- 1,761 sq. ft.
- Single family
- Active
Listed by: amanda gomez/john shutey
Office: re/max select realty
MLS#:1763896
Source:PA_WPN
Price summary
- Price:$434,777
- Price per sq. ft.:$246.89
- Monthly HOA dues:$191
About this home
Enjoy effortless one-level living in this beautifully maintained, nearly new ranch home built by Eddy Homes just three years ago. Featuring the sought-after Morgan floor plan, this home offers an open-concept design, quality finishes, and the low-maintenance lifestyle today's buyers are looking for.
Step inside to discover soaring ceilings, abundant natural light, and a spacious layout that's perfect for both everyday living and entertaining. The stunning kitchen serves as the centerpiece of the home, complete with a large center island, granite countertops, stainless steel appliances, ample cabinetry, and generous workspace overlooking the dining area and inviting family room.
The spacious living room is highlighted by a cozy gas fireplace and flows seamlessly to the private rear concrete patio, creating the perfect space to relax or entertain guests.
The owner's suite provides a peaceful retreat featuring a walk-in closet and a luxurious ensuite bath with a double vanity and beautifully appointed custom tile shower. Two additional bedrooms offer flexibility for family, guests, or a home office.
Enjoy true low-maintenance living with the HOA covering lawn care, mulching, snow removal, and maintenance of the community's common areas. Residents also enjoy outstanding amenities including a clubhouse, fitness center, swimming pool, walking trails, and exclusive access to the community reservoir for boating and fishing.
Located in a desirable community with exceptional amenities and convenient access to shopping, dining, and major commuter routes, 142 Summer Lane offers the perfect combination of modern comfort, quality construction, and carefree living....
Contact an agent
Home facts
- Year built:2023
- Subdivision & Development:Cherry Valley Lakeview Estates
- Listing ID #:1763896
- Added:100 day(s) ago
- Updated:October 20, 2026 at 10:07 AM
Rooms and interior
- Bedrooms:3
- Total bathrooms:2
- Full bathrooms:2
- Rooms Total:9
- Flooring:Carpet, Vinyl
- Kitchen Description:Dishwasher, Disposal, Microwave, Refrigerator, Stove
- Living area:1,761 sq. ft.
Heating and cooling
- Cooling:Central Air
- Heating:Gas
- Central air:Yes
Structure and exterior
- Roof:Asphalt
- Year built:2023
- Building area:1,761 sq. ft.
- Lot area:0.25 Acres
- Architectural Style:Colonial, Ranch
Utilities
- Water:Public
Finances and disclosures
- Price:$434,777
- Price per sq. ft.:$246.89
- Tax amount:$8,077
Features and amenities
- Amenities:Multi Pane Windows, Screens, Some Gas Appliances
- Pool features:Pool
Parking
- Total parking spaces:2
- Garage:Yes
 Last Updated October 20, 2026. Information deemed reliable but not guaranteed. Information is provided exclusively for consumers' personal, non-commercial use and may not be used for any purpose other than to identify prospective properties consumers may be interested in purchasing.
New listings near 142 Summer Ln
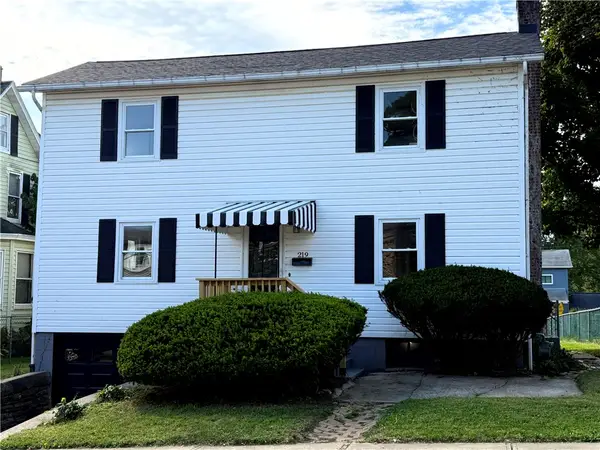 $239,900Active3 beds 2 baths1,653 sq. ft.
219 Fannie St, Mcdonald, PA 15057
MLS# 1777706Listed by: EREALTY ADVISORS, INC.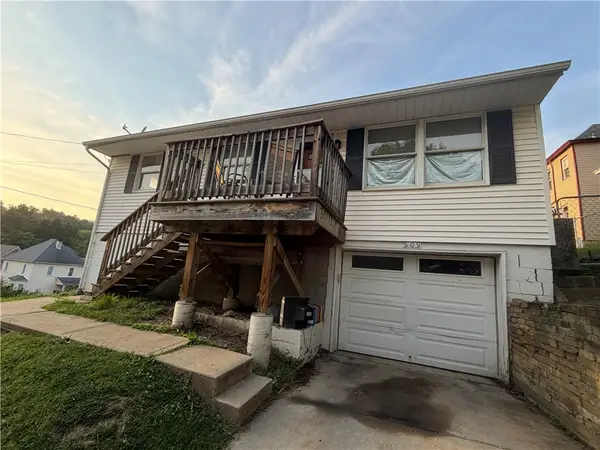 $99,900Pending3 beds 2 baths864 sq. ft.
109 Sarah St, Mcdonald, PA 15057
MLS# 1773365Listed by: OAK & IVY REAL ESTATE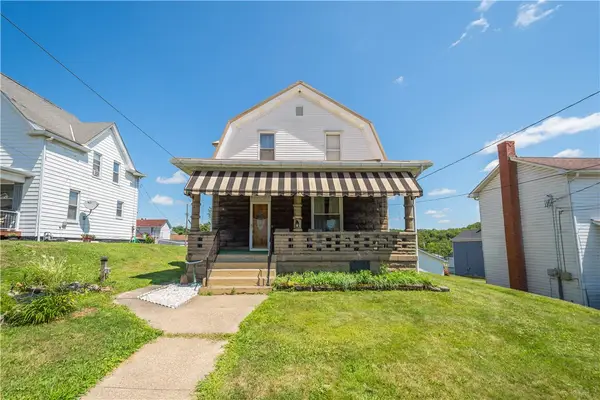 $184,900Active3 beds 2 baths1,717 sq. ft.
212 Center Ave, Mc Donald, PA 15057
MLS# 1768404Listed by: KELLER WILLIAMS REALTY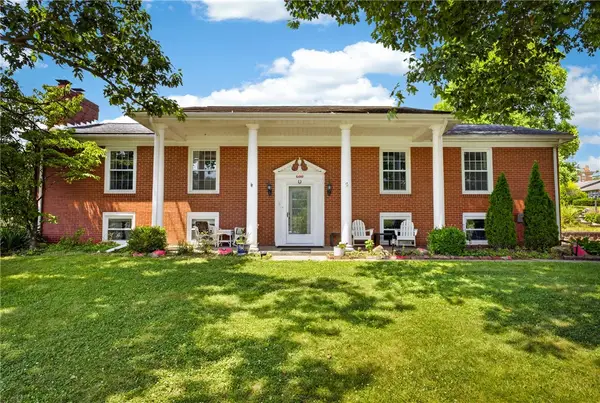 $459,000Active5 beds 4 baths4,000 sq. ft.
600 W Lincoln Ave, Mc Donald, PA 15057
MLS# 1765928Listed by: RE/MAX SELECT REALTY $169,900Active3 beds 2 baths1,478 sq. ft.
120 3rd St, Mc Donald, PA 15057
MLS# 1763807Listed by: REALTY CO LLC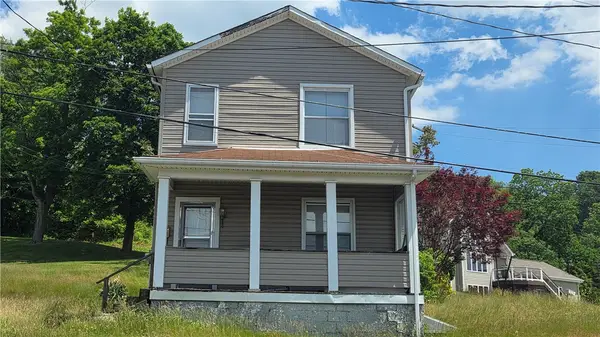 $45,000Pending3 beds 1 baths1,442 sq. ft.
104 Railroad St, Mc Donald, PA 15057
MLS# 1759109Listed by: BERKSHIRE HATHAWAY THE PREFERRED REALTY $12,000Active-- beds -- baths
411 Miller, Mcdonald, PA 15057
MLS# 1758341Listed by: EXP REALTY LLC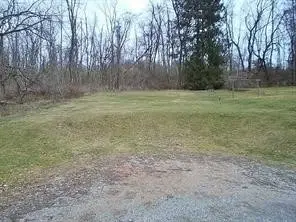 $21,000Active-- beds -- baths
0 Reed St, Mc Donald, PA 15057
MLS# 1749936Listed by: KELLER WILLIAMS REALTY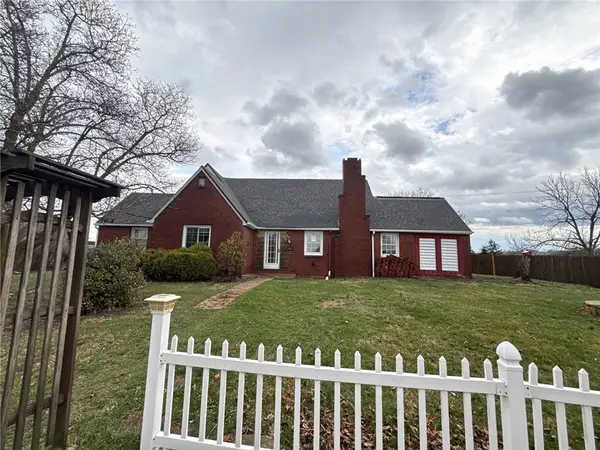 $165,000Pending2 beds 2 baths2,220 sq. ft.
436 Fannie St, Mc Donald, PA 15057
MLS# 1746482Listed by: KELLER WILLIAMS EXCLUSIVE


Protect your home and budget from life's surprises with an Assurant Home Warranty, backed by a partner that supports you through every step of homeownership. Explore Plans.
© 2023 - 2026 ERA Franchise Systems LLC. All rights reserved. ERA Franchise Systems LLC fully supports the principles of the Fair Housing Act and the Equal Opportunity Act. ERA, ERA Real Estate powered, and their respective logos are registered service marks of ERA Franchise Systems LLC. Each office is independently owned and operated.