
419 Commodore Drive, McDonald, PA 15057
Local realty services provided by:ERA Lechner & Associates, Inc.
419 Commodore Drive,McDonald, PA 15057
$460,000
- 4 Beds
- 3 Baths
- - sq. ft.
- Single family
- Sold
Listed by: eric draper
Office: realty one group platinum
MLS#:1764566
Source:PA_WPN
Sorry, we are unable to map this address
Price summary
- Price:$460,000
About this home
Welcome to 419 Commodore Drive in the West Allegheny School District! Offering 3,232 square feet of living space, this spacious 4 bedroom, 2.5 bath home is ready for its next owner. A grand two-story foyer welcomes you inside to a thoughtfully designed floor plan featuring multiple living areas, a formal dining room, a family room with a gas fireplace, an eat-in kitchen with a center island and prep sink, and the convenience of main-level laundry. Upstairs, you'll find four generously sized bedrooms, including an oversized primary suite with a private bath, along with three additional bedrooms and a second full bathroom. The full unfinished basement has rough-ins for a future bathroom and provides abundant storage and additional space to suit your needs. Situated on a corner lot, the backyard features a large deck and plenty of room to relax or entertain. Conveniently located near Robinson, Pittsburgh International Airport, shopping, dining, and major highways, this home offers exceptional space in a convenient location....
Contact an agent
Home facts
- Year built:2003
- Subdivision & Development:Seabright
- Listing ID #:1764566
- Added:53 day(s) ago
- Updated:September 06, 2026 at 07:07 AM
Rooms and interior
- Bedrooms:4
- Total bathrooms:3
- Full bathrooms:2
- Half bathrooms:1
- Flooring:Carpet, Hardwood
- Kitchen Description:Dishwasher, Disposal, Microwave, Refrigerator, Stove
- Basement:Yes
- Basement Description:Walk Out Access
Heating and cooling
- Cooling:Central Air
- Heating:Gas
- Central air:Yes
Structure and exterior
- Roof:Asphalt
- Year built:2003
- Architectural Style:Colonial
- Construction Materials:Brick
Utilities
- Water:Public
Finances and disclosures
- Price:$460,000
- Tax amount:$6,888
Features and amenities
- Amenities:Some Electric Appliances
Parking
- Total parking spaces:2
- Garage:Yes
 Last Updated September 6, 2026. Information deemed reliable but not guaranteed. Information is provided exclusively for consumers' personal, non-commercial use and may not be used for any purpose other than to identify prospective properties consumers may be interested in purchasing.
New listings near 419 Commodore Drive
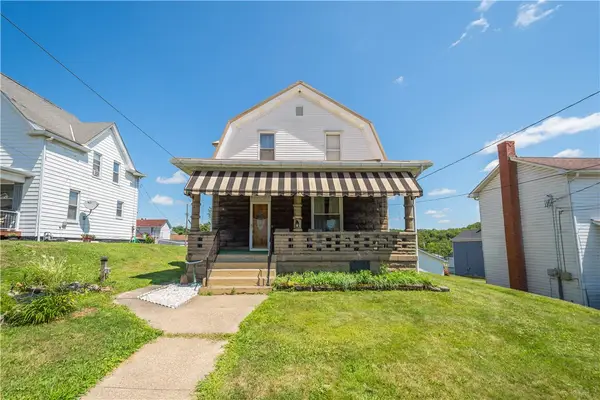 $198,000Active3 beds 2 baths1,717 sq. ft.
212 Center Ave, Mc Donald, PA 15057
MLS# 1768404Listed by: KELLER WILLIAMS REALTY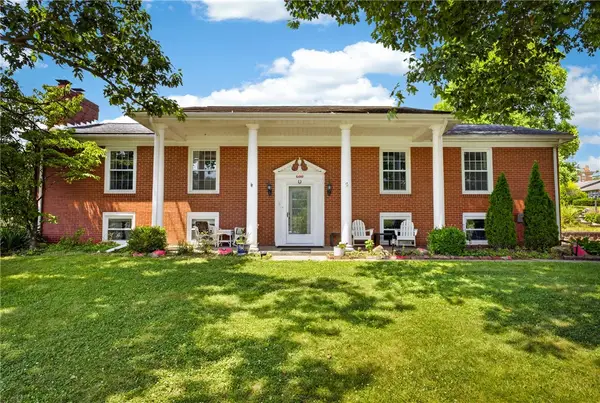 $479,000Active5 beds 4 baths4,000 sq. ft.
600 W Lincoln Ave, Mc Donald, PA 15057
MLS# 1765928Listed by: RE/MAX SELECT REALTY $169,900Active3 beds 2 baths1,478 sq. ft.
120 3rd St, Mc Donald, PA 15057
MLS# 1763807Listed by: REALTY CO LLC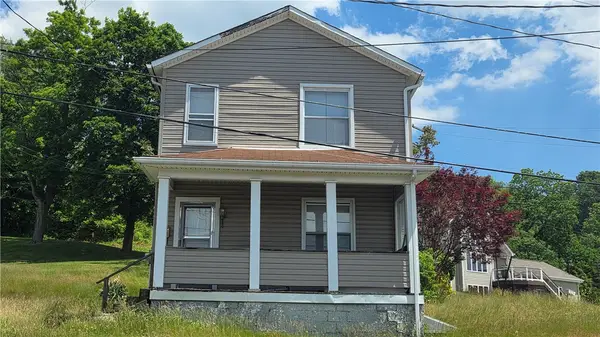 $45,000Pending3 beds 1 baths1,442 sq. ft.
104 Railroad St, Mc Donald, PA 15057
MLS# 1759109Listed by: BERKSHIRE HATHAWAY THE PREFERRED REALTY $12,500Active-- beds -- baths
411 Miller, Mcdonald, PA 15057
MLS# 1758341Listed by: EXP REALTY LLC $203,000Active4 beds 2 baths2,592 sq. ft.
143 Arabella St, McDonald, PA 15057
MLS# 1754020Listed by: RE/MAX SELECT REALTY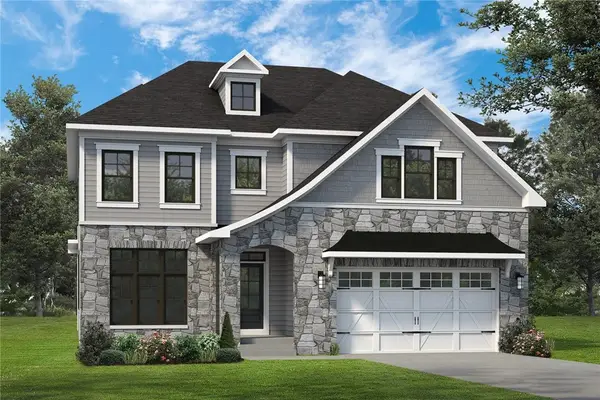 $639,990Active4 beds 4 baths3,070 sq. ft.
Lot 502 Azalea Drive, Mcdonald, PA 15057
MLS# 1740034Listed by: FOXLANE HOMES AT PITTSBURGH, LLC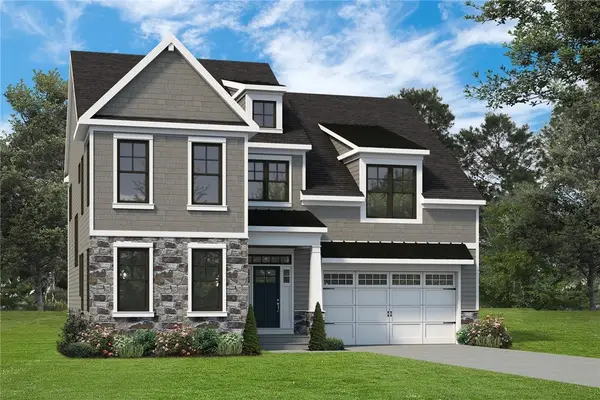 $649,990Active4 beds 4 baths3,110 sq. ft.
Lot 503 Azalea Drive, Mcdonald, PA 15057
MLS# 1740035Listed by: FOXLANE HOMES AT PITTSBURGH, LLC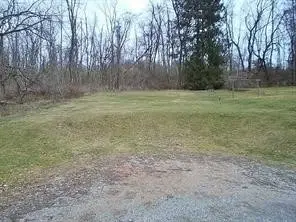 $21,000Active-- beds -- baths
0 Reed St, Mc Donald, PA 15057
MLS# 1749936Listed by: KELLER WILLIAMS REALTY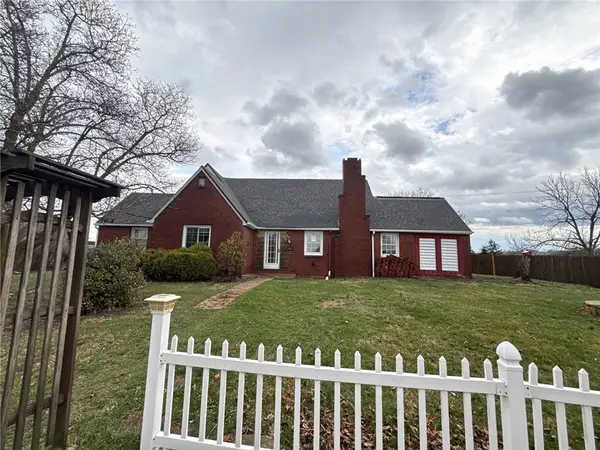 $165,000Pending2 beds 2 baths2,220 sq. ft.
436 Fannie St, Mc Donald, PA 15057
MLS# 1746482Listed by: KELLER WILLIAMS EXCLUSIVE


Protect your home and budget from life's surprises with an Assurant Home Warranty, backed by a partner that supports you through every step of homeownership. Explore Plans.
© 2023 - 2026 ERA Franchise Systems LLC. All rights reserved. ERA Franchise Systems LLC fully supports the principles of the Fair Housing Act and the Equal Opportunity Act. ERA, ERA Real Estate powered, and their respective logos are registered service marks of ERA Franchise Systems LLC. Each office is independently owned and operated.