
514 Dogwood Lane, McDonald, PA 15057
Local realty services provided by:ERA Lechner & Associates, Inc.
Listed by: brent gephart
Office: howard hanna real estate services
MLS#:1782173
Source:PA_WPN
Price summary
- Price:$354,900
- Price per sq. ft.:$233.49
- Monthly HOA dues:$98
About this home
Welcome to this beautifully maintained and rarely available Beethoven end-unit townhome in the desirable McConnell Trails community! Offering an inviting open-concept floor plan, this exceptional home combines comfortable living spaces, thoughtful features, and an outstanding location. The main level seamlessly connects the spacious living room, dining area, and kitchen, creating the perfect setting for everyday living and entertaining. The well-appointed kitchen features a large center island, quartz countertops, and stainless steel appliances. A convenient powder room completes the main level. Upstairs, the spacious owner's suite offers a walk-in closet and private full bath with a walk-in shower. Two additional generously sized bedrooms provide ample closet space and share a conveniently located full hall bath. The second-floor laundry area adds everyday convenience. The walkout finished lower level provides valuable additional living space, ideal for a game room, home office, media room, or recreation area. One of this home's standout features is its oversized corner lot, offering exceptional outdoor space and added privacy rarely found in townhome living. Enjoy easy access to the Montour Trail, with two neighborhood access points perfect for walking, biking, and enjoying the outdoors. McConnell Trails offers more than just a beautiful place to call home. Residents enjoy a welcoming community atmosphere, including seasonal food truck visits and neighborhood gatherings throughout the year. Don't miss this opportunity to own a beautifully maintained end-unit home with extra outdoor space, finished living area, and an exceptional community lifestyle!...
Contact an agent
Home facts
- Year built:2023
- Subdivision & Development:McConnell Trails
- Listing ID #:1782173
- Added:12 day(s) ago
- Updated:November 17, 2026 at 11:10 AM
Rooms and interior
- Bedrooms:3
- Total bathrooms:3
- Full bathrooms:2
- Half bathrooms:1
- Rooms Total:9
- Flooring:Carpet, Laminate
- Kitchen Description:Dishwasher, Disposal, Microwave, Pantry, Refrigerator, Stove
- Basement:Yes
- Basement Description:FInished, Full, Walk Out Access
- Living area:1,520 sq. ft.
Heating and cooling
- Cooling:Central Air
- Heating:Gas
- Central air:Yes
Structure and exterior
- Roof:Asphalt
- Year built:2023
- Building area:1,520 sq. ft.
- Lot area:0.13 Acres
Utilities
- Water:Public
Finances and disclosures
- Price:$354,900
- Price per sq. ft.:$233.49
- Tax amount:$4,415
Features and amenities
- Laundry features:Dryer, Washer
- Amenities:Multi Pane Windows, Screens, Some Gas Appliances
Parking
- Total parking spaces:1
- Garage:Yes
 Last Updated November 17, 2026. Information deemed reliable but not guaranteed. Information is provided exclusively for consumers' personal, non-commercial use and may not be used for any purpose other than to identify prospective properties consumers may be interested in purchasing.
New listings near 514 Dogwood Lane
 $205,000Active3 beds 2 baths1,634 sq. ft.
323 Short St, Mcdonald, PA 15057
MLS# 1780606Listed by: KELLER WILLIAMS REALTY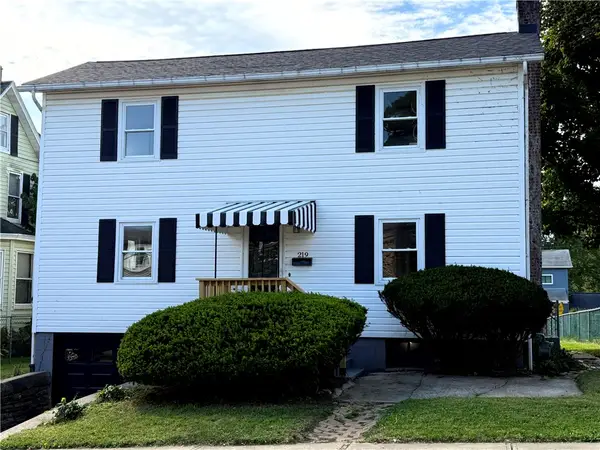 $224,900Pending3 beds 2 baths1,653 sq. ft.
219 Fannie St, Mcdonald, PA 15057
MLS# 1777706Listed by: EREALTY ADVISORS, INC.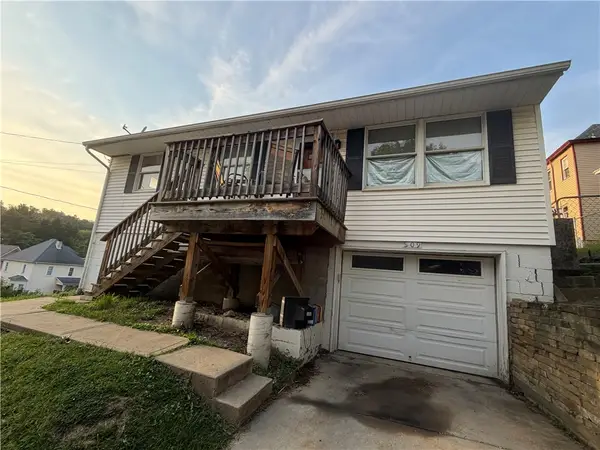 $99,900Pending3 beds 2 baths864 sq. ft.
109 Sarah St, Mcdonald, PA 15057
MLS# 1773365Listed by: OAK & IVY REAL ESTATE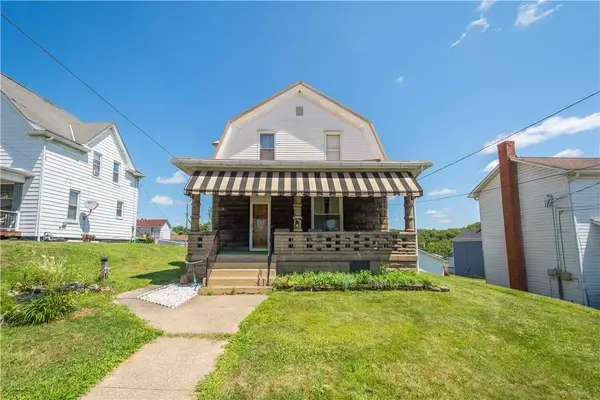 $174,000Active3 beds 2 baths1,717 sq. ft.
212 Center Ave, Mc Donald, PA 15057
MLS# 1768404Listed by: KELLER WILLIAMS REALTY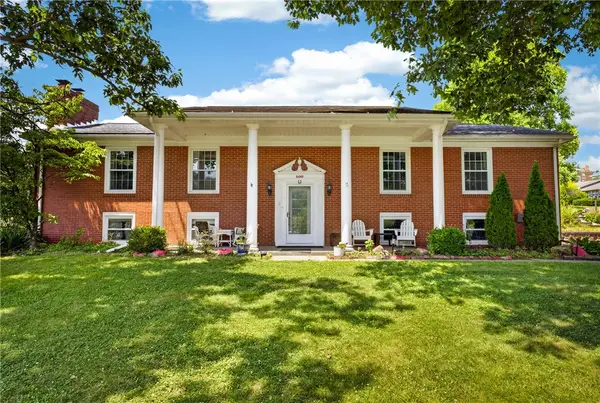 $454,000Active5 beds 4 baths4,000 sq. ft.
600 W Lincoln Ave, Mc Donald, PA 15057
MLS# 1765928Listed by: RE/MAX SELECT REALTY $166,900Active3 beds 2 baths1,478 sq. ft.
120 3rd St, Mc Donald, PA 15057
MLS# 1763807Listed by: REALTY CO LLC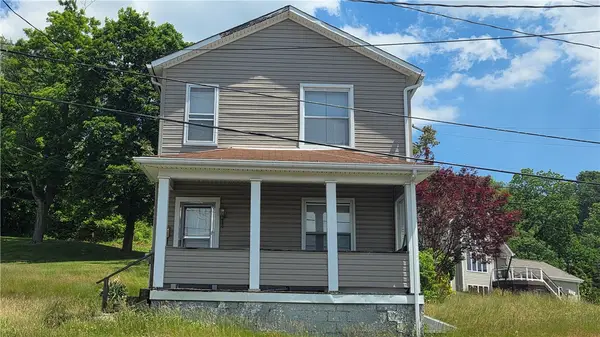 $45,000Pending3 beds 1 baths1,442 sq. ft.
104 Railroad St, Mc Donald, PA 15057
MLS# 1759109Listed by: BERKSHIRE HATHAWAY THE PREFERRED REALTY $11,500Active-- beds -- baths
411 Miller, Mcdonald, PA 15057
MLS# 1758341Listed by: EXP REALTY LLC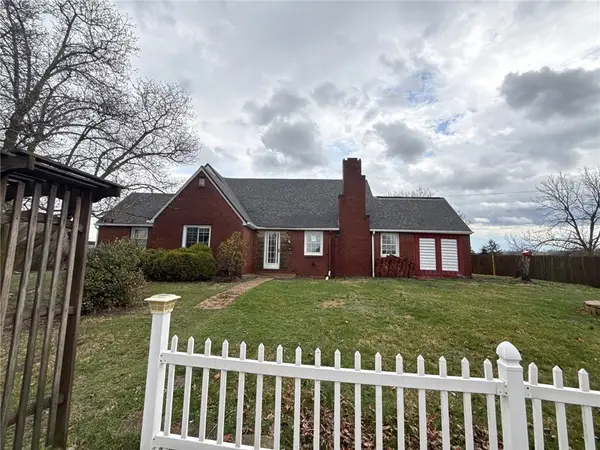 $165,000Pending2 beds 2 baths2,220 sq. ft.
436 Fannie St, Mc Donald, PA 15057
MLS# 1746482Listed by: KELLER WILLIAMS EXCLUSIVE


Protect your home and budget from life's surprises with an Assurant Home Warranty, backed by a partner that supports you through every step of homeownership. Explore Plans.
© 2023 - 2026 ERA Franchise Systems LLC. All rights reserved. ERA Franchise Systems LLC fully supports the principles of the Fair Housing Act and the Equal Opportunity Act. ERA, ERA Real Estate powered, and their respective logos are registered service marks of ERA Franchise Systems LLC. Each office is independently owned and operated.