
5801 Windsor Dr, McDonald, PA 15057
Local realty services provided by:ERA Lechner & Associates, Inc.
Listed by: amanda gomez/craig lalama
Office: re/max select realty
MLS#:1782294
Source:PA_WPN
Price summary
- Price:$649,900
- Price per sq. ft.:$153.82
- Monthly HOA dues:$79
About this home
Welcome to this stunning 4-bedroom, 3.5 bath brick home in the desirable Berkshires neighborhood of South Fayette. You are greeted by the exterior's inviting curb appeal into an impressive two-story entry with gleaming hardwood floors and plenty of natural light creating a warm welcome. The spacious main level features elegant architectural details and versatile living spaces, including a charming living room/sitting room, dedicated office space, and a separate dining room. The beautifully appointed kitchen with crisp cabinetry, granite countertops, and a large island opens to a sun-filled breakfast nook with beautiful views and walk-out access to the large deck. The kitchen also flows into the cozy family room with gas-burning fireplace. Upstairs the generously sized bedrooms offer privacy and comfort, including a spacious primary with private bath and plenty of closet space. Your laundry is conveniently situated on this level along with another full bathroom for the three additional bedrooms to share. The finished walk-out lower level is an entertainer's dream complete with a home theater with projection screen, large game room space, and additional space for a gym or recreational area. Located within the South Fayette School District and close to all that South Fayette Twp has to offer. This home is truly a must-see!...
Contact an agent
Home facts
- Year built:2007
- Subdivision & Development:The Berkshires
- Listing ID #:1782294
- Added:13 day(s) ago
- Updated:November 19, 2026 at 11:03 AM
Rooms and interior
- Bedrooms:4
- Total bathrooms:4
- Full bathrooms:3
- Half bathrooms:1
- Flooring:Carpet, Hardwood, Tile
- Bathrooms Description:Jetted Tub
- Kitchen Description:Dishwasher, Disposal, Microwave, Pantry, Refrigerator, Stove
- Basement:Yes
- Basement Description:FInished, Walk Out Access
- Living area:4,225 sq. ft.
Heating and cooling
- Cooling:Central Air
- Heating:Gas
- Central air:Yes
Structure and exterior
- Roof:Asphalt
- Year built:2007
- Building area:4,225 sq. ft.
- Lot area:0.28 Acres
- Architectural Style:Colonial
- Construction Materials:Brick
Utilities
- Water:Public
Finances and disclosures
- Price:$649,900
- Price per sq. ft.:$153.82
- Tax amount:$16,445
Features and amenities
- Amenities:Some Gas Appliances, Window Treatments
Parking
- Total parking spaces:2
- Garage:Yes
 Last Updated November 19, 2026. Information deemed reliable but not guaranteed. Information is provided exclusively for consumers' personal, non-commercial use and may not be used for any purpose other than to identify prospective properties consumers may be interested in purchasing.
New listings near 5801 Windsor Dr
 $205,000Active3 beds 2 baths1,634 sq. ft.
323 Short St, Mcdonald, PA 15057
MLS# 1780606Listed by: KELLER WILLIAMS REALTY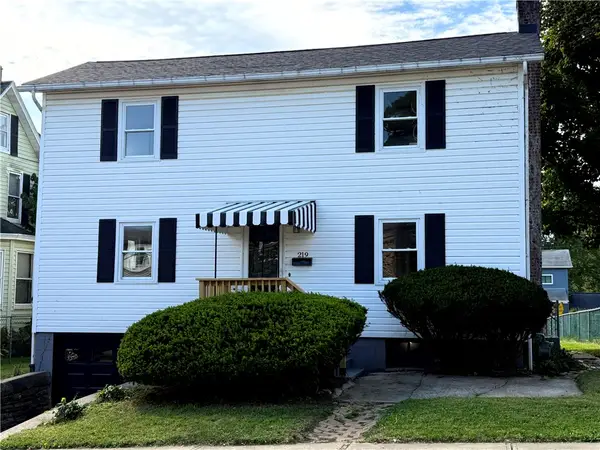 $224,900Pending3 beds 2 baths1,653 sq. ft.
219 Fannie St, Mcdonald, PA 15057
MLS# 1777706Listed by: EREALTY ADVISORS, INC.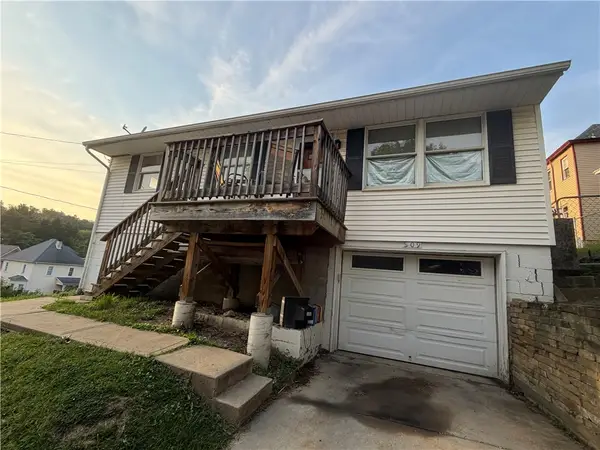 $99,900Pending3 beds 2 baths864 sq. ft.
109 Sarah St, Mcdonald, PA 15057
MLS# 1773365Listed by: OAK & IVY REAL ESTATE- Open Sun, 11am to 1pm
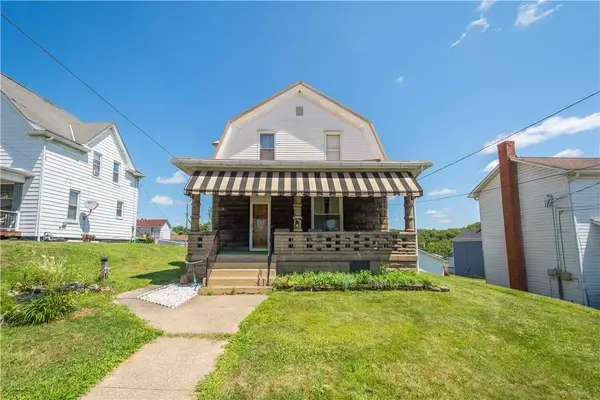 $174,000Active3 beds 2 baths1,717 sq. ft.
212 Center Ave, Mc Donald, PA 15057
MLS# 1768404Listed by: KELLER WILLIAMS REALTY 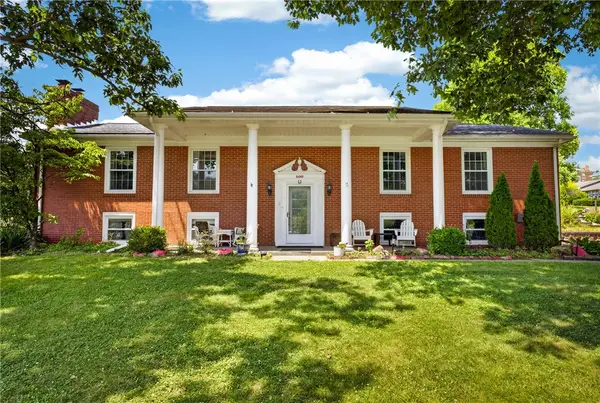 $454,000Active5 beds 4 baths4,000 sq. ft.
600 W Lincoln Ave, Mc Donald, PA 15057
MLS# 1765928Listed by: RE/MAX SELECT REALTY $166,900Active3 beds 2 baths1,478 sq. ft.
120 3rd St, Mc Donald, PA 15057
MLS# 1763807Listed by: REALTY CO LLC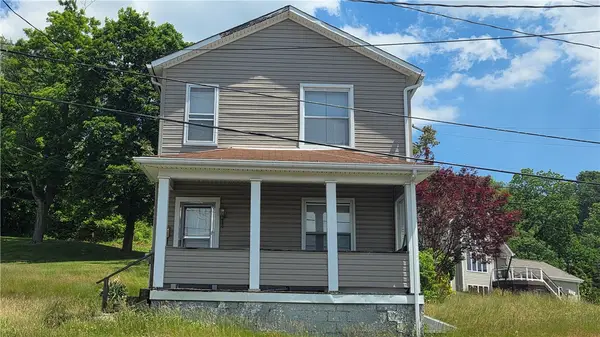 $45,000Pending3 beds 1 baths1,442 sq. ft.
104 Railroad St, Mc Donald, PA 15057
MLS# 1759109Listed by: BERKSHIRE HATHAWAY THE PREFERRED REALTY $11,500Active-- beds -- baths
411 Miller, Mcdonald, PA 15057
MLS# 1758341Listed by: EXP REALTY LLC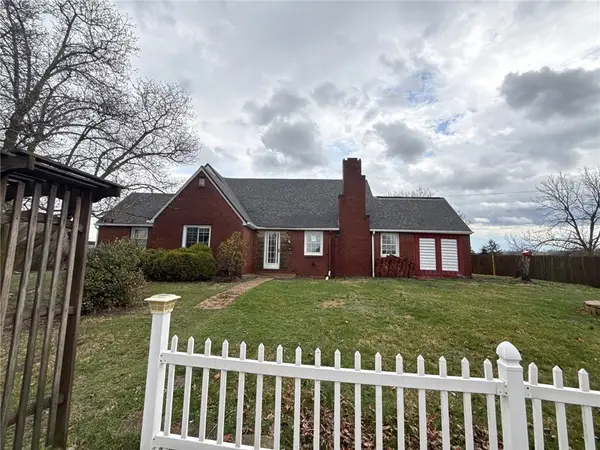 $165,000Pending2 beds 2 baths2,220 sq. ft.
436 Fannie St, Mc Donald, PA 15057
MLS# 1746482Listed by: KELLER WILLIAMS EXCLUSIVE


Protect your home and budget from life's surprises with an Assurant Home Warranty, backed by a partner that supports you through every step of homeownership. Explore Plans.
© 2023 - 2026 ERA Franchise Systems LLC. All rights reserved. ERA Franchise Systems LLC fully supports the principles of the Fair Housing Act and the Equal Opportunity Act. ERA, ERA Real Estate powered, and their respective logos are registered service marks of ERA Franchise Systems LLC. Each office is independently owned and operated.