
7815 Noblestown Road, McDonald, PA 15057
Local realty services provided by:ERA Johnson Real Estate, Inc.
Listed by: tony and mary scafede
Office: berkshire hathaway the preferred realty
MLS#:1771573
Source:PA_WPN
Price summary
- Price:$309,000
- Price per sq. ft.:$183.06
About this home
Spacious 4-bedroom, 2.5-bath home offering comfortable living inside and serene outdoor space outside. The property features a park-like yard perfect for play, gardening, or quiet relaxation. Enjoy peaceful moments on the brick patio, an ideal spot for morning coffee or evening unwinding.
Conveniently located near Heritage Park, the Panhandle and Montour Trails, providing easy access to walking, running, and biking. A wonderful opportunity for buyers seeking space, nature, and convenience.
Contact an agent
Home facts
- Year built:1970
- Listing ID #:1771573
- Added:54 day(s) ago
- Updated:October 20, 2026 at 11:35 AM
Rooms and interior
- Bedrooms:4
- Total bathrooms:3
- Full bathrooms:2
- Half bathrooms:1
- Rooms Total:10
- Flooring:Carpet, Laminate
- Kitchen Description:Dishwasher, Microwave, Pantry, Refrigerator, Stove
- Basement:Yes
- Basement Description:FInished, Walk Out Access
- Living area:1,688 sq. ft.
Heating and cooling
- Cooling:Central Air
- Heating:Gas
- Central air:Yes
Structure and exterior
- Roof:Asphalt
- Year built:1970
- Building area:1,688 sq. ft.
- Lot area:0.41 Acres
- Architectural Style:Colonial
- Construction Materials:Brick
Utilities
- Water:Public
Finances and disclosures
- Price:$309,000
- Price per sq. ft.:$183.06
- Tax amount:$4,432
Features and amenities
- Amenities:Multi Pane Windows, Screens, Some Gas Appliances
Parking
- Total parking spaces:2
 Last Updated October 20, 2026. Information deemed reliable but not guaranteed. Information is provided exclusively for consumers' personal, non-commercial use and may not be used for any purpose other than to identify prospective properties consumers may be interested in purchasing.
New listings near 7815 Noblestown Road
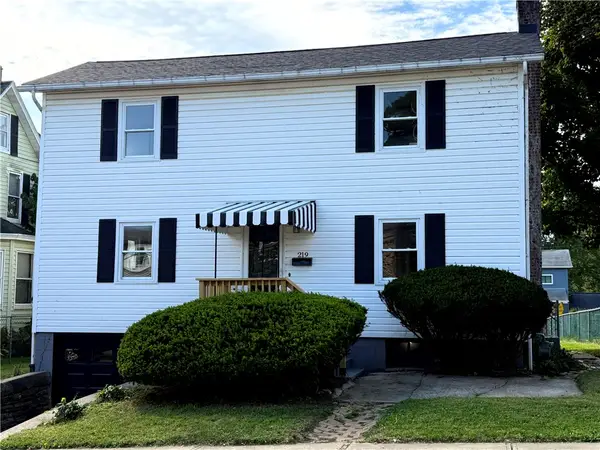 $239,900Active3 beds 2 baths1,653 sq. ft.
219 Fannie St, Mcdonald, PA 15057
MLS# 1777706Listed by: EREALTY ADVISORS, INC.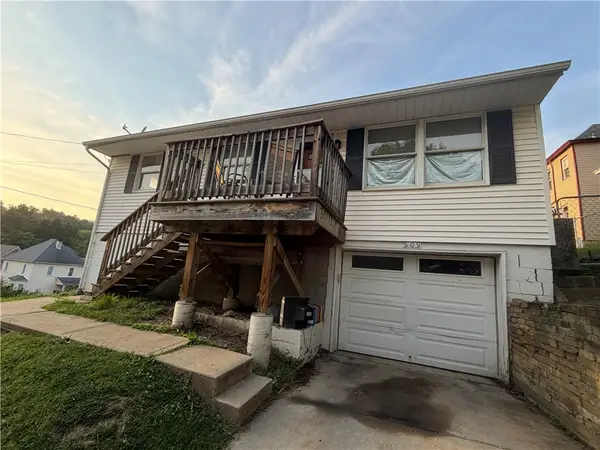 $99,900Pending3 beds 2 baths864 sq. ft.
109 Sarah St, Mcdonald, PA 15057
MLS# 1773365Listed by: OAK & IVY REAL ESTATE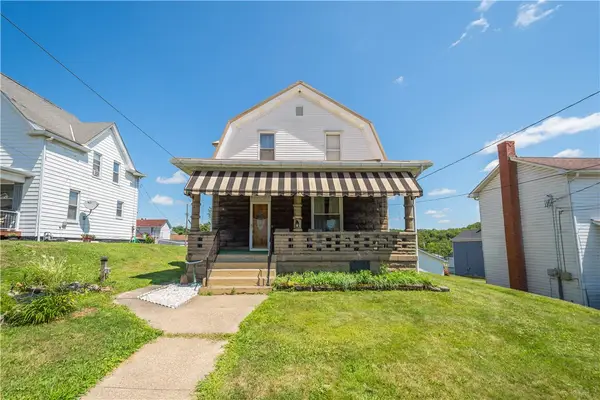 $184,900Active3 beds 2 baths1,717 sq. ft.
212 Center Ave, Mc Donald, PA 15057
MLS# 1768404Listed by: KELLER WILLIAMS REALTY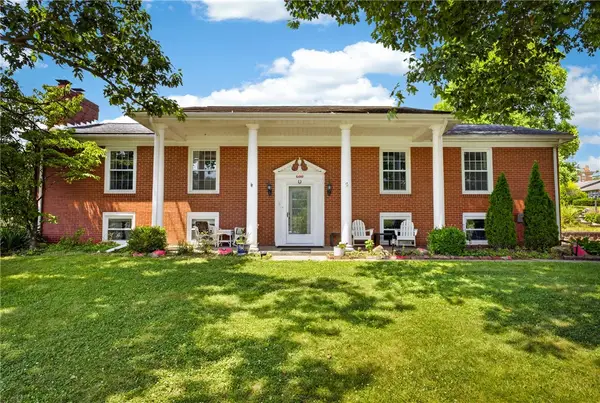 $459,000Active5 beds 4 baths4,000 sq. ft.
600 W Lincoln Ave, Mc Donald, PA 15057
MLS# 1765928Listed by: RE/MAX SELECT REALTY $169,900Active3 beds 2 baths1,478 sq. ft.
120 3rd St, Mc Donald, PA 15057
MLS# 1763807Listed by: REALTY CO LLC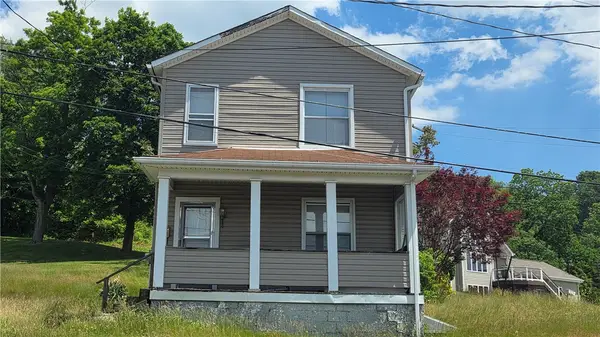 $45,000Pending3 beds 1 baths1,442 sq. ft.
104 Railroad St, Mc Donald, PA 15057
MLS# 1759109Listed by: BERKSHIRE HATHAWAY THE PREFERRED REALTY $12,000Active-- beds -- baths
411 Miller, Mcdonald, PA 15057
MLS# 1758341Listed by: EXP REALTY LLC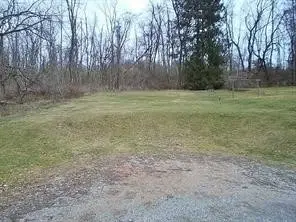 $21,000Active-- beds -- baths
0 Reed St, Mc Donald, PA 15057
MLS# 1749936Listed by: KELLER WILLIAMS REALTY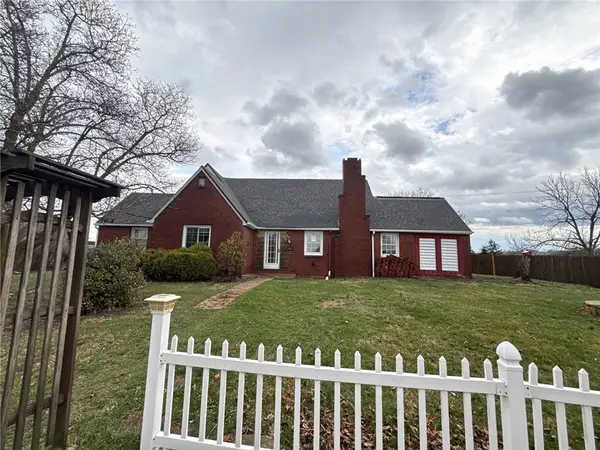 $165,000Pending2 beds 2 baths2,220 sq. ft.
436 Fannie St, Mc Donald, PA 15057
MLS# 1746482Listed by: KELLER WILLIAMS EXCLUSIVE


Protect your home and budget from life's surprises with an Assurant Home Warranty, backed by a partner that supports you through every step of homeownership. Explore Plans.
© 2023 - 2026 ERA Franchise Systems LLC. All rights reserved. ERA Franchise Systems LLC fully supports the principles of the Fair Housing Act and the Equal Opportunity Act. ERA, ERA Real Estate powered, and their respective logos are registered service marks of ERA Franchise Systems LLC. Each office is independently owned and operated.